
2815 Vandemark Road, Litchfield, OH 44253
Local realty services provided by:ERA Real Solutions Realty
2815 Vandemark Road,Litchfield, OH 44253
$530,000
- 4 Beds
- 3 Baths
- - sq. ft.
- Single family
- Sold
Listed by: caleb barney, brett a casey
Office: skymount realty, llc.
MLS#:5225268
Source:OH_NORMLS
Sorry, we are unable to map this address
Price summary
- Price:$530,000
About this home
Welcome to your own private retreat on 3 beautiful acres in Litchfield Township! This exceptionally well-maintained home offers over 3,600 square feet of living space with 4 spacious bedrooms, 3 full bathrooms, a finished basement, an attached 2-car garage, and a large detached outbuilding, all surrounded by peaceful countryside and a beautiful stocked pond.
The updated kitchen opens to the main living area and features granite countertops, painted cabinetry with updated brushed nickel hardware, while newer luxury vinyl plank flooring extends throughout the entire first floor. The spacious primary suite includes a private en suite bathroom, and one of the secondary bedrooms was created by combining two original bedrooms into one oversized space, offering incredible flexibility.
The finished basement provides additional living and entertaining space, while the detached outbuilding/garage is perfect for hobbyists, car enthusiasts, storage, or a workshop.
Major improvements include Andersen replacement windows, an Andersen sliding patio door, luxury vinyl plank flooring, granite countertops, and a newer central air conditioning system.
Whether you're relaxing by the pond, entertaining guests, or simply enjoying the privacy and beauty of country living, this property offers a rare combination of space, functionality, and lifestyle that is difficult to find. This is one you won't want to miss!...
Contact an agent
Home facts
- Year built:1977
- Subdivision & Development:Litchfield
- Listing ID #:5225268
- Added:54 day(s) ago
- Updated:September 07, 2026 at 06:24 AM
Rooms and interior
- Bedrooms:4
- Total bathrooms:3
- Full bathrooms:3
- Rooms Total:11
- Kitchen Description:Dishwasher, Microwave, Range, Refrigerator
- Basement:Yes
- Basement Description:Finished, Full
Heating and cooling
- Cooling:Central Air
- Heating:Baseboard, Oil, Radiant
- Central air:Yes
Structure and exterior
- Roof:Asphalt, Fiberglass
- Year built:1977
- Lot Features:Level
- Architectural Style:Colonial
- Construction Materials:Vinyl Siding
- Exterior Features:Deck, Level, Patio, Porch
- Levels:2 Story
Utilities
- Water:Public
- Sewer:Septic Tank
Finances and disclosures
- Price:$530,000
- Tax amount:$4,359 (2025)
Features and amenities
- Appliances:Dishwasher, Microwave, Range, Refrigerator
Parking
- Parking description:Attached, Detached, Driveway, Garage
- Garage:Yes
- Garage spaces:4

New listings near 2815 Vandemark Road
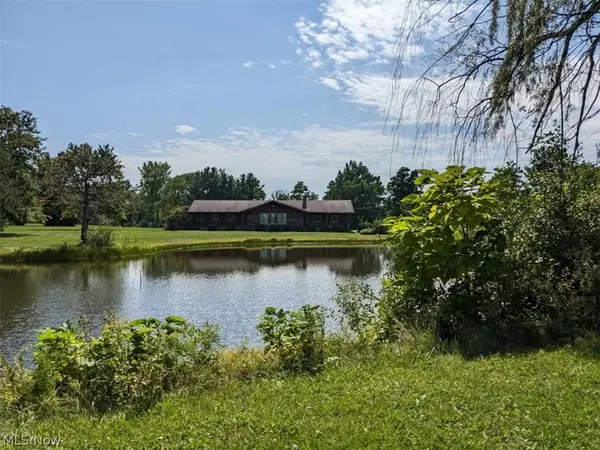 $469,900Active3 beds 3 baths3,286 sq. ft.
8956 W Smith, Litchfield, OH 44253
MLS# 5231586Listed by: RE/MAX OMEGA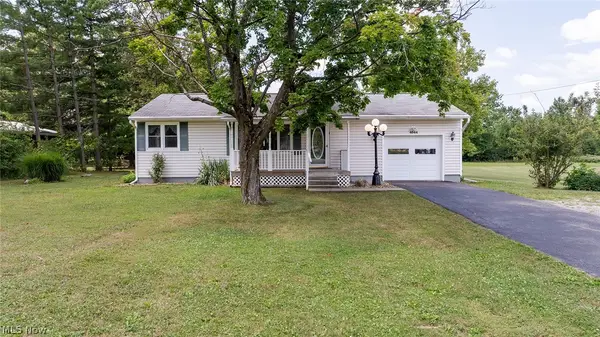 $230,000Pending2 beds 2 baths1,384 sq. ft.
4044 Avon Lake Road, Litchfield, OH 44253
MLS# 5232502Listed by: RE/MAX MARKET SOLUTIONS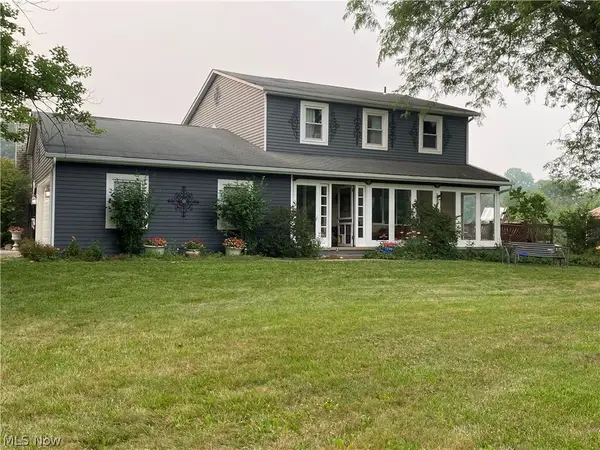 $550,000Pending4 beds 3 baths2,010 sq. ft.
8101 Stone Road, Medina, OH 44256
MLS# 5228857Listed by: HOTY ENTERPRISES, INC.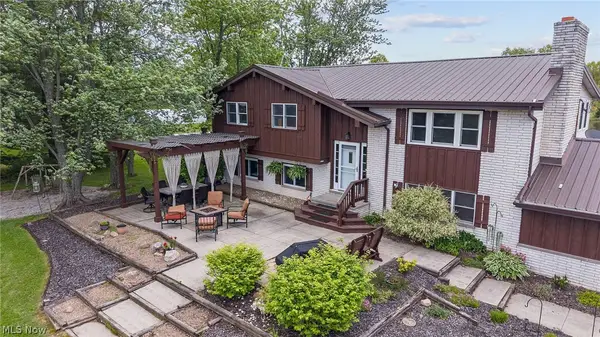 $625,000Pending5 beds 3 baths3,152 sq. ft.
8120 Crow Road, Litchfield, OH 44253
MLS# 5223636Listed by: MCDOWELL HOMES REAL ESTATE SERVICES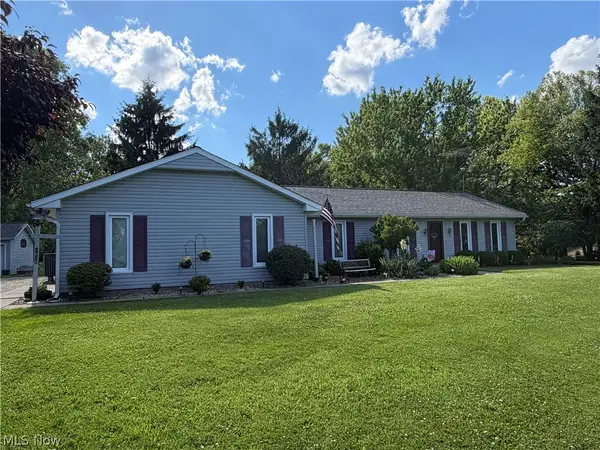 $419,900Pending4 beds 2 baths1,632 sq. ft.
3636 Erhart Road, Litchfield, OH 44253
MLS# 5222110Listed by: FORESTWOOD REALTY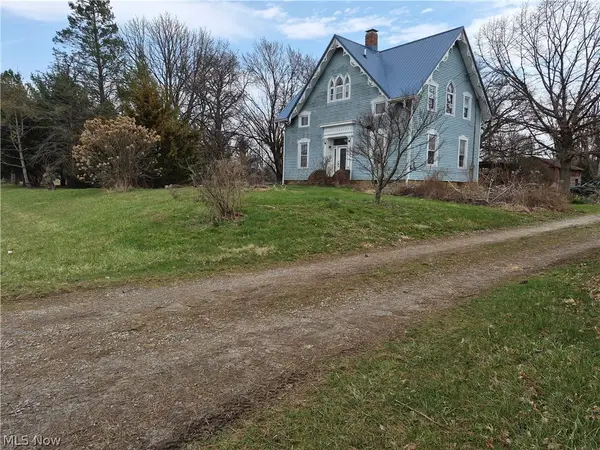 $599,900Active3 beds 2 baths2,532 sq. ft.
38599 Norwalk Road, Litchfield, OH 44253
MLS# 5216876Listed by: THE SWEDA GROUP, LLC.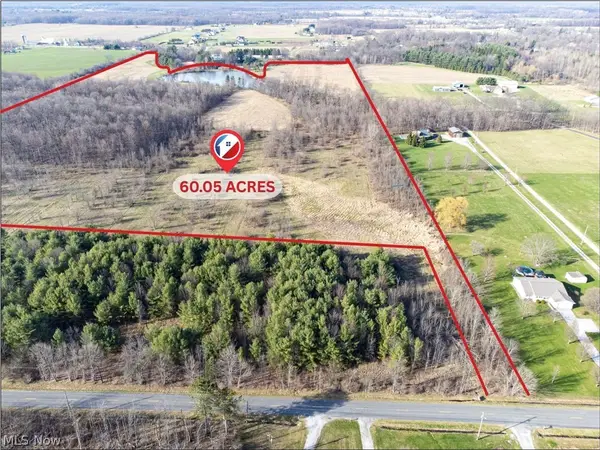 $800,000Active60.22 Acres
9608 Norwalk Road, Litchfield, OH 44253
MLS# 5195810Listed by: LOFASO REAL ESTATE SERVICES $182,500Active7.35 Acres
Parcel 024-04D-27-014 Vandemark Road, Litchfield, OH 44253
MLS# 5182796Listed by: REAL OF OHIO $300,000Active3 beds 1 baths1,695 sq. ft.
9666 Norwalk Road, Litchfield, OH 44253
MLS# 5175458Listed by: EXP REALTY, LLC.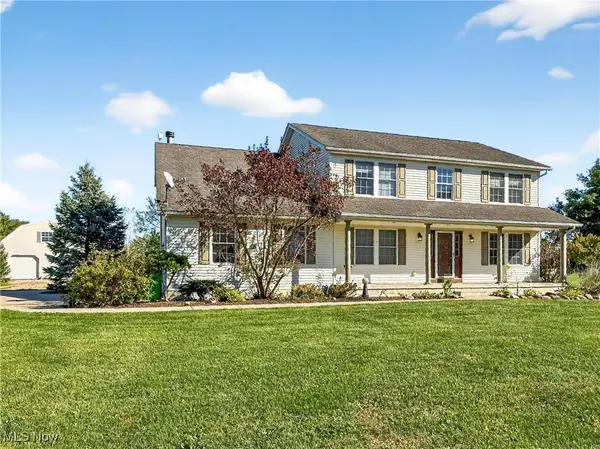 $569,400Pending4 beds 3 baths4,473 sq. ft.
3823 Martha Circle, Litchfield, OH 44253
MLS# 5174369Listed by: CENTURY 21 HOMESTAR


Protect your home and budget from life's surprises with an Assurant Home Warranty, backed by a partner that supports you through every step of homeownership. Explore Plans.
© 2023 - 2026 ERA Franchise Systems LLC. All rights reserved. ERA Franchise Systems LLC fully supports the principles of the Fair Housing Act and the Equal Opportunity Act. ERA, ERA Real Estate powered, and their respective logos are registered service marks of ERA Franchise Systems LLC. Each office is independently owned and operated.