
8120 Crow Road, Litchfield, OH 44253
Local realty services provided by:ERA Real Solutions Realty
Listed by: jeffrey carducci, lindsay carducci
Office: mcdowell homes real estate services
MLS#:5223636
Source:OH_NORMLS
Price summary
- Price:$625,000
- Price per sq. ft.:$198.29
About this home
Welcome to your own private retreat on 5.11 scenic acres in Litchfield Township. Thoughtfully remodeled from top to bottom and meticulously maintained, this move-in ready multi-generational living home combines modern updates with the peaceful lifestyle you've been dreaming of. The main level features three bedrooms, two full baths, a stunning custom kitchen complete with a large island topped with a handcrafted wood countertop, coffee bar equipped with a mini fridge, and spacious dining area that could also serve as an additional living space. The owners suite features a sitting room that could be used as an office or additional closet space, a walk in closet and a full bath. Just off the kitchen, the inviting family room opens to a balcony overlooking the breathtaking property. The finished lower level offers two additional bedrooms, a full bath, and a separate living area, making it ideal for multigenerational living, extended guests, a private home office, or potential rental income with the option to create additional separation. Outside, enjoy a stocked 3/8-acre pond filled with bass and koi, beautiful area for garden beds and all the plants, and room to relax or entertain. The heated 32x48 outbuilding is perfect for hobbyists, car enthusiasts, workshop space, entertaining, or storing recreational equipment. This is the kind of property where family gatherings, holidays, graduation parties, and even weddings become lasting traditions. Additional highlights include energy-efficient geothermal heating, public water, a whole-house generator, and a durable metal roof for years of peace of mind. If you've been searching for a beautifully updated home with acreage, privacy, and exceptional versatility, this remarkable property is ready to welcome you home....
Contact an agent
Home facts
- Year built:1977
- Subdivision & Development:Litchfield
- Listing ID #:5223636
- Added:47 day(s) ago
- Updated:August 18, 2026 at 07:51 AM
Rooms and interior
- Bedrooms:5
- Total bathrooms:3
- Full bathrooms:3
- Rooms Total:7
- Kitchen Description:Dishwasher, Humidifier, Microwave, Range, Refrigerator
- Basement:Yes
- Basement Description:Walk Out Access
- Living area:3,152 sq. ft.
Heating and cooling
- Cooling:Central Air
- Heating:Geothermal
- Central air:Yes
Structure and exterior
- Roof:Metal
- Year built:1977
- Building area:3,152 sq. ft.
- Lot area:5.11 Acres
- Construction Materials:Brick, Wood Siding
- Exterior Features:Patio
- Levels:2 Story
Utilities
- Water:Public
- Sewer:Septic Tank
Finances and disclosures
- Price:$625,000
- Price per sq. ft.:$198.29
- Tax amount:$4,339 (2025)
Features and amenities
- Appliances:Dishwasher, Microwave, Range, Refrigerator, Washer
- Laundry features:Dryer, Washer
Parking
- Parking description:Attached, Detached, Garage
- Garage:Yes
- Garage spaces:4

New listings near 8120 Crow Road
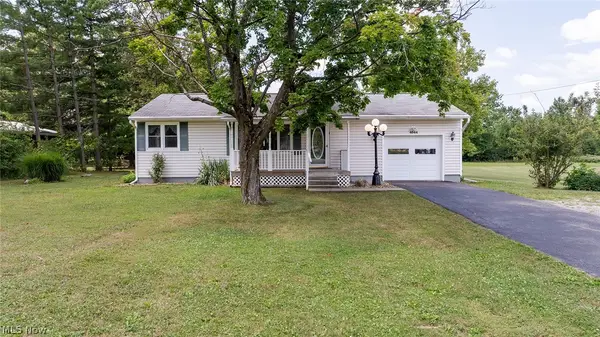 $230,000Pending2 beds 2 baths1,384 sq. ft.
4044 Avon Lake Road, Litchfield, OH 44253
MLS# 5232502Listed by: RE/MAX MARKET SOLUTIONS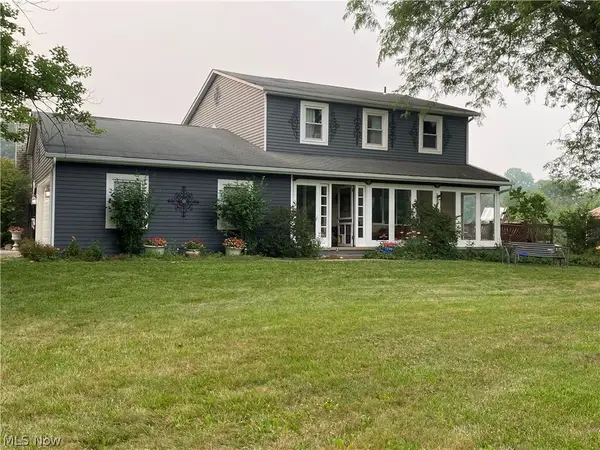 $550,000Active4 beds 3 baths2,010 sq. ft.
8101 Stone Road, Medina, OH 44256
MLS# 5228857Listed by: HOTY ENTERPRISES, INC. $524,900Pending4 beds 3 baths3,654 sq. ft.
2815 Vandemark Road, Litchfield, OH 44253
MLS# 5225268Listed by: SKYMOUNT REALTY, LLC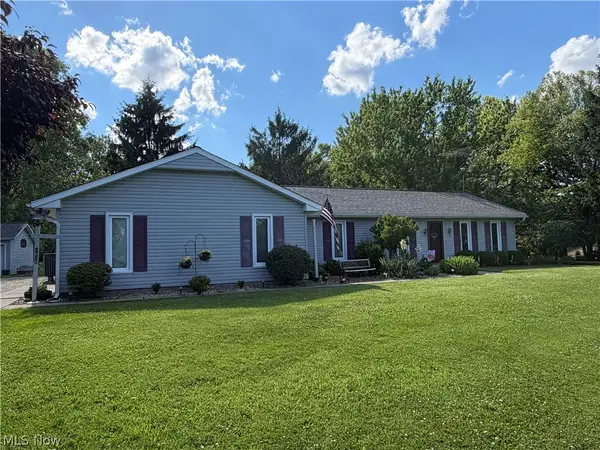 $419,900Pending4 beds 2 baths1,632 sq. ft.
3636 Erhart Road, Litchfield, OH 44253
MLS# 5222110Listed by: FORESTWOOD REALTY $310,000Pending4 beds 3 baths4,080 sq. ft.
8330 Spieth Road, Litchfield, OH 44253
MLS# 5220532Listed by: DAVISON REAL ESTATE SERVICES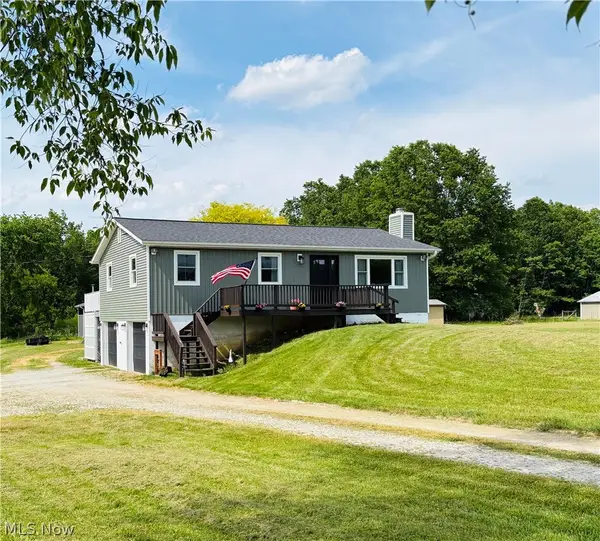 $369,000Pending3 beds 2 baths1,602 sq. ft.
8591 Crow Road, Litchfield, OH 44253
MLS# 5217195Listed by: RE/MAX CROSSROADS PROPERTIES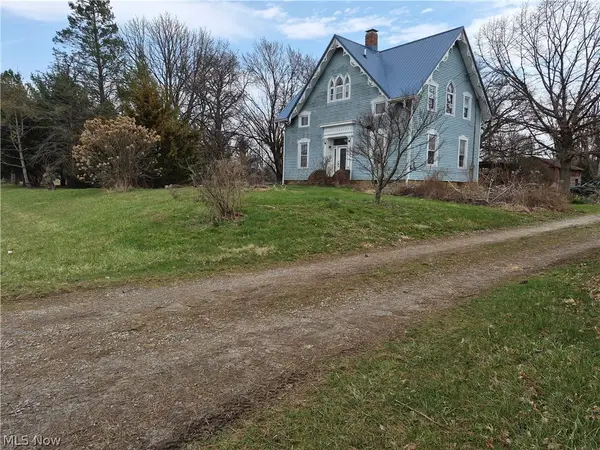 $599,900Active3 beds 2 baths2,532 sq. ft.
38599 Norwalk Road, Litchfield, OH 44253
MLS# 5216876Listed by: THE SWEDA GROUP, LLC.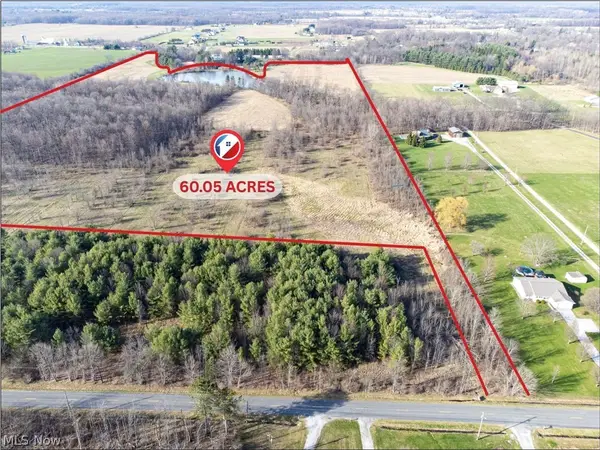 $800,000Active60.22 Acres
9608 Norwalk Road, Litchfield, OH 44253
MLS# 5195810Listed by: LOFASO REAL ESTATE SERVICES $182,500Active7.35 Acres
Parcel 024-04D-27-014 Vandemark Road, Litchfield, OH 44253
MLS# 5182796Listed by: REAL OF OHIO


Protect your home and budget from life's surprises with an Assurant Home Warranty, backed by a partner that supports you through every step of homeownership. Explore Plans.
© 2023 - 2026 ERA Franchise Systems LLC. All rights reserved. ERA Franchise Systems LLC fully supports the principles of the Fair Housing Act and the Equal Opportunity Act. ERA, ERA Real Estate powered, and their respective logos are registered service marks of ERA Franchise Systems LLC. Each office is independently owned and operated.