
3651 Beat Road, Litchfield, OH 44253
Local realty services provided by:ERA Real Solutions Realty
Listed by: christopher moscarino
Office: keller williams elevate
MLS#:5252939
Source:OH_NORMLS
Price summary
- Price:$220,000
- Price per sq. ft.:$110.78
About this home
4 bedroom, 2 full bath bi-level on 3.8 acres in Litchfield Township with a huge detached garage that fits 6+ cars. This Medina County fixer upper is ready for a buyer with a vision & the drive to create the country home they want.
The interior is opened up & ready for your floor plan, finishes & design. Plans call for 1,986 sq ft of living space when finished, with 4 bedrooms & 2 full baths. The original attached garage has been converted into extra living space with a slider that walks out to the yard. Use it as a family room, home office, guest space or rec room.
The detached garage is the standout. The main section fits 6+ cars & has a concrete floor & electric, ready for trucks, equipment, a workshop or a car collection. Behind it, a second 4 car section with a gravel floor adds even more room for trailers, mowers, toys & storage. Contractors, hobbyists & anyone who needs serious space will see the potential right away.
Outside, the 3.8 acres are mostly open with some trees. There is room to raise chickens, keep horses or start a hobby farm, plus space for a big garden, a fire pit & the quiet of country living. The home has city water & a septic system.
You are about half a mile from DeSimone's Country Market for fresh produce & a short drive to the Litchfield circle at SR 18 & SR 83. Grab breakfast at Hungry Bear, a sub at Deli On The Circle or a pie from Tonio's Pizza, then spend weekends on the trails at Buckeye Woods Park. SR 18 runs east to Medina & connects you to the rest of Northeast Ohio.
If you have been searching for a 4 bedroom home on acreage with a big garage & room for 10 vehicles, schedule your private showing of 3651 Beat Road....
Contact an agent
Home facts
- Year built:1986
- Subdivision & Development:Litchfield
- Listing ID #:5252939
- Added:2 day(s) ago
- Updated:October 18, 2026 at 02:14 PM
Rooms and interior
- Bedrooms:4
- Total bathrooms:2
- Full bathrooms:2
- Rooms Total:6
- Basement:Yes
- Basement Description:Sump Pump
- Living area:1,986 sq. ft.
Heating and cooling
- Heating:Electric
Structure and exterior
- Roof:Asphalt, Fiberglass
- Year built:1986
- Building area:1,986 sq. ft.
- Lot area:3.81 Acres
- Lot Features:Level
- Construction Materials:Vinyl Siding
- Exterior Features:Deck, Level
- Levels:1 Story, 1 Story
Utilities
- Water:Public
- Sewer:Septic Tank
Finances and disclosures
- Price:$220,000
- Price per sq. ft.:$110.78
- Tax amount:$3,226 (2025)
Parking
- Parking description:Detached, Garage
- Garage:Yes
- Garage spaces:5

New listings near 3651 Beat Road
- New
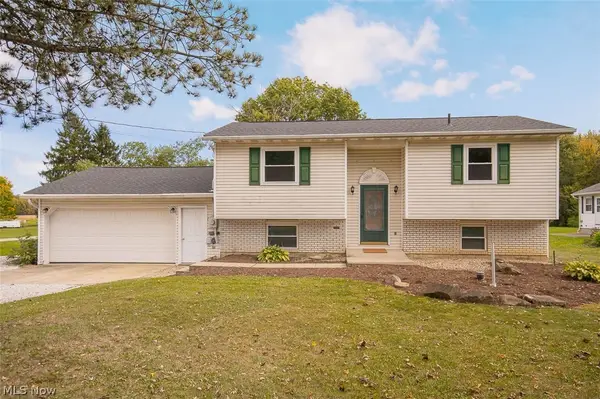 $259,000Active4 beds 1 baths
3767 Avon Lake Road, Litchfield, OH 44253
MLS# 5253450Listed by: EXP REALTY, LLC. 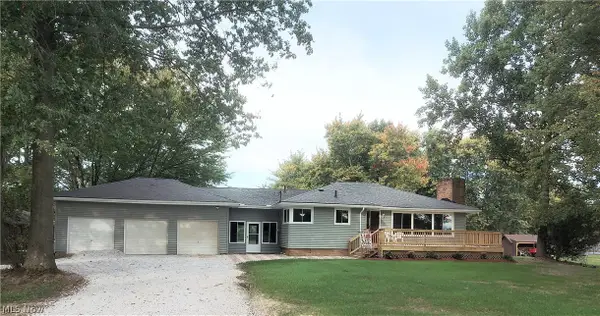 $427,900Active3 beds 2 baths1,254 sq. ft.
3656 Vandemark Road, Litchfield, OH 44253
MLS# 5249585Listed by: OHIO BROKER DIRECT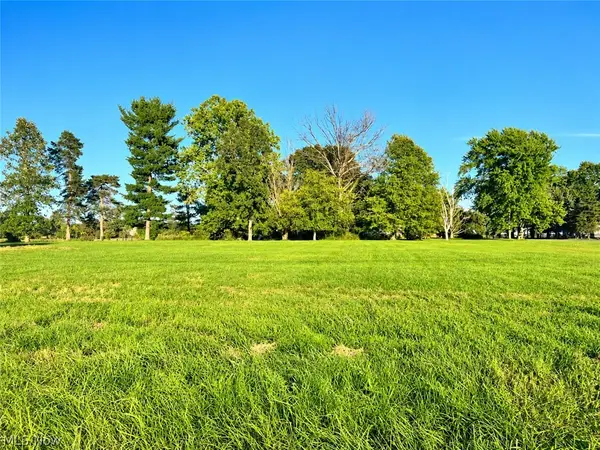 $135,000Activeundercontract3 Acres
Lot #1 W Smith Road, Medina, OH 44256
MLS# 5247183Listed by: DAVISON REAL ESTATE SERVICES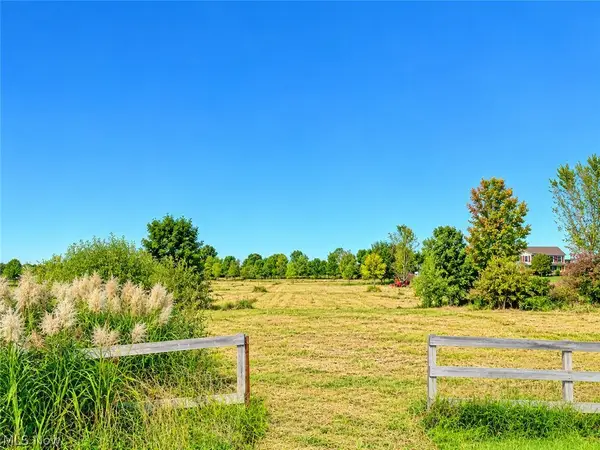 $175,000Activeundercontract4.9 Acres
Lot #2 W Smith Road, Medina, OH 44256
MLS# 5248683Listed by: DAVISON REAL ESTATE SERVICES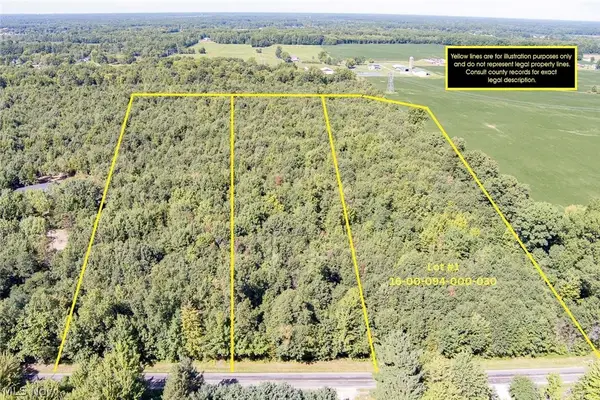 $225,000Active7.38 Acres
Dunham Road #Lot 1, Litchfield, OH 44253
MLS# 5247046Listed by: RE/MAX CROSSROADS PROPERTIES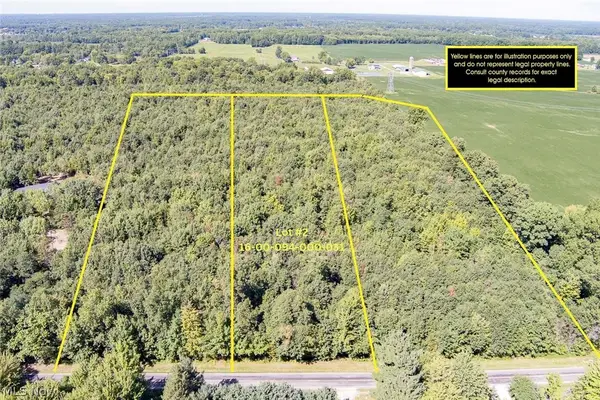 $225,000Activeundercontract7.55 Acres
Dunham Road #Lot 2, Litchfield, OH 44253
MLS# 5247058Listed by: RE/MAX CROSSROADS PROPERTIES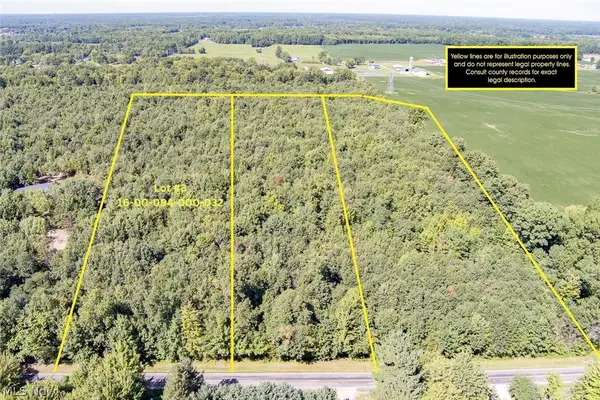 $230,000Active7.56 Acres
Dunham Road #Lot 3, Litchfield, OH 44253
MLS# 5247067Listed by: RE/MAX CROSSROADS PROPERTIES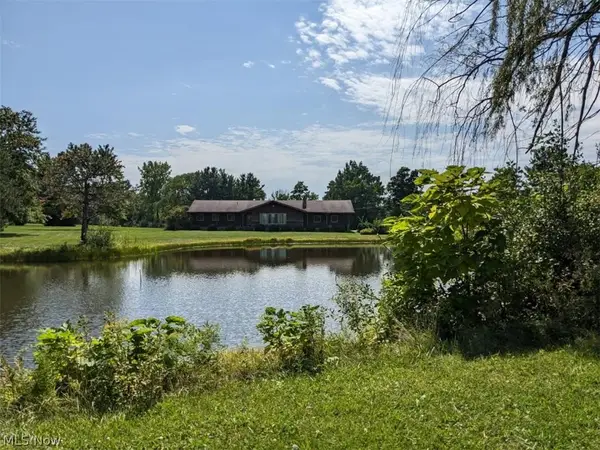 $459,900Active3 beds 3 baths3,286 sq. ft.
8956 W Smith, Litchfield, OH 44253
MLS# 5231586Listed by: RE/MAX OMEGA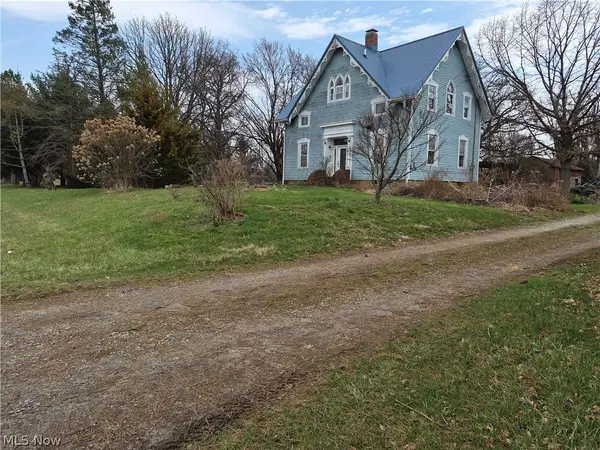 $599,900Pending3 beds 2 baths2,532 sq. ft.
38599 Norwalk Road, Litchfield, OH 44253
MLS# 5216876Listed by: THE SWEDA GROUP, LLC.


Protect your home and budget from life's surprises with an Assurant Home Warranty, backed by a partner that supports you through every step of homeownership. Explore Plans.
© 2023 - 2026 ERA Franchise Systems LLC. All rights reserved. ERA Franchise Systems LLC fully supports the principles of the Fair Housing Act and the Equal Opportunity Act. ERA, ERA Real Estate powered, and their respective logos are registered service marks of ERA Franchise Systems LLC. Each office is independently owned and operated.