
848-854 N Central Drive, Lorain, OH 44052
Local realty services provided by:ERA Real Solutions Realty
Listed by: mathew p chase, stephanie a miller
Office: keller williams greater metropolitan
MLS#:5254283
Source:OH_NORMLS
Price summary
- Price:$249,900
- Price per sq. ft.:$68.96
About this home
An incredible investment opportunity awaits! Whether you're looking to expand your real estate portfolio, this is a well-maintained quadplex ready for it's next owner. With three of the four units currently occupied, this property provides an opportunity for immediate rental income, while the vacant fourth unit has already generated strong rental interest! The fourth unit has also been recently refreshed with new flooring, fresh paint, and a brand-new hot water tank, making it move-in ready for its next occupant or an owner-occupant. Each of the four spacious units features two bedrooms, one full bathroom, and its own dedicated laundry room an attractive convenience for tenants! Residents can also enjoy inviting front porch spaces, private rear deck entrances, and a generously sized parking lot. For the savvy investor, this is an opportunity to add a four-unit income-producing property to your portfolio. Don't miss your chance to make this quadplex your next smart investment! Schedule your private showing with your favorite agent today....
Contact an agent
Home facts
- Year built:1943
- Subdivision & Development:Central Park Homes
- Listing ID #:5254283
- Added:1 day(s) ago
- Updated:October 28, 2026 at 08:44 PM
Rooms and interior
- Bedrooms:8
- Total bathrooms:4
- Full bathrooms:4
- Kitchen Description:Range, Refrigerator
- Living area:3,624 sq. ft.
Heating and cooling
- Heating:Forced Air, Gas
Structure and exterior
- Roof:Asphalt, Fiberglass
- Year built:1943
- Building area:3,624 sq. ft.
- Lot area:0.3 Acres
- Construction Materials:Vinyl Siding
- Levels:2 Story
Utilities
- Water:Public
- Sewer:Public Sewer
Finances and disclosures
- Price:$249,900
- Price per sq. ft.:$68.96
- Tax amount:$3,655 (2025)
Features and amenities
- Appliances:Range, Refrigerator

New listings near 848-854 N Central Drive
- New
 $254,900Active3 beds 2 baths1,786 sq. ft.
4718 Queen Anne Avenue, Lorain, OH 44052
MLS# 5256444Listed by: RUSSELL REAL ESTATE SERVICES - New
 $414,555Active3 beds 4 baths3,264 sq. ft.
6045 Audriana Way, Lorain, OH 44053
MLS# 5255957Listed by: KELLER WILLIAMS CITYWIDE - New
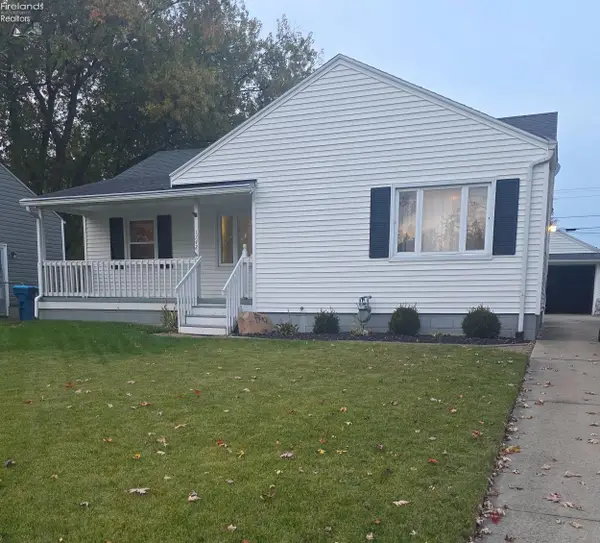 $135,000Active3 beds 2 baths996 sq. ft.
1742 W 12th, Lorain, OH 44052
MLS# 20264375Listed by: RUSSELL REAL ESTATE SERVICES - SANDUSKY - New
 $149,900Active3 beds 2 baths1,290 sq. ft.
418 W 17th Street, Lorain, OH 44052
MLS# 5256545Listed by: RE/MAX INFINITY - New
 $129,000Active3 beds 1 baths1,234 sq. ft.
1762 Oakdale Avenue, Lorain, OH 44052
MLS# 5256551Listed by: RE/MAX INFINITY - New
 $164,900Active4 beds 1 baths1,052 sq. ft.
2024 Homewood Drive, Lorain, OH 44055
MLS# 5256233Listed by: RUSSELL REAL ESTATE SERVICES - New
 $139,900Active3 beds 1 baths1,338 sq. ft.
1118 W 8th Street, Lorain, OH 44052
MLS# 5256402Listed by: RE/MAX INFINITY - Open Sat, 12 to 2pmNew
 $150,000Active3 beds 1 baths1,374 sq. ft.
3015 Riverside Drive, Lorain, OH 44055
MLS# 5256172Listed by: RUSSELL REAL ESTATE SERVICES - New
 $99,500Active3 beds 1 baths1,196 sq. ft.
1020 W 19th Street, Lorain, OH 44052
MLS# 5255651Listed by: RE/MAX ABOVE & BEYOND


Protect your home and budget from life's surprises with an Assurant Home Warranty, backed by a partner that supports you through every step of homeownership. Explore Plans.
© 2023 - 2026 ERA Franchise Systems LLC. All rights reserved. ERA Franchise Systems LLC fully supports the principles of the Fair Housing Act and the Equal Opportunity Act. ERA, ERA Real Estate powered, and their respective logos are registered service marks of ERA Franchise Systems LLC. Each office is independently owned and operated.