
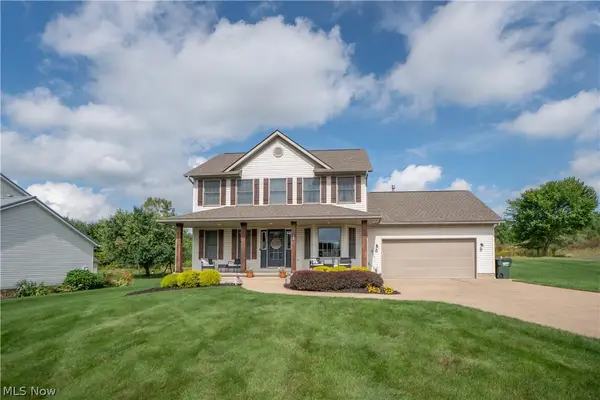
4456 Maplegrove Avenue, Louisville, OH 44641
Local realty services provided by:ERA Real Solutions Realty
Listed by: derrick t bailey
Office: re/max trends realty
MLS#:5245771
Source:OH_NORMLS
Price summary
- Price:$565,000
- Price per sq. ft.:$221.39
About this home
VERY MOTIVATED SELLER. Sellers are offering a 1% interest rate buy down. Custom Built 1 owner home sitting on 6.56 peaceful acres in the highly rated Louisville Schools. Welcome your guests onto the quaint winding walkway past the Koi pond and into the the grand two-story entrance. Immediately you will see and feel that quality of this home. Direct sight lines to the spacious sun filled living room welcomes you offering large windows with backyard views and a cozy wood burning fireplace. The kitchen is positioned perfectly to be the hub of this home. Custom cupboards, black granite counters, stainless steel appliances, and a dedicated pantry make this kitchen one you will be proud of. A dedicated coffee bar sits just off the dinette. With sliding doors to the large back patios, perfect for inside/outside entertaining. The dedicated dining room offers the flexibility to host family get togethers or dinner parties. A conveniently located half bath and first-floor laundry room, complete the main level. Up the custom staircase are 3 nicely sized bedrooms and 2 fully updated bathrooms. The master suite will be a great place for privacy and retreat. The master bathroom, is straight out of a magazine with an impressive walk-in tiled shower, large enough to share, with waterfall shower head, and a built-in bench. A dedicated makeup vanity and walk in closet completes this master suite. The finished finished lower level adds so much living/entertaining space including a full bar. So much to LOVE about the outside of this home. Fenced backyard, a 30' heated pool and deck, hot tub, stamped concrete patio, fire pit, clubhouse/playground, shed, basketball hoop, and peaceful views. A detached 32x36 garage/workshop with space for 4+ cars front and rear entrances, and electric. Propane tank for pool heater could also be used to heat garage. It offers convenience and versatility. A 3 car attached garage, acreage, privacy, this one-of-you property, you will be proud to call HOME!...
Contact an agent
Home facts
- Year built:2002
- Subdivision & Development:P A Rosia
- Listing ID #:5245771
- Added:1 day(s) ago
- Updated:September 17, 2026 at 09:49 PM
Rooms and interior
- Bedrooms:3
- Total bathrooms:3
- Full bathrooms:2
- Half bathrooms:1
- Kitchen Description:Dishwasher, Microwave, Range, Refrigerator
- Basement:Yes
- Basement Description:Finished, Full, Sump Pump
- Living area:2,552 sq. ft.
Heating and cooling
- Cooling:Central Air
- Heating:Electric, Fireplaces, Forced Air
- Central air:Yes
Structure and exterior
- Roof:Asphalt
- Year built:2002
- Building area:2,552 sq. ft.
- Lot area:6.56 Acres
- Lot Features:Level
- Architectural Style:Colonial
- Construction Materials:Vinyl Siding
- Exterior Features:Level, Patio
- Levels:2 Story
Utilities
- Water:Well
- Sewer:Septic Tank
Finances and disclosures
- Price:$565,000
- Price per sq. ft.:$221.39
- Tax amount:$6,369 (2025)
Features and amenities
- Appliances:Dishwasher, Microwave, Range, Refrigerator, Water Softener
- Pool features:Above Ground
Parking
- Parking description:Attached, Detached, Driveway, Garage
- Garage:Yes
- Garage spaces:6

New listings near 4456 Maplegrove Avenue
- Open Sat, 11am to 12:30pmNew
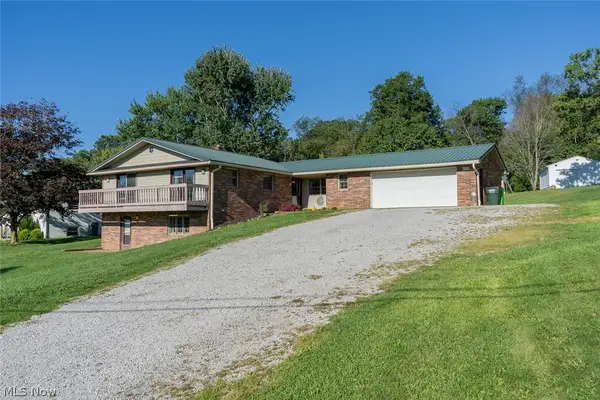 $329,900Active6 beds 3 baths2,206 sq. ft.
6093 Joliat Avenue, Louisville, OH 44641
MLS# 5244094Listed by: KELLER WILLIAMS LEGACY GROUP REALTY - New
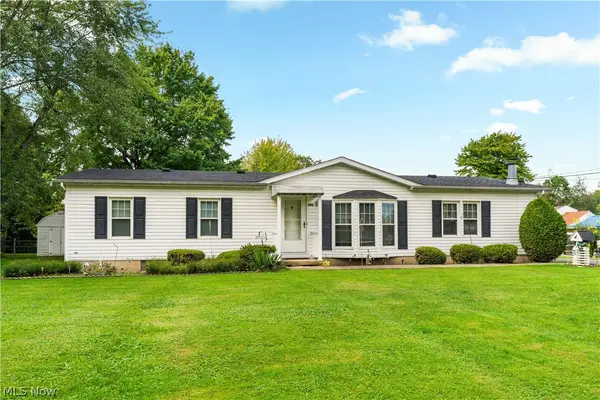 $229,900Active3 beds 2 baths2,756 sq. ft.
4025 Burke Ne Avenue, Louisville, OH 44641
MLS# 5244823Listed by: MCDOWELL HOMES REAL ESTATE SERVICES - Open Sun, 12:30 to 2pmNew
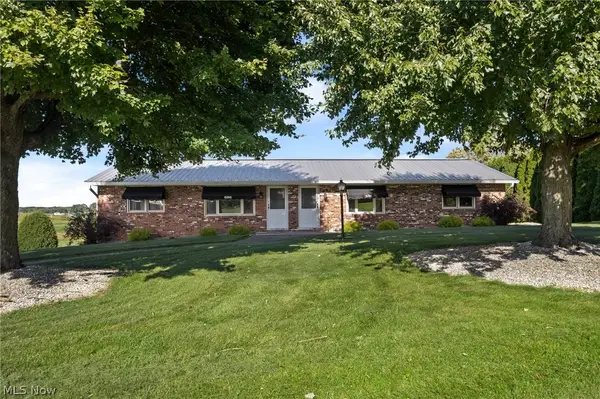 $319,900Active4 beds 4 baths1,728 sq. ft.
6264 Paris Avenue, Louisville, OH 44641
MLS# 5245152Listed by: TARTER REALTY - Open Sun, 12:30 to 2pmNew
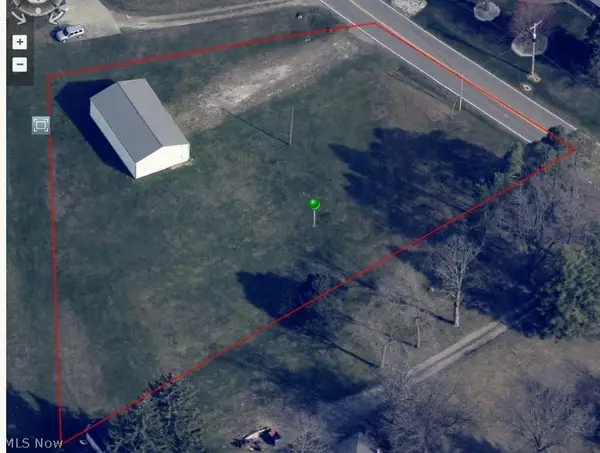 $59,900Active1 Acres
Paris Ne Avenue, Louisville, OH 44641
MLS# 5245220Listed by: TARTER REALTY - Open Sun, 12:30 to 2pmNew
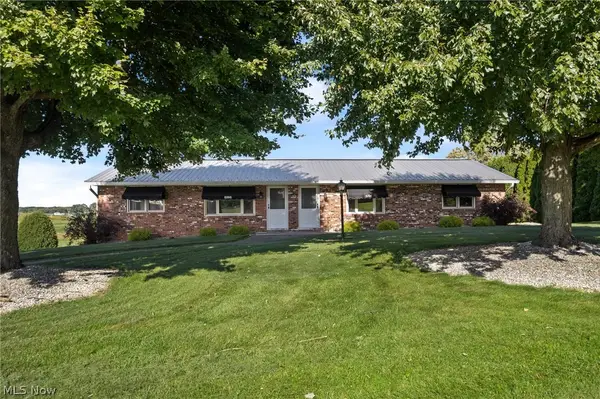 $269,900Active4 beds 4 baths1,728 sq. ft.
6264 Paris Avenue, Louisville, OH 44641
MLS# 5245440Listed by: TARTER REALTY - Open Sat, 11am to 1pmNew
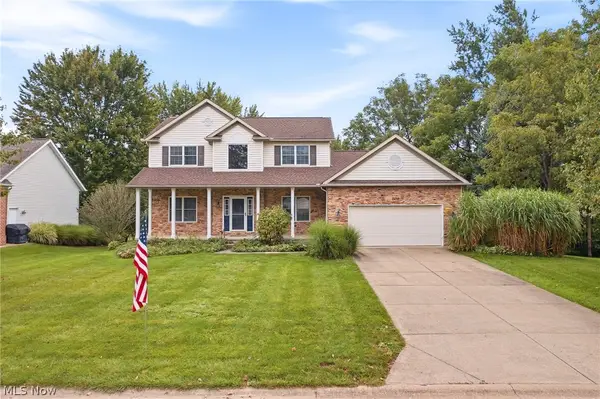 $375,000Active3 beds 4 baths2,954 sq. ft.
5688 Shallow Creek Avenue, Louisville, OH 44641
MLS# 5245075Listed by: RE/MAX CROSSROADS PROPERTIES - New
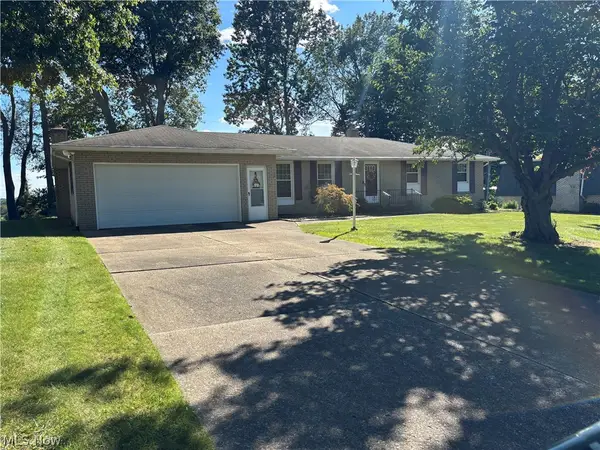 $289,900Active3 beds 3 baths1,757 sq. ft.
2014 Hillocke Street, Louisville, OH 44641
MLS# 5244984Listed by: KIKO - New
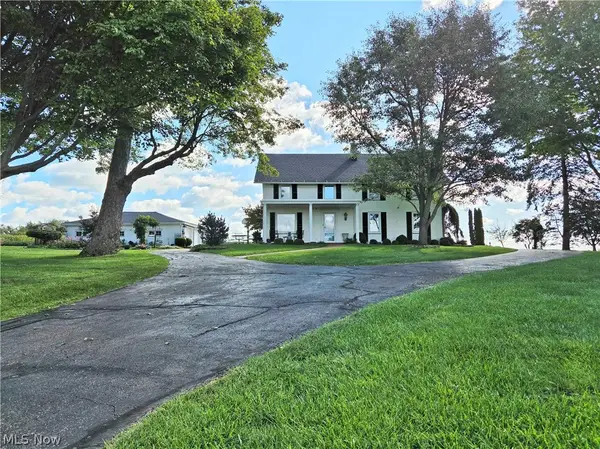 $319,000Active4 beds 3 baths2,280 sq. ft.
4066 Maplegrove Avenue, Louisville, OH 44641
MLS# 5244816Listed by: KIKO - New
 $339,900Active3 beds 4 baths2,510 sq. ft.
2307 Kenyon Street, Louisville, OH 44641
MLS# 5243618Listed by: KELLER WILLIAMS LEGACY GROUP REALTY


Protect your home and budget from life's surprises with an Assurant Home Warranty, backed by a partner that supports you through every step of homeownership. Explore Plans.
© 2023 - 2026 ERA Franchise Systems LLC. All rights reserved. ERA Franchise Systems LLC fully supports the principles of the Fair Housing Act and the Equal Opportunity Act. ERA, ERA Real Estate powered, and their respective logos are registered service marks of ERA Franchise Systems LLC. Each office is independently owned and operated.