
6093 Joliat Avenue, Louisville, OH 44641
Local realty services provided by:ERA Real Solutions Realty
Upcoming open houses
- Sat, Sep 1911:00 am - 12:30 pm
Listed by: raquel campbell
Office: keller williams legacy group realty
MLS#:5244094
Source:OH_NORMLS
Price summary
- Price:$329,900
- Price per sq. ft.:$149.55
About this home
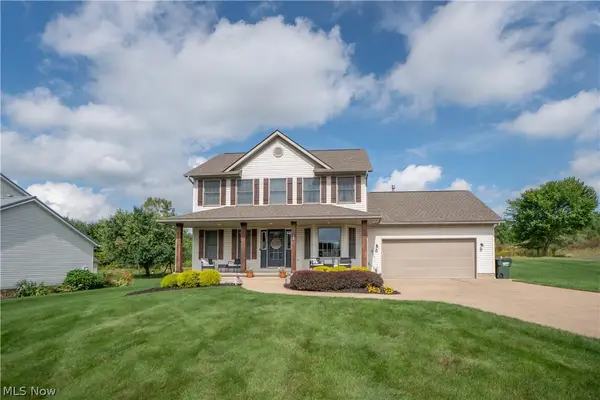
Welcome to a home that offers the space, flexibility, and setting that are getting harder and harder to find! Situated on 1.12 acres in the Louisville School District, this spacious 6-bedroom, 3-full-bath home provides room to spread out both inside and out. The heart of the home is the impressively sized, open living space, offering plenty of room for everyday life, entertaining, and gathering together. The main level features three bedrooms, including a primary suite with its own full bath, while the lower level adds even more versatility with additional bedrooms, a full bath, recreation space, and a large laundry area. With six bedrooms total, there is no shortage of options for bedrooms, home offices, playrooms, hobby spaces, or guest rooms. Recent improvements include two updated bathrooms, vinyl plank flooring, basement waterproofing, and a metal roof installed in 2015. Outside, the 1.12-acre property gives you the breathing room you've been looking for while still keeping you close to Louisville. Enjoy the 18-foot round pool, composite deck with railing and gate, 2-car garage, storage shed, and mini run-in perfect for small livestock such as goats, adding even more possibilities to the property. The home also features a 200-amp electrical service, radon mitigation system, aeration system, water softener, and newer water heater. If you've been searching for a home with serious space, a flexible floor plan, acreage, and room to make it your own, this one deserves a look!...
Contact an agent
Home facts
- Year built:1965
- Listing ID #:5244094
- Added:1 day(s) ago
- Updated:September 18, 2026 at 12:44 AM
Rooms and interior
- Bedrooms:6
- Total bathrooms:3
- Full bathrooms:3
- Kitchen Description:Dishwasher, Disposal, Microwave, Range, Refrigerator
- Basement:Yes
- Basement Description:Finished, Sump Pump, Walk Out Access
- Living area:2,206 sq. ft.
Heating and cooling
- Cooling:Central Air
- Heating:Forced Air, Oil
- Central air:Yes
Structure and exterior
- Roof:Metal
- Year built:1965
- Building area:2,206 sq. ft.
- Lot area:1.12 Acres
- Architectural Style:Ranch
- Construction Materials:Brick
- Levels:1 Story
Utilities
- Water:Well
- Sewer:Septic Tank
Finances and disclosures
- Price:$329,900
- Price per sq. ft.:$149.55
- Tax amount:$3,045 (2025)
Features and amenities
- Appliances:Dishwasher, Disposal, Microwave, Range, Refrigerator, Water Softener
- Pool features:Above Ground
Parking
- Parking description:Driveway
- Garage:Yes
- Garage spaces:2

New listings near 6093 Joliat Avenue
- New
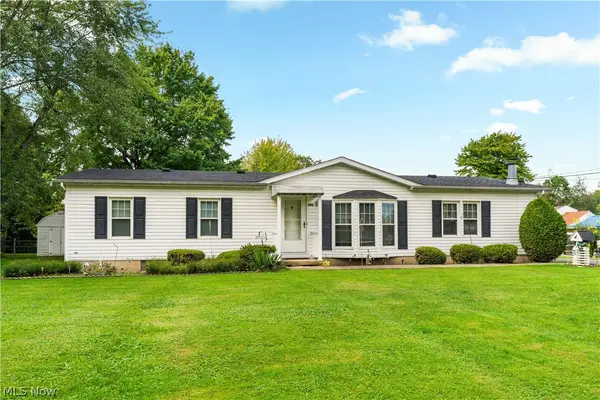 $229,900Active3 beds 2 baths2,756 sq. ft.
4025 Burke Ne Avenue, Louisville, OH 44641
MLS# 5244823Listed by: MCDOWELL HOMES REAL ESTATE SERVICES - New
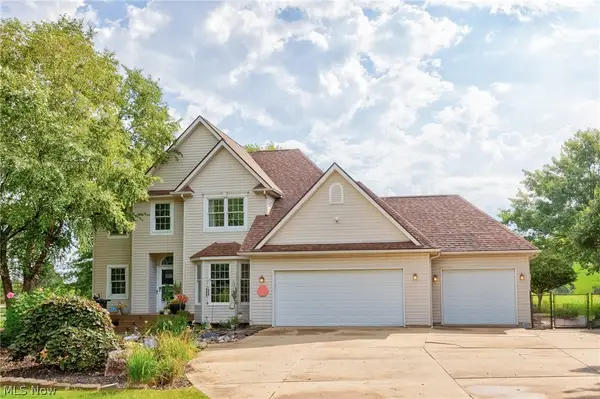 $565,000Active3 beds 3 baths2,552 sq. ft.
4456 Maplegrove Avenue, Louisville, OH 44641
MLS# 5245771Listed by: RE/MAX TRENDS REALTY - Open Sun, 12:30 to 2pmNew
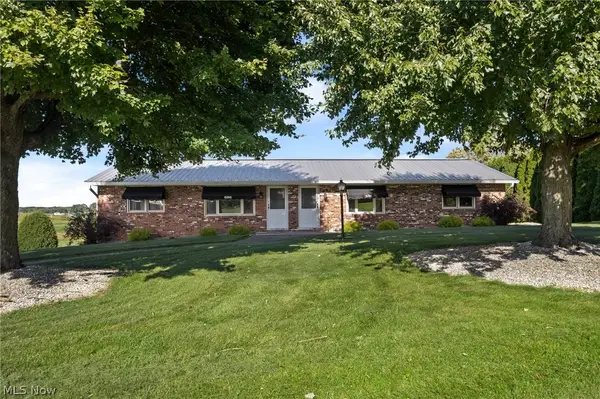 $319,900Active4 beds 4 baths1,728 sq. ft.
6264 Paris Avenue, Louisville, OH 44641
MLS# 5245152Listed by: TARTER REALTY - Open Sun, 12:30 to 2pmNew
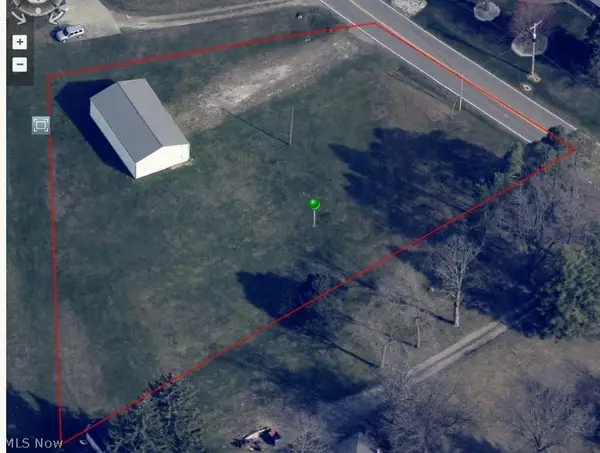 $59,900Active1 Acres
Paris Ne Avenue, Louisville, OH 44641
MLS# 5245220Listed by: TARTER REALTY - Open Sun, 12:30 to 2pmNew
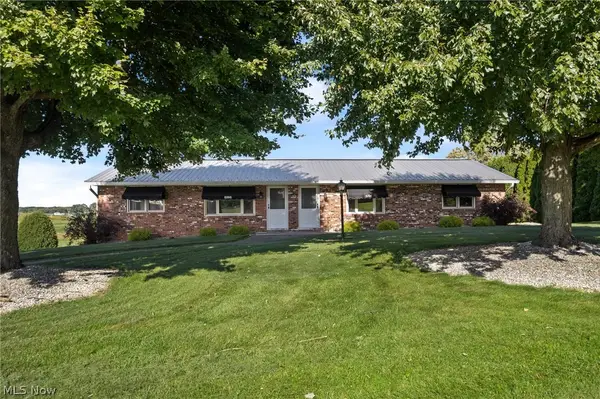 $269,900Active4 beds 4 baths1,728 sq. ft.
6264 Paris Avenue, Louisville, OH 44641
MLS# 5245440Listed by: TARTER REALTY - Open Sat, 11am to 1pmNew
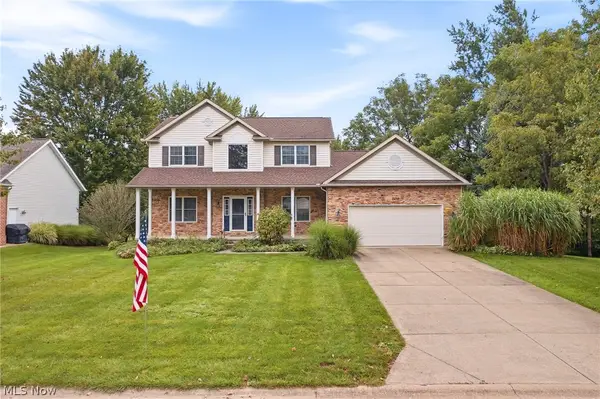 $375,000Active3 beds 4 baths2,954 sq. ft.
5688 Shallow Creek Avenue, Louisville, OH 44641
MLS# 5245075Listed by: RE/MAX CROSSROADS PROPERTIES - New
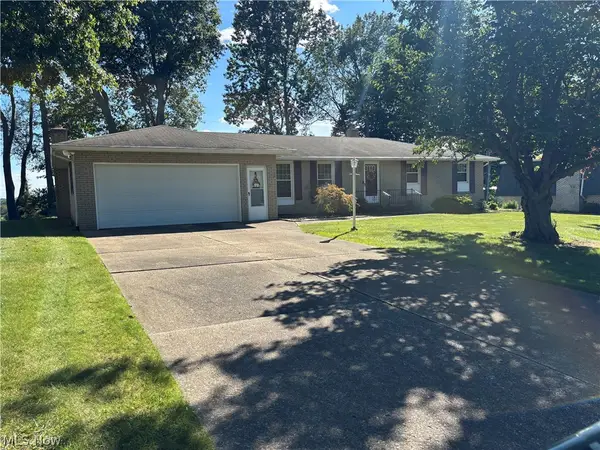 $289,900Active3 beds 3 baths1,757 sq. ft.
2014 Hillocke Street, Louisville, OH 44641
MLS# 5244984Listed by: KIKO - New
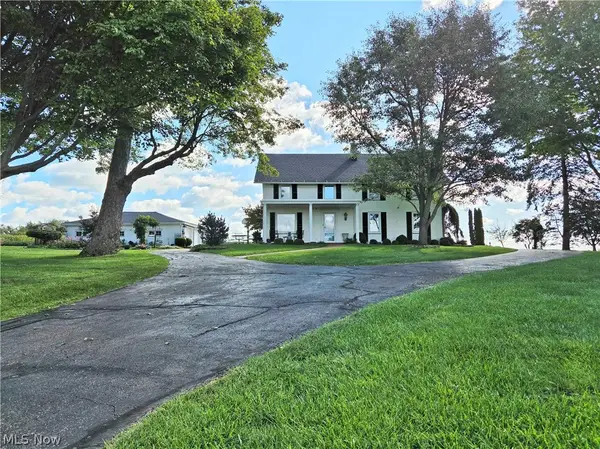 $319,000Active4 beds 3 baths2,280 sq. ft.
4066 Maplegrove Avenue, Louisville, OH 44641
MLS# 5244816Listed by: KIKO - New
 $339,900Active3 beds 4 baths2,510 sq. ft.
2307 Kenyon Street, Louisville, OH 44641
MLS# 5243618Listed by: KELLER WILLIAMS LEGACY GROUP REALTY


Protect your home and budget from life's surprises with an Assurant Home Warranty, backed by a partner that supports you through every step of homeownership. Explore Plans.
© 2023 - 2026 ERA Franchise Systems LLC. All rights reserved. ERA Franchise Systems LLC fully supports the principles of the Fair Housing Act and the Equal Opportunity Act. ERA, ERA Real Estate powered, and their respective logos are registered service marks of ERA Franchise Systems LLC. Each office is independently owned and operated.