
244 Glen Lake Road, Loveland, OH 45140
Local realty services provided by:ERA Martin & Associates
Listed by: kyra buckner
Office: glasshouse realty group937-949-0006
MLS#:1890494
Source:OH_CINCY
Price summary
- Price:$680,000
- Price per sq. ft.:$166.02
About this home
NEW PRICE + SELLER INCENTIVE! Seller is offering to pay 1% toward a buyer rate buydown with an acceptable offer! Welcome home, where space, flexibility & Loveland living come together. This 4-bed, 3.5-bath home offers 2,796 sq ft above grade PLUS a finished walkout lower level, providing an incredible amount of versatile living space. The main level features a desirable first-floor primary suite, spacious living areas, and a bright, open feel. Upstairs offers 2 additional bedrooms and a flexible loftperfect for an office, playroom or lounge. The finished walkout lower level is ideal for entertaining, recreation, a home gym or additional living space. Enjoy the convenience of a sought-after Loveland location and a home designed to accommodate the way you live today. Freshly repositioned and ready for its next ownercome see all that 244 Glen Lake has to offer!
Contact an agent
Home facts
- Year built:1995
- Listing ID #:1890494
- Added:56 day(s) ago
- Updated:October 10, 2026 at 02:26 PM
Rooms and interior
- Bedrooms:4
- Total bathrooms:4
- Full bathrooms:3
- Half bathrooms:1
- Rooms Total:11
- Kitchen Description:Dishwasher, Electric Cooktop, Garbage Disposal, Microwave, Oven/Range, Refrigerator
- Bedroom Description:Bath Adjoins, Walk-in Closet
- Basement Description:Full, Walkout
- Living area:4,096 sq. ft.
Heating and cooling
- Cooling:Central Air
- Heating:Forced Air, Gas
Structure and exterior
- Roof:Shingle
- Year built:1995
- Building area:4,096 sq. ft.
- Lot area:0.35 Acres
- Architectural Style:Traditional
- Construction Materials:Brick, Vinyl Siding
- Foundation Description:Poured
- Levels:2 Story
Utilities
- Water:Public
- Sewer:Public Sewer
Finances and disclosures
- Price:$680,000
- Price per sq. ft.:$166.02
Features and amenities
- Appliances:Dishwasher, Electric Cooktop, Garbage Disposal, Microwave, Oven/Range, Refrigerator
- Amenities:9Ft + Ceiling, Cathedral Ceiling
Parking
- Garage:Yes
- Garage spaces:2
 Information deemed reliable but not guaranteed. The data relating to real estate for sale on this web site comes in part from the Broker Reciprocity program of the Multiple Listing Service of Greater Cincinnati. Real estate listings held by brokerage firms other than ERA Martin & Associates are marked with the Broker Reciprocity™ logo (the small house as shown to the left) and detailed information about them includes the name of the listing brokers. 2026, MLS of Greater Cincinnati, Inc. All rights reserved.
New listings near 244 Glen Lake Road
- New
 $270,000Active0.52 Acres
406 Trailside Woods Court #Lot 4, Miami Twp, OH 45140
MLS# 1896891Listed by: SIBCY CLINE, INC. - New
 $779,000Active5 beds 4 baths2,401 sq. ft.
617 Hanna Avenue, Loveland, OH 45140
MLS# 1896738Listed by: GENSTONE REALTY - New
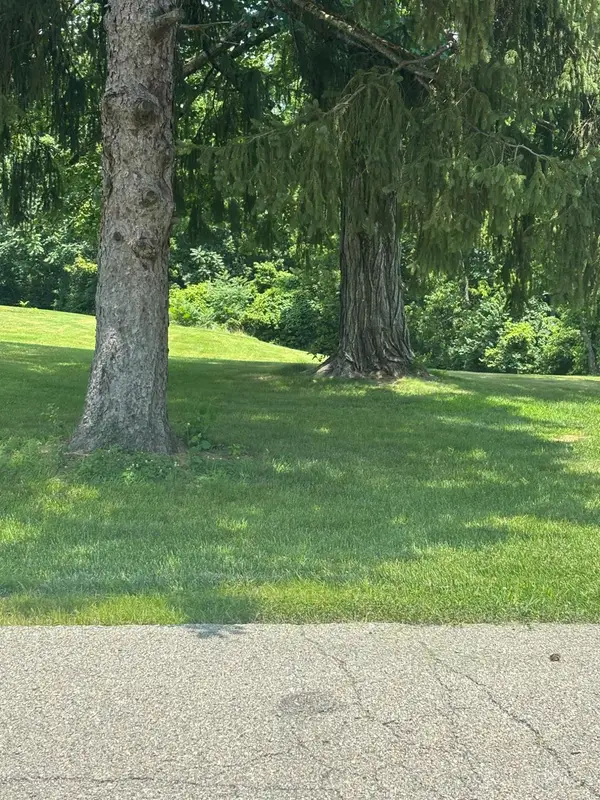 $74,999Active0 Acres
0 Cosmos Road, Deerfield Twp., OH 45140
MLS# 1896752Listed by: COLDWELL BANKER REALTY - New
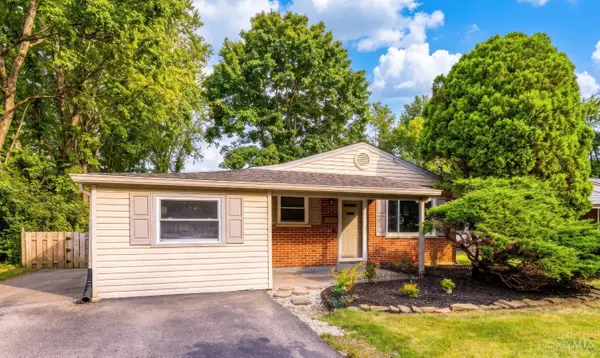 $315,000Active3 beds 2 baths1,346 sq. ft.
19 Miamiview Drive, Loveland, OH 45140
MLS# 1896647Listed by: RE/MAX UNITED ASSOCIATES - New
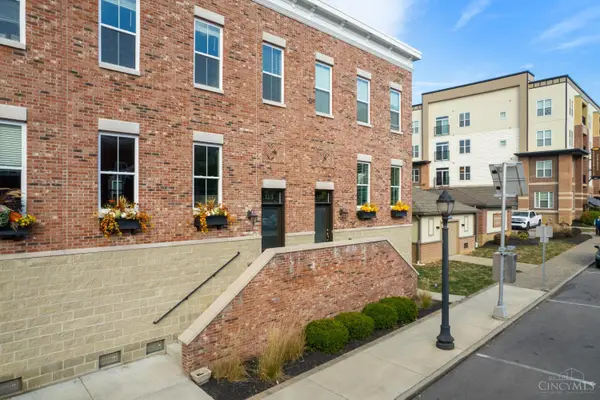 $715,000Active3 beds 3 baths1,980 sq. ft.
114 Broadway Street, Loveland, OH 45140
MLS# 1895575Listed by: RE/MAX VICTORY + AFFILIATES - New
 $795,000Active4 beds 4 baths2,839 sq. ft.
401 Lowell Street, Loveland, OH 45140
MLS# 1895610Listed by: KELLER WILLIAMS PINNACLE GROUP 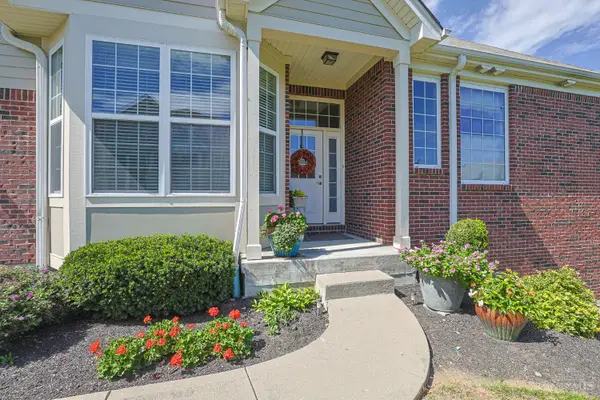 $500,000Active3 beds 3 baths2,371 sq. ft.
235 Valley Forge Drive, Loveland, OH 45140
MLS# 1895497Listed by: SIBCY CLINE, INC.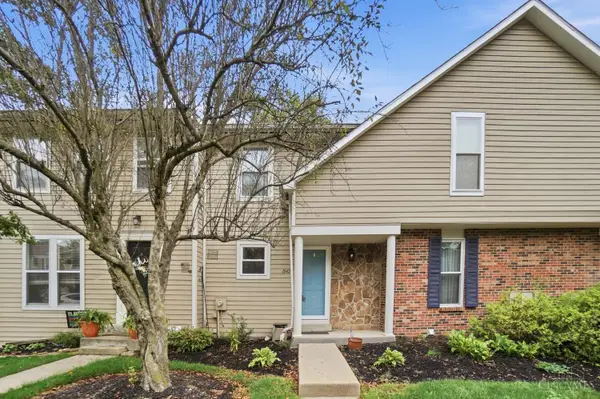 $215,000Pending2 beds 3 baths986 sq. ft.
1042 Stratford Court, Loveland, OH 45140
MLS# 1895110Listed by: COMEY & SHEPHERD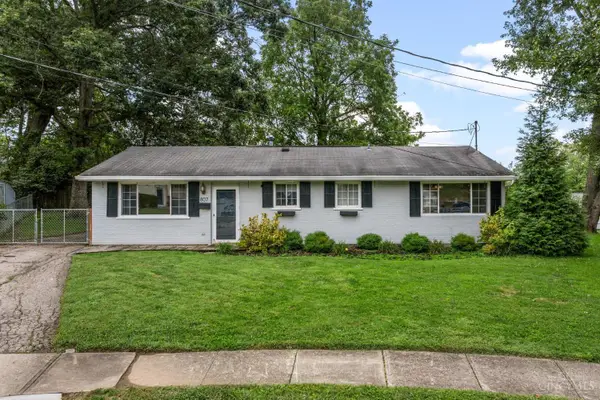 $270,000Pending3 beds 2 baths1,269 sq. ft.
807 Kenmar Drive, Loveland, OH 45140
MLS# 1894830Listed by: KELLER WILLIAMS COMMUNITY PART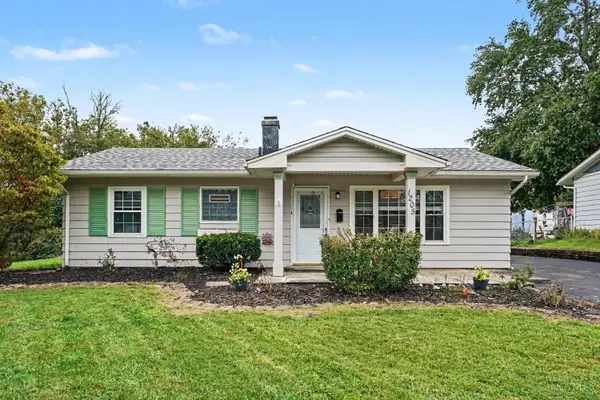 $265,000Pending3 beds 1 baths1,290 sq. ft.
1205 Sunrise Drive, Loveland, OH 45140
MLS# 1895016Listed by: KELLER WILLIAMS PINNACLE GROUP


Protect your home and budget from life's surprises with an Assurant Home Warranty, backed by a partner that supports you through every step of homeownership. Explore Plans.
© 2023 - 2026 ERA Franchise Systems LLC. All rights reserved. ERA Franchise Systems LLC fully supports the principles of the Fair Housing Act and the Equal Opportunity Act. ERA, ERA Real Estate powered, and their respective logos are registered service marks of ERA Franchise Systems LLC. Each office is independently owned and operated.