
6625 W Knollwood Circle, Loveland, OH 45140
Local realty services provided by:ERA Real Solutions Realty
6625 W Knollwood Circle,Loveland, OH 45140
$430,000
- 4 Beds
- 3 Baths
- 2,432 sq. ft.
- Single family
- Active
Listed by: erin harper
Office: comey & shepherd513-891-4444
MLS#:1895070
Source:OH_CINCY
Price summary
- Price:$430,000
- Price per sq. ft.:$176.81
About this home
If you're looking for a quiet spot in Loveland, look no further than W Knollwood! This home features 2400 sqft above grade, plus additional sqft in the basement, sitting on a cul-de-sac lot of 0.85 acres that backs up to the woods affording views of nature & wildlife. Beautiful views from open concept family room and kitchen/breakfast room. A formal dining room and living room off the front entry allow for plenty of room to entertain (plus first floor half bath) or use them as flexible space to fit your needs. The large primary suite offers a walk in closet & attached bath, 3 additional bedrooms & full bathroom round out the second floor. In the lower level you'll find plenty of storage space, a rec room and additional office/flex room! Just 1.7 miles to Little Miami Scenic Trail access, and 4 miles to Downtown Loveland, this location can't be beat! Parks, restaurants, & entertainment are more than convenient. Don't delay - make this home your own, just in time to host Thanksgiving!
Contact an agent
Home facts
- Year built:1979
- Listing ID #:1895070
- Added:1 day(s) ago
- Updated:September 24, 2026 at 11:48 PM
Rooms and interior
- Bedrooms:4
- Total bathrooms:3
- Full bathrooms:2
- Half bathrooms:1
- Rooms Total:11
- Dining Description:Chair Rail
- Kitchen Description:Counter Bar, Dishwasher, Eat-In, Gas Cooktop, Microwave, Oven/Range, Pantry, Planning Desk, Refrigerator, Tile Floor, Wood Cabinets
- Bedroom Description:Bath Adjoins, Walk-in Closet, Wall-to-Wall Carpet
- Basement Description:Concrete Floor, Full, Part Finished, Wall-to-Wall Carpet
- Living area:2,432 sq. ft.
Heating and cooling
- Cooling:Central Air
- Heating:Forced Air, Gas
Structure and exterior
- Roof:Shingle
- Year built:1979
- Building area:2,432 sq. ft.
- Lot area:0.85 Acres
- Architectural Style:Traditional
- Construction Materials:Wood Siding
- Exterior Features:Cul de sac, Deck, Wooded Lot
- Foundation Description:Poured
- Levels:2 Story
Utilities
- Water:Public
- Sewer:Septic Tank
Finances and disclosures
- Price:$430,000
- Price per sq. ft.:$176.81
Features and amenities
- Appliances:Dishwasher, Dryer, Gas Cooktop, Microwave, Oven/Range, Refrigerator, Washer
- Laundry features:Dryer, Washer
- Amenities:Beam Ceiling, Skylight
Parking
- Parking description:Driveway, Off Street
- Garage:Yes
- Garage spaces:2
 Information deemed reliable but not guaranteed. The data relating to real estate for sale on this web site comes in part from the Broker Reciprocity program of the Multiple Listing Service of Greater Cincinnati. Real estate listings held by brokerage firms other than ERA Real Solutions Realty are marked with the Broker Reciprocity™ logo (the small house as shown to the left) and detailed information about them includes the name of the listing brokers. 2026, MLS of Greater Cincinnati, Inc. All rights reserved.
New listings near 6625 W Knollwood Circle
- New
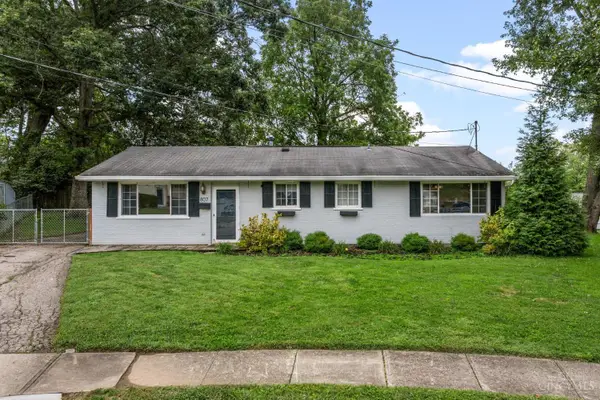 $270,000Active3 beds 2 baths1,269 sq. ft.
807 Kenmar Drive, Loveland, OH 45140
MLS# 1894830Listed by: KELLER WILLIAMS COMMUNITY PART - Open Sat, 12:30 to 2pmNew
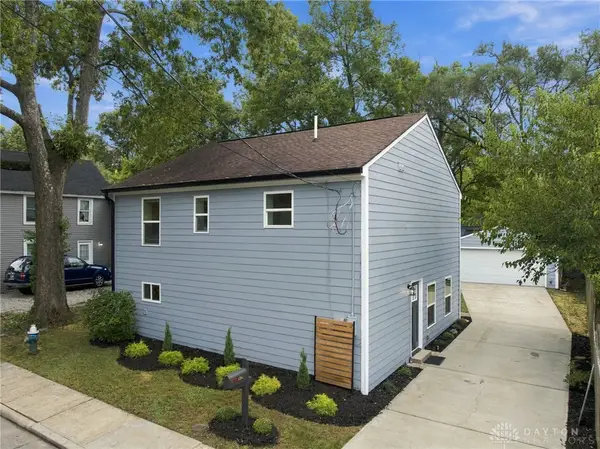 $350,000Active3 beds 3 baths1,680 sq. ft.
608 Centre Street, Loveland, OH 45140
MLS# 969551Listed by: BF REALTY - New
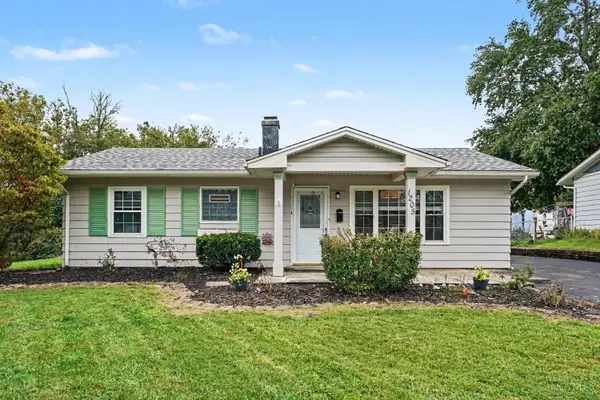 $265,000Active3 beds 1 baths
1205 Sunrise Drive, Loveland, OH 45140
MLS# 1895016Listed by: KELLER WILLIAMS PINNACLE GROUP - New
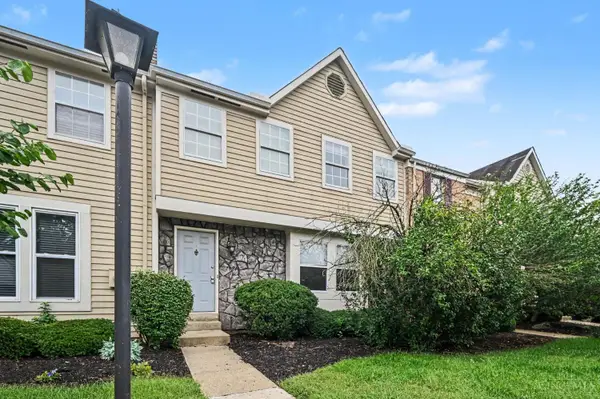 $265,000Active3 beds 3 baths1,950 sq. ft.
1024 Stratford Court, Loveland, OH 45140
MLS# 1895011Listed by: KELLER WILLIAMS PINNACLE GROUP - New
 $998,000Active5 beds 5 baths5,116 sq. ft.
173 Tall Timber Drive, Loveland, OH 45140
MLS# 1894741Listed by: COMEY & SHEPHERD - New
 $259,900Active3 beds 1 baths912 sq. ft.
1012 Bellwood Drive, Loveland, OH 45140
MLS# 1894554Listed by: OWNERLAND REALTY, INC. 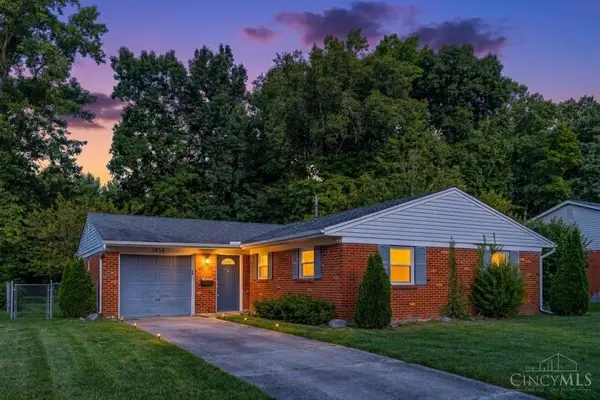 $295,000Pending3 beds 1 baths1,195 sq. ft.
1854 Heidelberg Drive, Loveland, OH 45140
MLS# 1894426Listed by: COLDWELL BANKER HERITAGE- New
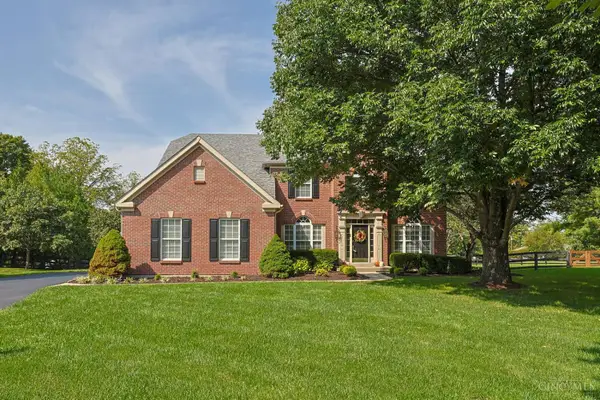 $679,000Active4 beds 3 baths2,755 sq. ft.
217 Hatcher Court, Loveland, OH 45140
MLS# 1894014Listed by: SIBCY CLINE, INC. - New
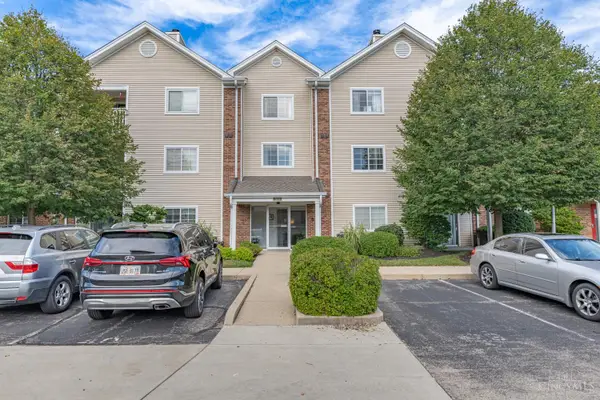 $174,900Active2 beds 2 baths1,428 sq. ft.
310 Carrington Place #106, Loveland, OH 45140
MLS# 1894222Listed by: IRONGATE INC. - New
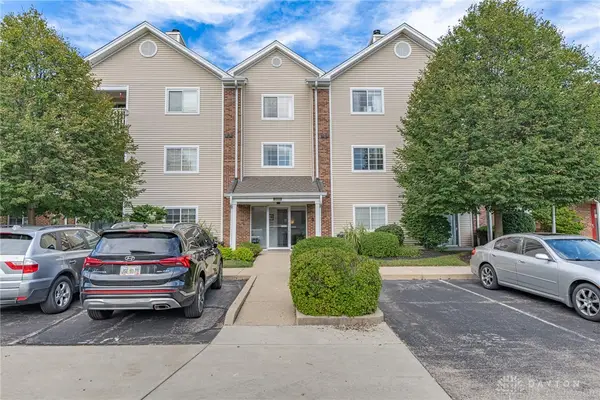 $174,900Active2 beds 2 baths1,428 sq. ft.
310 Carrington Place #10-106, Loveland, OH 45140
MLS# 969081Listed by: IRONGATE INC.


Protect your home and budget from life's surprises with an Assurant Home Warranty, backed by a partner that supports you through every step of homeownership. Explore Plans.
© 2023 - 2026 ERA Franchise Systems LLC. All rights reserved. ERA Franchise Systems LLC fully supports the principles of the Fair Housing Act and the Equal Opportunity Act. ERA, ERA Real Estate powered, and their respective logos are registered service marks of ERA Franchise Systems LLC. Each office is independently owned and operated.