
9702 Christian Court #Lot 4, Loveland, OH 45140
Local realty services provided by:ERA Martin & Associates
Listed by: michael hines
Office: coldwell banker realty513-321-9944
MLS#:1885431
Source:OH_CINCY
Price summary
- Price:$2,799,000
- Price per sq. ft.:$459.15
- Monthly HOA dues:$216.67
About this home
Sterling Homes introduces The Albert for HOMEARAMA® 2026. Save hundreds of thousands of dollars in Homearama discounts and call this home by the end of September. What more could you ask for? Maybe FULLY FURNISHED, golf simulator, theater room w/ surround sound by Hanson A.V., selections by Bishop Design, and a wellness room! Set on over two private acres in The Estates at Bothe Farms, Sterling Homes presents a timeless European design that's sophisticated, welcoming, and effortlessly livable. From soaring vaulted ceilings and rich architectural details to custom millwork and warm natural finishes, this home is designed to leave a lasting impression. Key features include four bedrooms, a first-floor primary suite, a vaulted great room, a golf simulator, a fitness room with a dry sauna, three fireplaces, multiple dry bars, a butler's pantry w/ second fridge & sink, a private office, a welcoming front coffee porch, and 6,096 sqft designed for exceptional everyday living and entertaining.
Contact an agent
Home facts
- Listing ID #:1885431
- Added:1 day(s) ago
- Updated:July 10, 2026 at 02:32 PM
Rooms and interior
- Bedrooms:4
- Total bathrooms:5
- Full bathrooms:4
- Half bathrooms:1
- Rooms Total:13
- Dining Description:Chandelier, Walkout, Wood Floor
- Kitchen Description:Butler's Pantry, Dishwasher, Double Oven, Eat-In, Garbage Disposal, Gas Cooktop, Gourmet, Island, Kitchen Outdoor, Marble/Granite/Slate, Microwave, Pantry, Refrigerator, Wine Cooler, Wood Floor
- Bedroom Description:Bath Adjoins, Fireplace, Walk-in Closet, Window Treatment, Wood Floor
- Basement Description:Finished, Full
- Living area:6,096 sq. ft.
Heating and cooling
- Cooling:Central Air, ENERGY STAR
- Heating:ENERGY STAR, Forced Air, Other
Structure and exterior
- Roof:Shingle
- Building area:6,096 sq. ft.
- Lot area:2 Acres
- Architectural Style:Traditional
- Construction Materials:Brick
- Exterior Features:Covered Deck/Patio, Fireplace, Kitchen Outdoor, Patio, Porch, Sprinklers, Yard Lights
- Foundation Description:Poured
- Levels:2 Story
Utilities
- Water:Public
- Sewer:Septic Tank
Finances and disclosures
- Price:$2,799,000
- Price per sq. ft.:$459.15
Features and amenities
- Appliances:Dishwasher, Double Oven, Dryer, Garbage Disposal, Gas Cooktop, Microwave, Refrigerator, Washer, Wine Cooler
- Laundry features:Dryer, Washer
- Amenities:9Ft + Ceiling, Beam Ceiling, Cathedral Ceiling, Crown Molding, French Doors, Multi Panel Doors, Natural Woodwork, Vaulted Ceiling
Parking
- Parking description:Driveway, Off Street
- Garage:Yes
- Garage spaces:3
 Information deemed reliable but not guaranteed. The data relating to real estate for sale on this web site comes in part from the Broker Reciprocity program of the Multiple Listing Service of Greater Cincinnati. Real estate listings held by brokerage firms other than ERA Martin & Associates are marked with the Broker Reciprocity™ logo (the small house as shown to the left) and detailed information about them includes the name of the listing brokers. 2026, MLS of Greater Cincinnati, Inc. All rights reserved.
New listings near 9702 Christian Court #Lot 4
- New
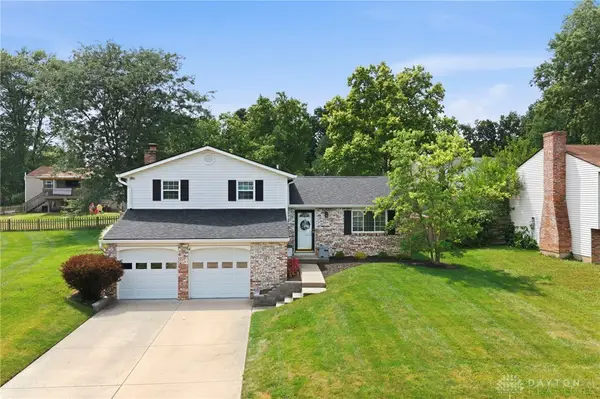 $375,000Active3 beds 2 baths1,616 sq. ft.
817 Debra Lane, Loveland, OH 45140
MLS# 963631Listed by: BF REALTY - New
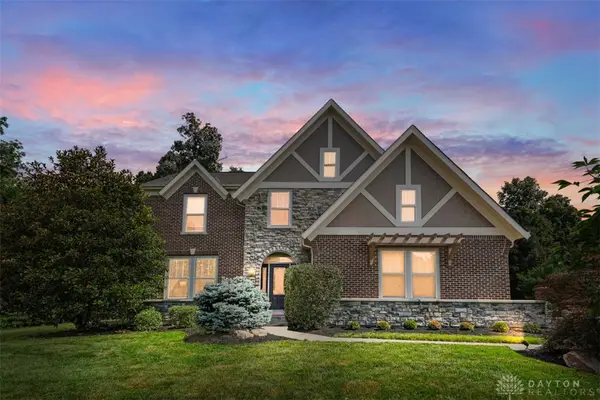 $685,000Active6 beds 5 baths3,725 sq. ft.
101 Dorsey Lane, Loveland, OH 45140
MLS# 963756Listed by: COMEY & SHEPHERD REALTORS - New
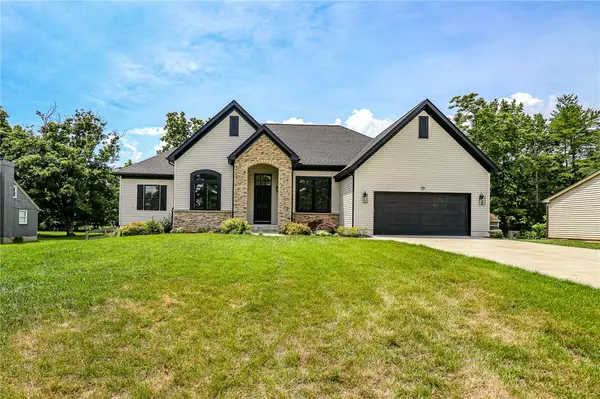 $999,998Active4 beds 3 baths2,398 sq. ft.
10125 Zumstein Drive, Loveland, OH 45111
MLS# 962600Listed by: EXP REALTY - New
 $360,000Active3 beds 2 baths1,583 sq. ft.
510 Navaho Drive, Loveland, OH 45140
MLS# 1885806Listed by: SIBCY CLINE, INC. - New
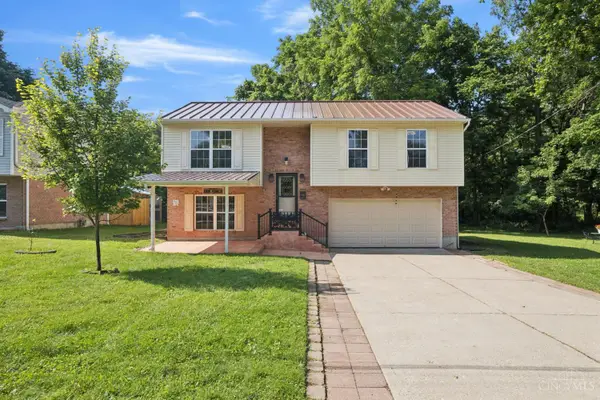 $345,000Active3 beds 2 baths1,668 sq. ft.
107 Brecker Street, Loveland, OH 45140
MLS# 1885547Listed by: T. ELLIS AGENCY - New
 $75,000Active0 Acres
0 Cosmos Road, Deerfield Twp., OH 45140
MLS# 1885398Listed by: COLDWELL BANKER REALTY 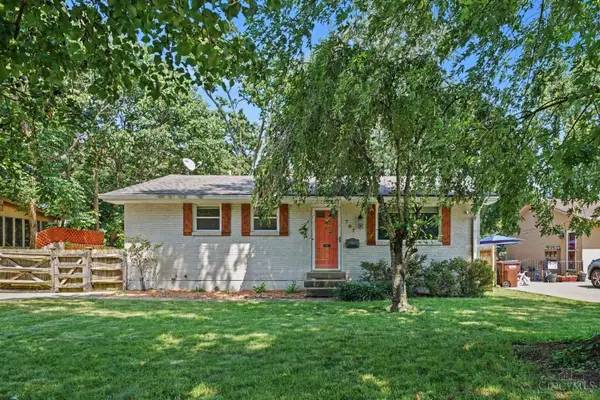 $289,900Pending3 beds 1 baths1,899 sq. ft.
707 Mohican Drive, Loveland, OH 45140
MLS# 1885391Listed by: KELLER WILLIAMS PINNACLE GROUP- New
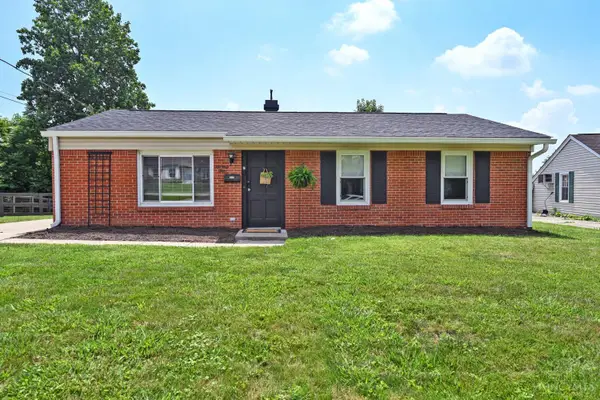 $304,900Active3 beds 1 baths1,217 sq. ft.
73 Miamiview Drive, Loveland, OH 45140
MLS# 1885354Listed by: COMEY & SHEPHERD 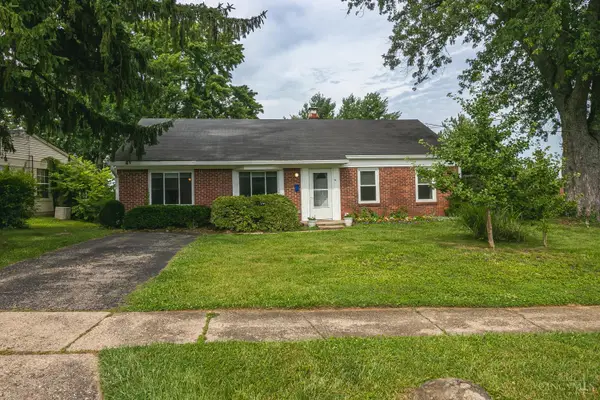 $269,900Active3 beds 1 baths1,401 sq. ft.
10 Highridge Drive, Loveland, OH 45140
MLS# 1884685Listed by: COMEY & SHEPHERD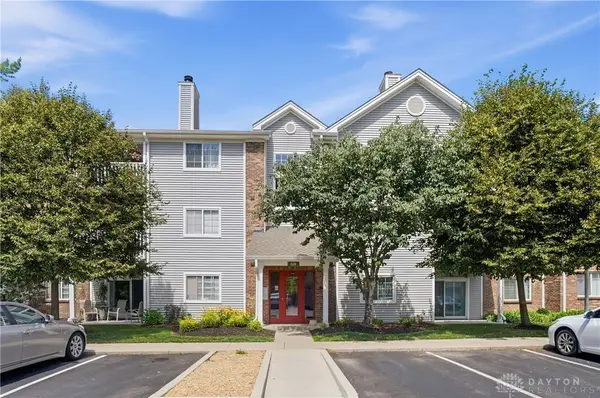 $179,900Active2 beds 2 baths1,112 sq. ft.
610 Carrington Place #10-312, Loveland, OH 45140
MLS# 962768Listed by: EXP REALTY


Protect your home and budget from life's surprises with an Assurant Home Warranty, backed by a partner that supports you through every step of homeownership. Explore Plans.
© 2023 - 2026 ERA Franchise Systems LLC. All rights reserved. ERA Franchise Systems LLC fully supports the principles of the Fair Housing Act and the Equal Opportunity Act. ERA, ERA Real Estate powered, and their respective logos are registered service marks of ERA Franchise Systems LLC. Each office is independently owned and operated.