
817 Debra Lane, Loveland, OH 45140
Local realty services provided by:ERA Petkus Weiss
817 Debra Lane,Loveland, OH 45140
$402,900
- 3 Beds
- 2 Baths
- - sq. ft.
- Single family
- Sold
Listed by: heather mccolaugh, brittney frietch
Office: bf realty
MLS#:963631
Source:OH_DABR
Sorry, we are unable to map this address
Price summary
- Price:$402,900
About this home
Welcome home to this immaculate quad level brick and vinyl home in Loveland schools w/ no HOA and a gorgeous in ground saltwater pool! Approx 1700 sq ft not including lower basement area, this 3BR, 1.5BA property is situated on a 0.25 acre corner lot with a 2 car garage, privacy fence, shed, and hot tub. Main level kitchen, family room and dining area that walks out to pool deck, upstairs has 3BR and full BA, lower levels have rec room, half bath, laundry and tons of storage space. So many updates to appreciate including pool salt system/sand replaced in pool filter 2026, roof 2026, landscaping 2026, water heater 2025, hot tub cover 2025, shed painted 2025, updated blinds 2025, privacy fence 2023, water softener rebuilt 2022, hot tub 2019, furnace/heat pump 2017, primary BA remodeled 2017. Incredible location with close proximity to schools, don't miss this one!
Contact an agent
Home facts
- Year built:1976
- Listing ID #:963631
- Added:56 day(s) ago
- Updated:September 05, 2026 at 07:18 AM
Rooms and interior
- Bedrooms:3
- Total bathrooms:2
- Full bathrooms:1
- Half bathrooms:1
- Rooms Total:7
- Kitchen Description:Dishwasher, Microwave, Range, Refrigerator
- Basement:Yes
- Basement Description:Finished, Partial
Heating and cooling
- Heating:Electric
- Central air:Yes
Structure and exterior
- Year built:1976
- Construction Materials:Stone
- Exterior Features:Fence, Patio
Finances and disclosures
- Price:$402,900
Parking
- Garage:Yes
- Garage spaces:2
New listings near 817 Debra Lane
- New
 $345,000Active3 beds 2 baths1,165 sq. ft.
10125 Ulrich Street, Loveland, OH 45111
MLS# 1892739Listed by: COMEY & SHEPHERD
- New
 $284,900Active4 beds 1 baths1,350 sq. ft.
855 Mohican Drive, Loveland, OH 45140
MLS# 1892650Listed by: EXP REALTY - New
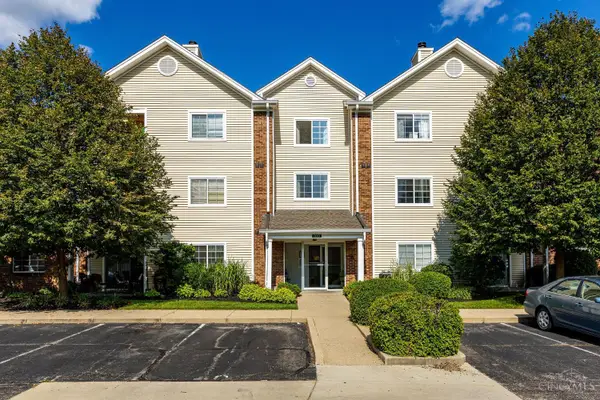 $219,000Active3 beds 2 baths1,527 sq. ft.
310 Carrington Place #109, Loveland, OH 45140
MLS# 1892344Listed by: PLUM TREE REALTY - New
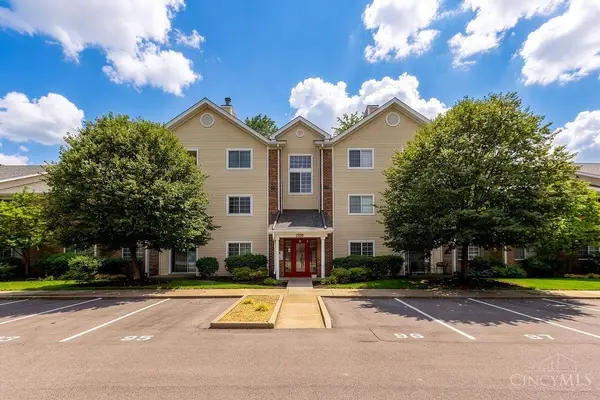 $179,900Active2 beds 2 baths1,095 sq. ft.
120 Carrington Lane #102, Loveland, OH 45140
MLS# 1892278Listed by: KELLER WILLIAMS PINNACLE GROUP  $285,000Pending3 beds 2 baths1,392 sq. ft.
1405 Sunrise Drive, Loveland, OH 45140
MLS# 1892167Listed by: KELLER WILLIAMS DISTINCTIVE RE- New
 $815,000Active4 beds 4 baths2,596 sq. ft.
217 S Second St, Loveland, OH 45140
MLS# 1891606Listed by: EXP REALTY  $465,000Pending3 beds 3 baths2,519 sq. ft.
555 County Down Lane, Loveland, OH 45140
MLS# 967612Listed by: BF REALTY- New
 $689,900Active3 beds 4 baths
132 Blossom View Drive, Loveland, OH 45140
MLS# 1892012Listed by: COMEY & SHEPHERD 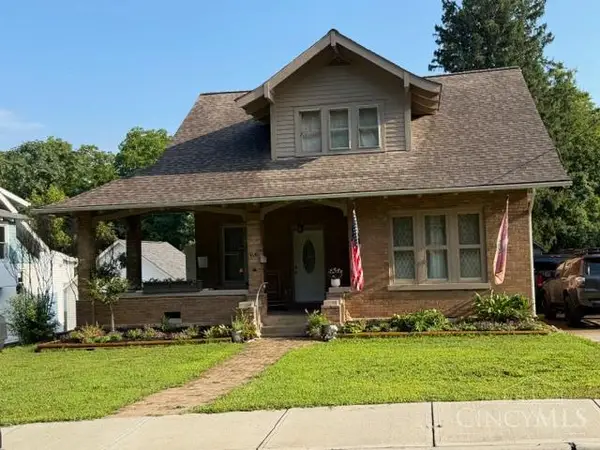 $350,000Pending3 beds 3 baths1,473 sq. ft.
351 E Loveland Avenue, Loveland, OH 45140
MLS# 1891823Listed by: COMMUNITY REALTY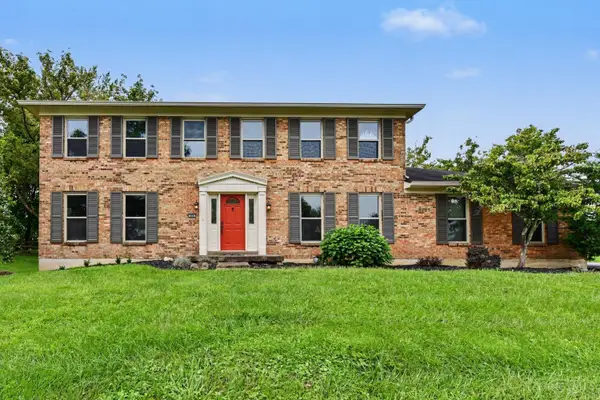 $450,000Active4 beds 3 baths2,420 sq. ft.
284 Saddleback Drive, Loveland, OH 45140
MLS# 1891279Listed by: KELLER WILLIAMS PINNACLE GROUP


Protect your home and budget from life's surprises with an Assurant Home Warranty, backed by a partner that supports you through every step of homeownership. Explore Plans.
© 2023 - 2026 ERA Franchise Systems LLC. All rights reserved. ERA Franchise Systems LLC fully supports the principles of the Fair Housing Act and the Equal Opportunity Act. ERA, ERA Real Estate powered, and their respective logos are registered service marks of ERA Franchise Systems LLC. Each office is independently owned and operated.