
1127 Gordon Road, Lyndhurst, OH 44124
Local realty services provided by:ERA Real Solutions Realty
Upcoming open houses
- Sun, Oct 1812:00 pm - 02:00 pm
Listed by: lindsey phillips
Office: berkshire hathaway homeservices professional realty
MLS#:5250459
Source:OH_NORMLS
Price summary
- Price:$224,900
- Price per sq. ft.:$154.78
About this home
Welcome to this beautifully renovated home, situated on a quiet street in the heart of Lyndhurst! Completely renovated in 2022, this charming home offers thoughtfully updated living spaces and incredible versatility throughout. The sunlit living room welcomes you with refinished hardwood floors and a woodburning fireplace flanked by custom built-ins. The enlarged and beautifully remodeled kitchen features quartz countertops, soft close cabinetry, and stainless steel appliances, including a gas range. The first floor offers a cozy bedroom with an adjoining bonus room, ideal for a home office, nursery , or private sitting area, along with a tastefully updated full bath. Upstairs you'll find a generously sized 2nd bedroom filled with natural light and offering an abundance of storage. The finished lower level provides even more storage and flexibility. Here you'll find a spacious recreation room that could easily serve as a third bedroom, complete with a built-in electric fireplace, remodeled full bathroom and a generous walk-in closet. A conveniently located laundry area and an additional storage room add to the functionality of this space. Outside, enjoy the privacy of a fully fenced backyard featuring a lovely paver patio, perfect for relaxing or entertaining. The stand out feature of this property is the fully finished and heated outbuilding offering endless possibilities as an artist's retreat, yoga studio, or home office. This adorable home is conveniently located near shopping, dining, parks, freeway access and everyday conveniences. Many updates! Please see MLS for full list or reach out to the listing agent....
Contact an agent
Home facts
- Year built:1941
- Subdivision & Development:Mayfield Hlnds
- Listing ID #:5250459
- Added:4 day(s) ago
- Updated:October 18, 2026 at 02:14 PM
Rooms and interior
- Bedrooms:2
- Total bathrooms:2
- Full bathrooms:2
- Rooms Total:5
- Kitchen Description:Dishwasher, Disposal, Microwave, Range, Refrigerator
- Basement:Yes
- Basement Description:Finished, Full, Sump Pump
- Living area:1,453 sq. ft.
Heating and cooling
- Cooling:Central Air
- Heating:Baseboard, Fireplaces, Forced Air, Gas
- Central air:Yes
Structure and exterior
- Roof:Asphalt, Fiberglass
- Year built:1941
- Building area:1,453 sq. ft.
- Lot area:0.17 Acres
- Architectural Style:Bungalow
- Construction Materials:Vinyl Siding
- Exterior Features:Patio
- Levels:2 Stories, 2 Story
Utilities
- Water:Public
- Sewer:Public Sewer
Finances and disclosures
- Price:$224,900
- Price per sq. ft.:$154.78
- Tax amount:$5,831 (2025)
Features and amenities
- Appliances:Dishwasher, Disposal, Microwave, Range, Refrigerator, Washer
- Laundry features:Dryer, Washer
- Amenities:Security System
Parking
- Parking description:Detached, Garage
- Garage:Yes
- Garage spaces:1.5

New listings near 1127 Gordon Road
- New
 $299,000Active4 beds 3 baths1,950 sq. ft.
1500 Brainard Road, Lyndhurst, OH 44124
MLS# 5253902Listed by: CENTURY 21 HOMESTAR - New
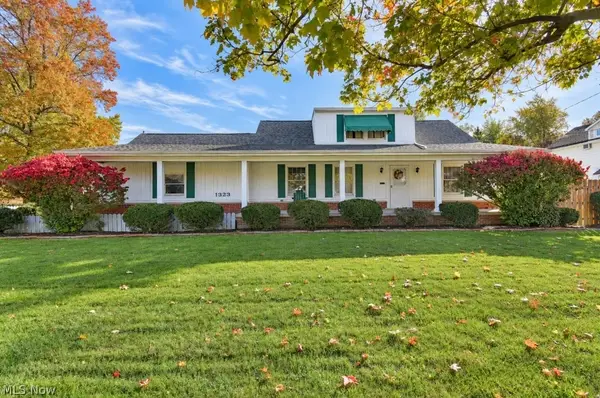 $299,000Active5 beds 3 baths3,674 sq. ft.
1323 Richmond Road, Lyndhurst, OH 44124
MLS# 5252675Listed by: HOMESMART REAL ESTATE MOMENTUM LLC - New
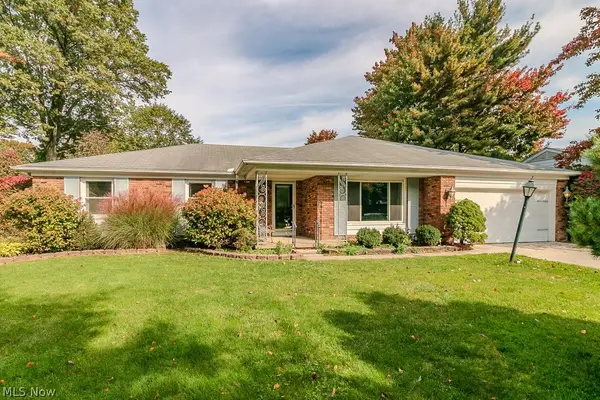 $375,000Active4 beds 3 baths2,700 sq. ft.
5223 Chickadee Lane, Lyndhurst, OH 44124
MLS# 5251062Listed by: KELLER WILLIAMS GREATER METROPOLITAN - New
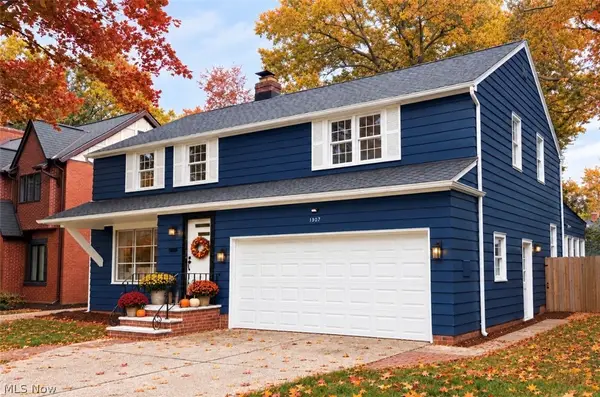 $366,900Active5 beds 3 baths3,092 sq. ft.
1307 Ford Road, Lyndhurst, OH 44124
MLS# 5253185Listed by: KELLER WILLIAMS LIVING - New
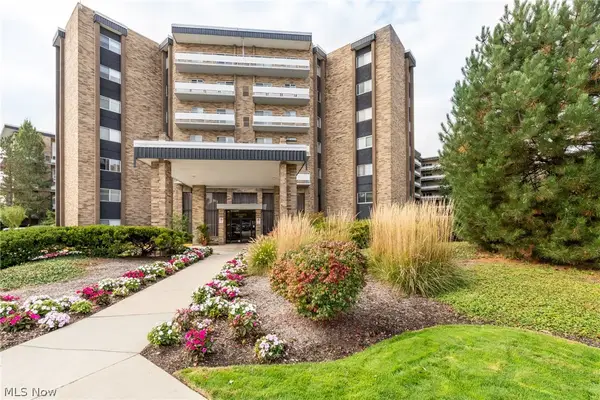 $164,900Active2 beds 2 baths1,104 sq. ft.
2202 Acacia Park Drive #2220, Lyndhurst, OH 44124
MLS# 5252570Listed by: BERKSHIRE HATHAWAY HOMESERVICES PROFESSIONAL REALTY - New
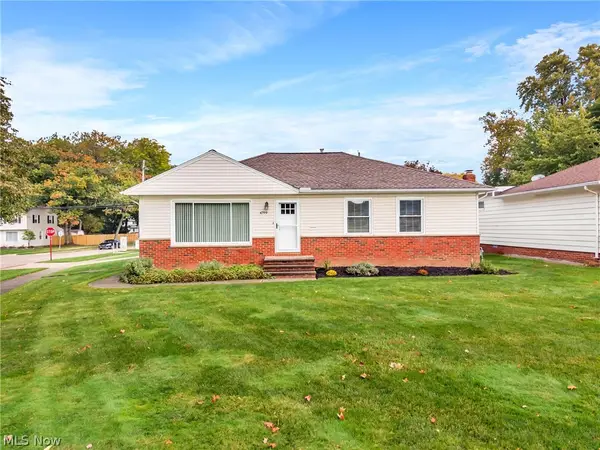 $250,000Active3 beds 1 baths1,722 sq. ft.
4799 N Sedgewick Road, Lyndhurst, OH 44124
MLS# 5237028Listed by: KELLER WILLIAMS LIVING 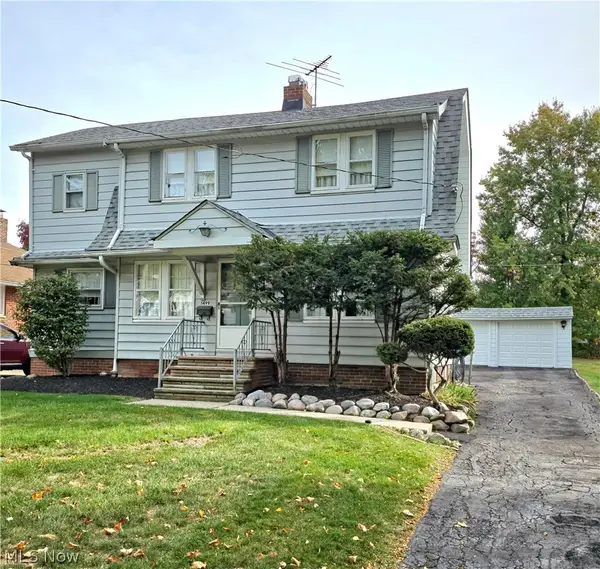 $143,000Pending3 beds 2 baths1,298 sq. ft.
1499 Sunview Road, Lyndhurst, OH 44124
MLS# 5252340Listed by: KELLER WILLIAMS GREATER CLEVELAND NORTHEAST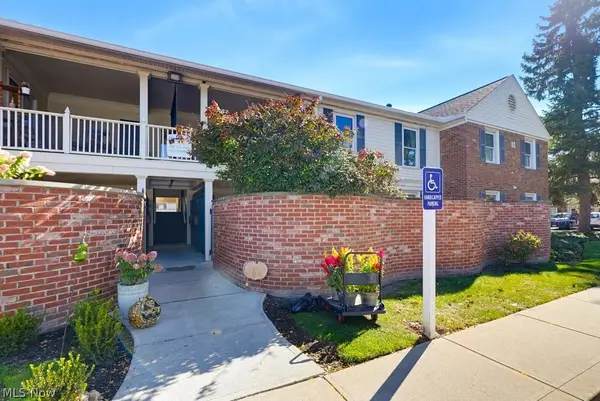 $185,000Pending2 beds 2 baths1,147 sq. ft.
2109 Glouchester Drive, Lyndhurst, OH 44124
MLS# 5251836Listed by: KELLER WILLIAMS ELEVATE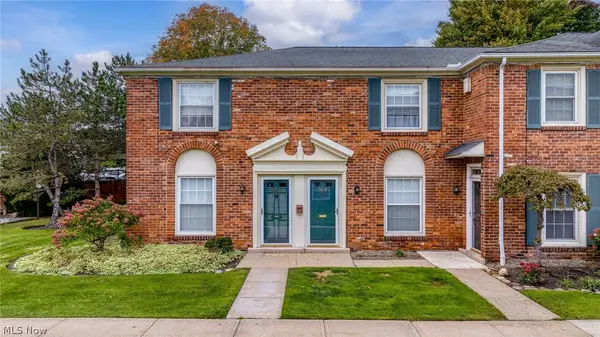 $180,000Pending2 beds 2 baths960 sq. ft.
5616 Chelmsford Drive, Lyndhurst, OH 44124
MLS# 5252089Listed by: REAL OF OHIO


Protect your home and budget from life's surprises with an Assurant Home Warranty, backed by a partner that supports you through every step of homeownership. Explore Plans.
© 2023 - 2026 ERA Franchise Systems LLC. All rights reserved. ERA Franchise Systems LLC fully supports the principles of the Fair Housing Act and the Equal Opportunity Act. ERA, ERA Real Estate powered, and their respective logos are registered service marks of ERA Franchise Systems LLC. Each office is independently owned and operated.