
1307 Ford Road, Lyndhurst, OH 44124
Local realty services provided by:ERA Real Solutions Realty
Listed by: nazar dydyk, andrey godes
Office: keller williams living
MLS#:5253185
Source:OH_NORMLS
Price summary
- Price:$366,900
- Price per sq. ft.:$118.66
About this home
Welcome to 1307 Ford Road, a beautifully renovated 5-bedroom, 2.5-bath home in Lyndhurst offering approximately 3,092 square feet of finished living space, including the finished basement. Major updates include a new roof, furnace, central air conditioning, and kitchen appliances in 2026. The spacious kitchen features white shaker cabinetry, granite countertops, an oversized peninsula with seating, gold hardware, and updated lighting. Hardwood floors and remodeled bathrooms with floating vanities and LED backlit mirrors add to the home’s appeal. A first-floor bedroom offers flexibility for a home office or guest room, while multiple living areas, a wood-burning fireplace, and a sunroom provide plenty of space to relax and entertain. Outside, enjoy a large deck overlooking the private backyard. A two-car attached garage completes this move-in-ready home.
Contact an agent
Home facts
- Year built:1956
- Subdivision & Development:R M Wilkoff & Co Inc Mayfair S
- Listing ID #:5253185
- Added:3 day(s) ago
- Updated:October 18, 2026 at 02:14 PM
Rooms and interior
- Bedrooms:5
- Total bathrooms:3
- Full bathrooms:2
- Half bathrooms:1
- Rooms Total:10
- Kitchen Description:Dishwasher, Disposal, Microwave, Range, Refrigerator
- Basement:Yes
- Basement Description:Finished, Partially Furnished, Unfinished
- Living area:3,092 sq. ft.
Heating and cooling
- Cooling:Central Air
- Heating:Forced Air, Gas
- Central air:Yes
Structure and exterior
- Roof:Asphalt, Shingle
- Year built:1956
- Building area:3,092 sq. ft.
- Lot area:0.18 Acres
- Architectural Style:Colonial
- Construction Materials:Brick, Cedar
- Exterior Features:Deck, Patio, Porch
- Foundation Description:Slab
- Levels:2 Stories, 2 Story
Utilities
- Water:Public
- Sewer:Public Sewer
Finances and disclosures
- Price:$366,900
- Price per sq. ft.:$118.66
- Tax amount:$5,680 (2025)
Features and amenities
- Appliances:Dishwasher, Disposal, Microwave, Range, Refrigerator, Washer
- Laundry features:Dryer, Washer
Parking
- Parking description:Covered Parking, Driveway, Garage, Paved
- Garage:Yes
- Garage spaces:2

New listings near 1307 Ford Road
- New
 $299,000Active4 beds 3 baths1,950 sq. ft.
1500 Brainard Road, Lyndhurst, OH 44124
MLS# 5253902Listed by: CENTURY 21 HOMESTAR - New
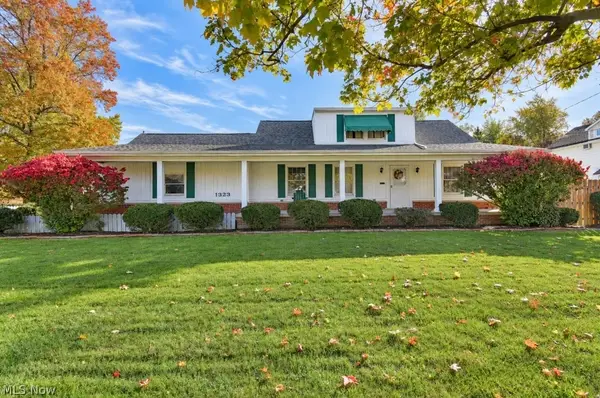 $299,000Active5 beds 3 baths3,674 sq. ft.
1323 Richmond Road, Lyndhurst, OH 44124
MLS# 5252675Listed by: HOMESMART REAL ESTATE MOMENTUM LLC - New
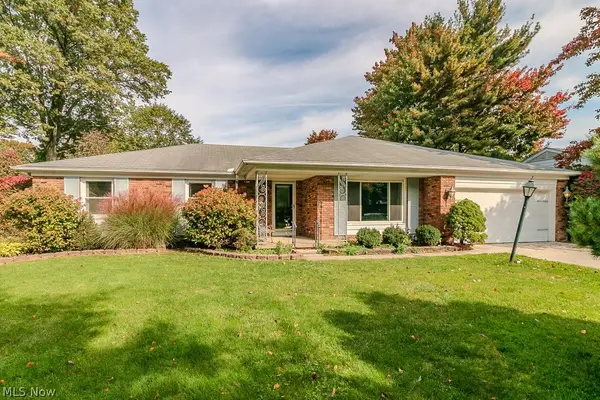 $375,000Active4 beds 3 baths2,700 sq. ft.
5223 Chickadee Lane, Lyndhurst, OH 44124
MLS# 5251062Listed by: KELLER WILLIAMS GREATER METROPOLITAN - New
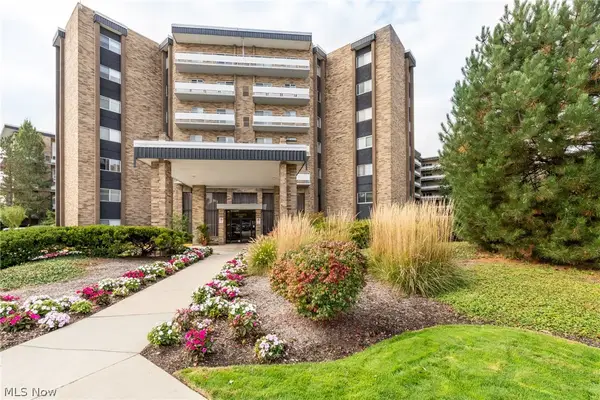 $164,900Active2 beds 2 baths1,104 sq. ft.
2202 Acacia Park Drive #2220, Lyndhurst, OH 44124
MLS# 5252570Listed by: BERKSHIRE HATHAWAY HOMESERVICES PROFESSIONAL REALTY - New
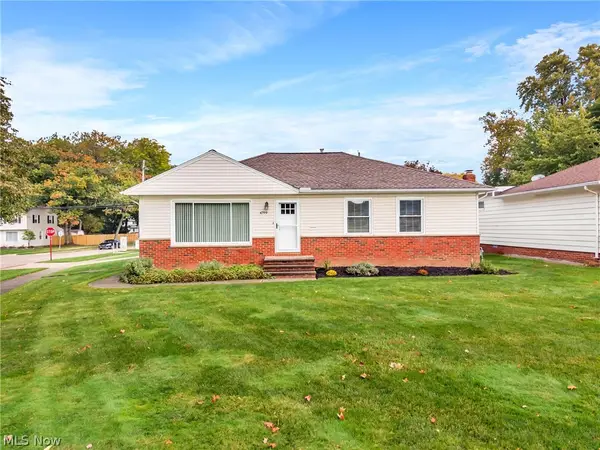 $250,000Active3 beds 1 baths1,722 sq. ft.
4799 N Sedgewick Road, Lyndhurst, OH 44124
MLS# 5237028Listed by: KELLER WILLIAMS LIVING - Open Sun, 12 to 2pmNew
 $224,900Active2 beds 2 baths1,453 sq. ft.
1127 Gordon Road, Lyndhurst, OH 44124
MLS# 5250459Listed by: BERKSHIRE HATHAWAY HOMESERVICES PROFESSIONAL REALTY 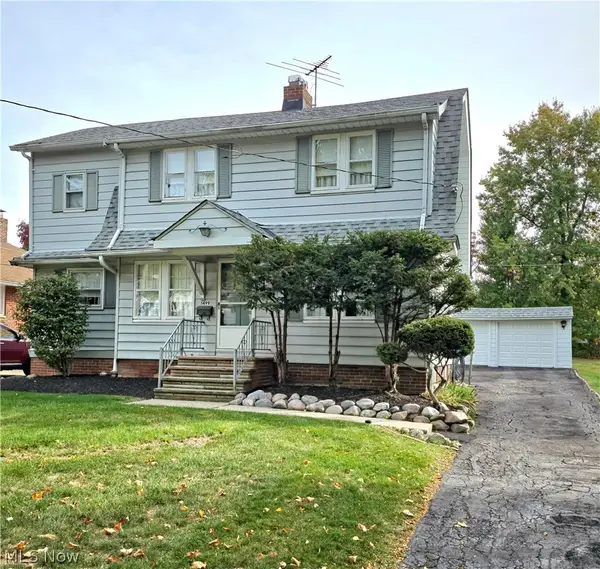 $143,000Pending3 beds 2 baths1,298 sq. ft.
1499 Sunview Road, Lyndhurst, OH 44124
MLS# 5252340Listed by: KELLER WILLIAMS GREATER CLEVELAND NORTHEAST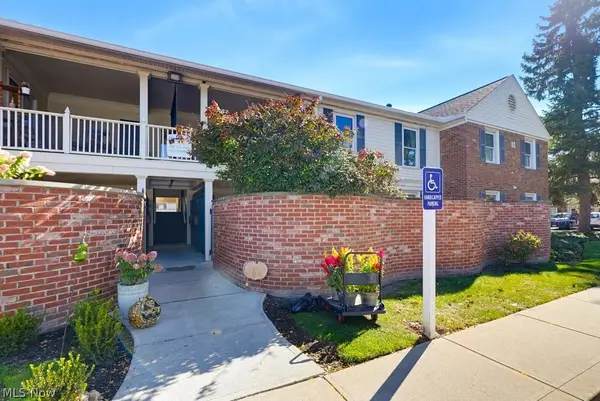 $185,000Pending2 beds 2 baths1,147 sq. ft.
2109 Glouchester Drive, Lyndhurst, OH 44124
MLS# 5251836Listed by: KELLER WILLIAMS ELEVATE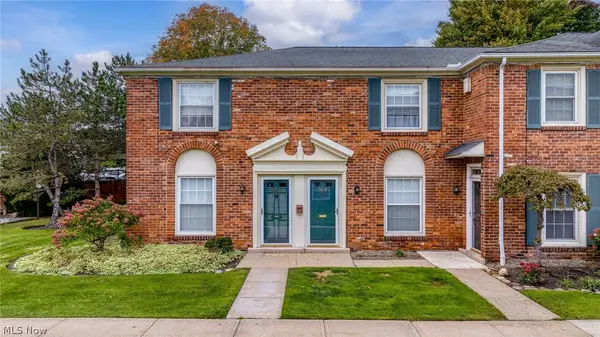 $180,000Pending2 beds 2 baths960 sq. ft.
5616 Chelmsford Drive, Lyndhurst, OH 44124
MLS# 5252089Listed by: REAL OF OHIO


Protect your home and budget from life's surprises with an Assurant Home Warranty, backed by a partner that supports you through every step of homeownership. Explore Plans.
© 2023 - 2026 ERA Franchise Systems LLC. All rights reserved. ERA Franchise Systems LLC fully supports the principles of the Fair Housing Act and the Equal Opportunity Act. ERA, ERA Real Estate powered, and their respective logos are registered service marks of ERA Franchise Systems LLC. Each office is independently owned and operated.