
5873 Kenwood Road, Madeira, OH 45243
Local realty services provided by:ERA Real Solutions Realty
5873 Kenwood Road,Madeira, OH 45243
$1,100,000
- 3 Beds
- 3 Baths
- 3,248 sq. ft.
- Single family
- Pending
Listed by: mark spry
Office: ownerland realty, inc.513-896-1200
MLS#:1888659
Source:OH_CINCY
Price summary
- Price:$1,100,000
- Price per sq. ft.:$338.67
About this home
Built in 2018, this pristine custom brick 3,248 sq ft home offers exceptional curb appeal and a beautifully landscaped lot in the Madeira City School District. Hardwood floors create a seamless flow through the main level, connecting the well‑appointed kitchen, expansive great room, and flexible living spaces. A spacious first‑floor primary suite and nearby laundry make single‑level living easy. Upstairs, a loft, bedroom, and full bath provide ideal space for guests or a home office. The large unfinished lower level with egress windows and rough‑in plumbing offers outstanding potential for future living or recreation. An oversized two‑car garage and whole‑house Leaf Filter gutter guards add convenience. Minutes from Kenwood Towne Centre, medical facilities, and major highways, this home delivers custom craftsmanship, versatile space, and superb accessibility.
Contact an agent
Home facts
- Year built:2018
- Listing ID #:1888659
- Added:2 day(s) ago
- Updated:September 05, 2026 at 01:48 AM
Rooms and interior
- Bedrooms:3
- Total bathrooms:3
- Full bathrooms:3
- Rooms Total:8
- Dining Description:Wood Floor
- Kitchen Description:Eat-In, Island, Quartz Counters, Wood Floor
- Bedroom Description:Bath Adjoins, Walk-in Closet, Wall-to-Wall Carpet
- Basement Description:Bath Rough In, Full, Unfinished
- Living area:3,248 sq. ft.
Heating and cooling
- Cooling:Central Air
- Heating:Forced Air, Gas
Structure and exterior
- Roof:Asbestos Shingle
- Year built:2018
- Building area:3,248 sq. ft.
- Lot area:0.45 Acres
- Architectural Style:Traditional
- Construction Materials:Brick, Wood Siding
- Foundation Description:Poured
- Levels:2 Story
Utilities
- Water:Public
- Sewer:Public Sewer
Finances and disclosures
- Price:$1,100,000
- Price per sq. ft.:$338.67
Parking
- Garage:Yes
- Garage spaces:2
 Information deemed reliable but not guaranteed. The data relating to real estate for sale on this web site comes in part from the Broker Reciprocity program of the Multiple Listing Service of Greater Cincinnati. Real estate listings held by brokerage firms other than ERA Real Solutions Realty are marked with the Broker Reciprocity™ logo (the small house as shown to the left) and detailed information about them includes the name of the listing brokers. 2026, MLS of Greater Cincinnati, Inc. All rights reserved. OH_CINCY Member Broker: Jeremy Raby
New listings near 5873 Kenwood Road
- New
 $1,549,000Active4 beds 4 baths3,113 sq. ft.
6555 Rollymeade Drive, Madeira, OH 45243
MLS# 1892954Listed by: COLDWELL BANKER REALTY - New
 $1,500,000Active5 beds 5 baths
7421 S Timberlane, Madeira, OH 45243
MLS# 1892891Listed by: KELLER WILLIAMS ADVISORS - New
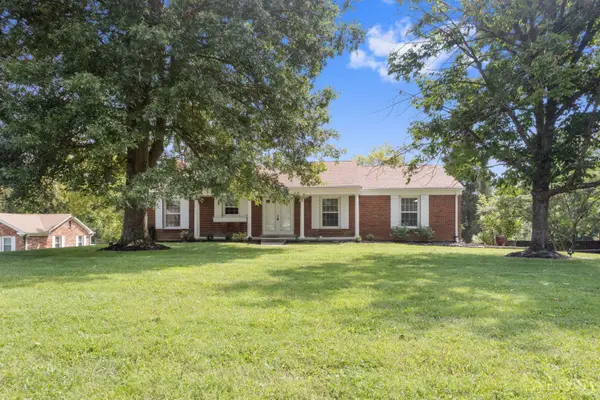 $599,900Active3 beds 3 baths2,190 sq. ft.
5818 Kenwood Road, Madeira, OH 45243
MLS# 1892446Listed by: RE/MAX PREFERRED GROUP 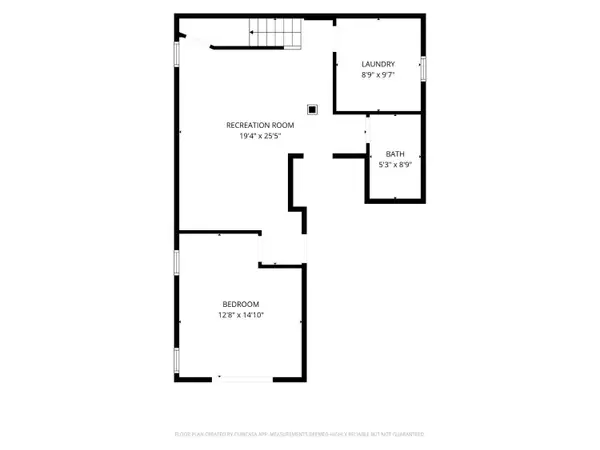 $450,000Pending3 beds 2 baths1,566 sq. ft.
7348 Miami Avenue, Madeira, OH 45243
MLS# 1891433Listed by: COLDWELL BANKER REALTY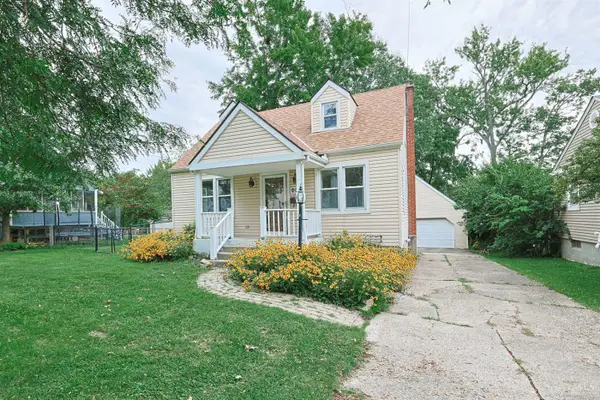 $375,000Active3 beds 1 baths995 sq. ft.
7306 Iuka Avenue, Madeira, OH 45243
MLS# 1891312Listed by: SIBCY CLINE, INC.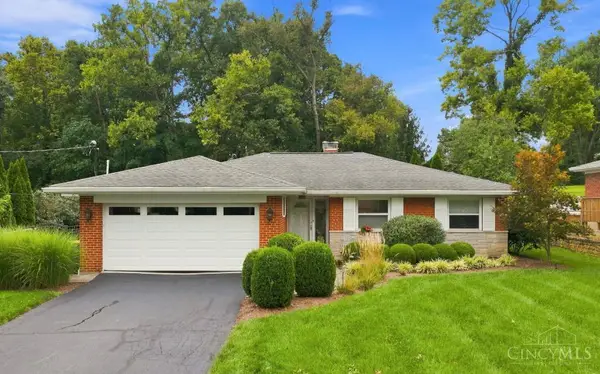 $595,000Pending3 beds 4 baths1,619 sq. ft.
6643 Apache Circle, Madeira, OH 45243
MLS# 1890721Listed by: COLDWELL BANKER REALTY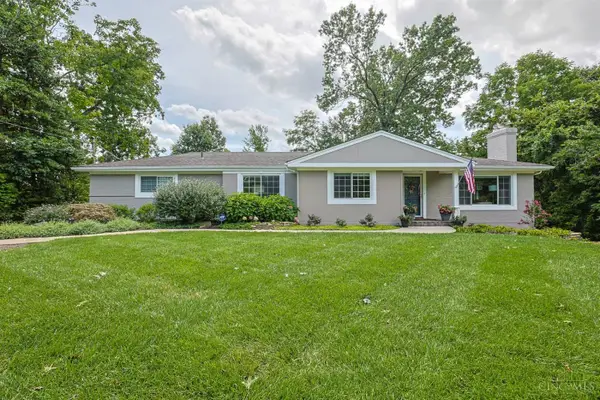 $675,000Pending3 beds 4 baths2,931 sq. ft.
6127 Kaywood Drive, Madeira, OH 45243
MLS# 1890740Listed by: SIBCY CLINE, INC.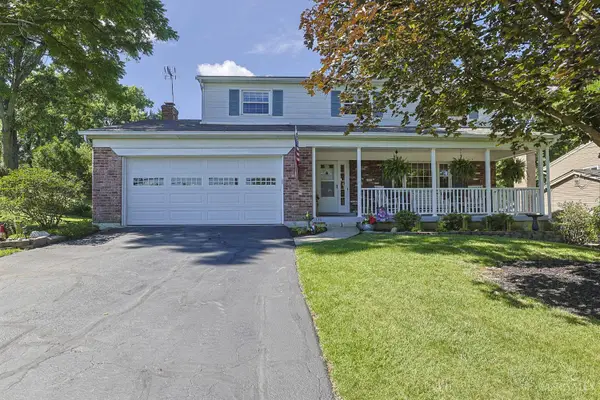 $469,000Active4 beds 3 baths1,838 sq. ft.
6993 E Galbraith Road, Madeira, OH 45243
MLS# 1890353Listed by: SIBCY CLINE, INC.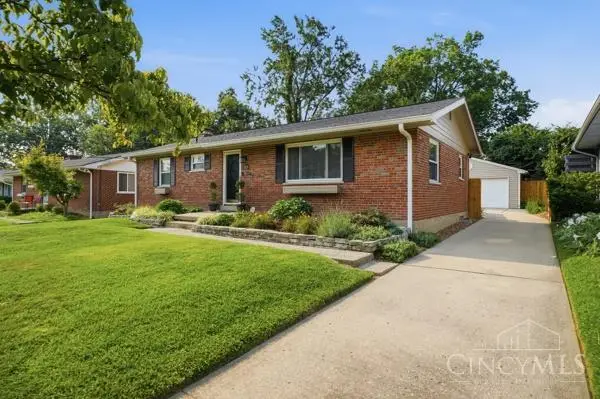 $424,200Pending3 beds 2 baths1,630 sq. ft.
7903 Buckeye Crescent, Madeira, OH 45243
MLS# 1889985Listed by: COMEY & SHEPHERD


Protect your home and budget from life's surprises with an Assurant Home Warranty, backed by a partner that supports you through every step of homeownership. Explore Plans.
© 2023 - 2026 ERA Franchise Systems LLC. All rights reserved. ERA Franchise Systems LLC fully supports the principles of the Fair Housing Act and the Equal Opportunity Act. ERA, ERA Real Estate powered, and their respective logos are registered service marks of ERA Franchise Systems LLC. Each office is independently owned and operated.