
1807 Hanley W Road, Mansfield, OH 44904
Local realty services provided by:ERA Real Solutions Realty
Upcoming open houses
- Sat, Oct 0311:00 am - 12:30 pm
Listed by: randal miller
Office: howard hanna real estate services
MLS#:5236713
Source:OH_NORMLS
Price summary
- Price:$339,900
- Price per sq. ft.:$119.85
About this home
Custom Built Brick Ranch. Spacious 0.72 of an acre lot. Lexington Schools. 2836 Sq Ft of living space with some modern updates and charming features from the year it was built in 1957. A welcoming front entry with a porch, leads into the living room which has a wood burning fireplace with an insert that can heat the upstairs, there is also electric radiant heat in the ceilings. Nice sized dining area off of the living room. The eat in kitchen has a door opening onto a lovely deck overlooking the back yard.
There are three bedrooms on the main floor. Two back a hallway with a full bath and the third is off the living room (very large room) with access to a nearby half bath.
The walkout downstairs is set up for entertaining. The original kitchenette with range and refrigerator, built in table and chairs and a huge recreation/family room with a wood burning fireplace with insert to heat the downstairs and built in bookshelves. Separate laundry room with lots of storage.
Two car attached garage plus two off street parking spaces....
Contact an agent
Home facts
- Year built:1957
- Listing ID #:5236713
- Added:48 day(s) ago
- Updated:October 03, 2026 at 03:06 PM
Rooms and interior
- Bedrooms:3
- Total bathrooms:3
- Full bathrooms:1
- Half bathrooms:2
- Rooms Total:8
- Kitchen Description:Dishwasher, Microwave, Range, Refrigerator
- Basement:Yes
- Basement Description:Finished, Full, Walk Out Access
- Living area:2,836 sq. ft.
Heating and cooling
- Heating:Forced Air, Radiant, Wood
Structure and exterior
- Roof:Asphalt
- Year built:1957
- Building area:2,836 sq. ft.
- Lot area:0.72 Acres
- Architectural Style:Ranch
- Construction Materials:Brick
- Exterior Features:Deck, Patio
- Levels:1 Story
Utilities
- Water:Well
- Sewer:Septic Tank
Finances and disclosures
- Price:$339,900
- Price per sq. ft.:$119.85
- Tax amount:$3,195 (2025)
Features and amenities
- Appliances:Dishwasher, Microwave, Range, Refrigerator
Parking
- Parking description:Attached, Garage
- Garage:Yes
- Garage spaces:2

New listings near 1807 Hanley W Road
- New
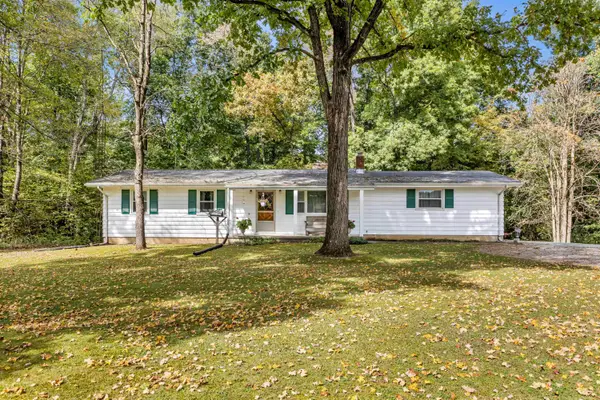 $374,900Active3 beds 2 baths988 sq. ft.
7011 W Point-bellville Road, Mansfield, OH 44904
MLS# 226037601Listed by: RE/MAX CROSSROADS PROPERTIES - New
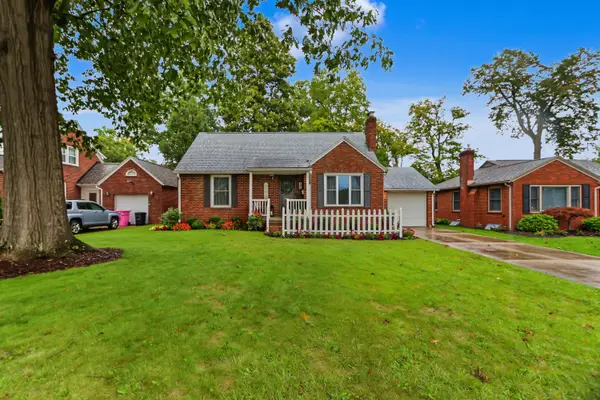 $199,900Active3 beds 3 baths1,438 sq. ft.
662 Courtwright Boulevard, Mansfield, OH 44907
MLS# 226037618Listed by: SLUSS REALTY COMPANY - New
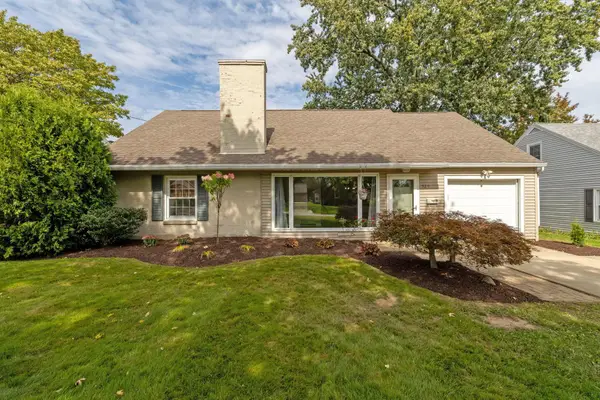 $229,000Active3 beds 1 baths1,656 sq. ft.
528 Midland Drive, Mansfield, OH 44903
MLS# 226037627Listed by: KELLER WILLIAMS LEGACY GROUP - CANTON - New
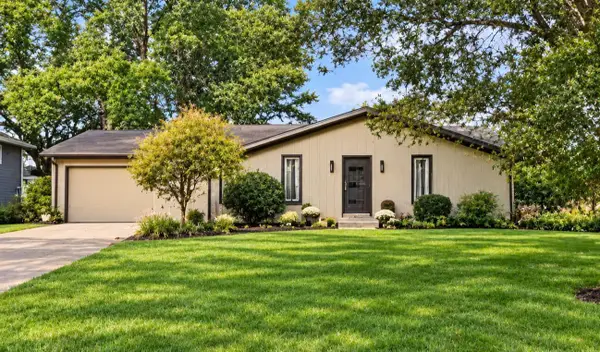 $279,900Active4 beds 2 baths1,632 sq. ft.
685 N Satinwood Circle N, Mansfield, OH 44903
MLS# 226037629Listed by: SLUSS REALTY COMPANY - New
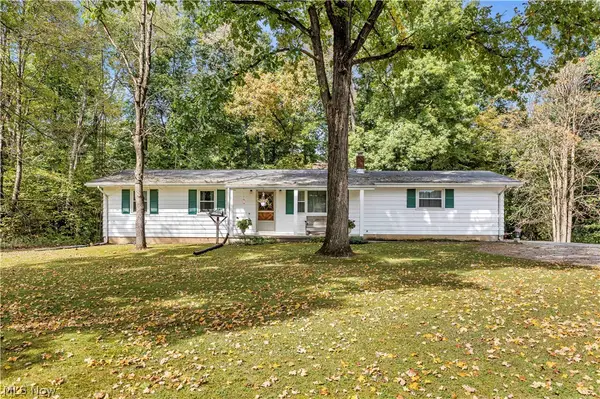 $374,900Active3 beds 2 baths1,976 sq. ft.
7011 Township Rd 29, Mansfield, OH 44904
MLS# 5249277Listed by: RE/MAX CROSSROADS PROPERTIES - New
 $295,000Active3 beds 2 baths1,527 sq. ft.
1730 Whippoorwill Lane, Mansfield, OH 44906
MLS# 226037442Listed by: THE HOLDEN AGENCY - Open Sun, 1 to 2:30pmNew
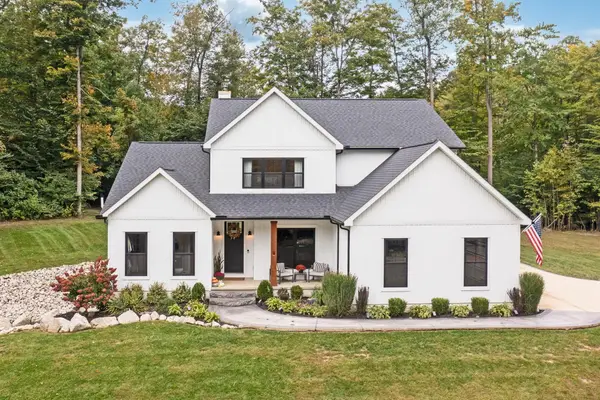 $899,000Active3 beds 3 baths2,900 sq. ft.
9274 Twp Rd 4, Mansfield, OH 44903
MLS# 226037397Listed by: KELLER WILLIAMS LEGACY GROUP - CANTON - New
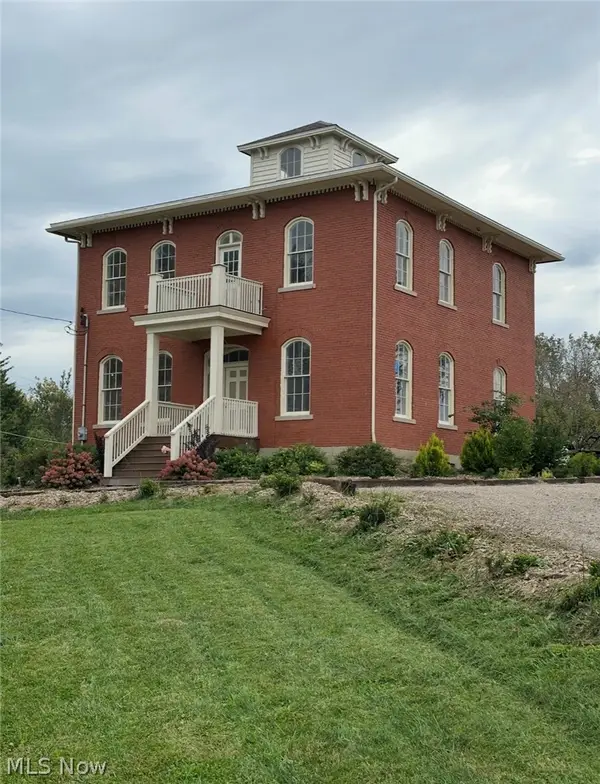 $299,000Active4 beds 2 baths2,312 sq. ft.
331 Prescott Street, Mansfield, OH 44903
MLS# 5249664Listed by: RE/MAX REAL ESTATE GROUP - New
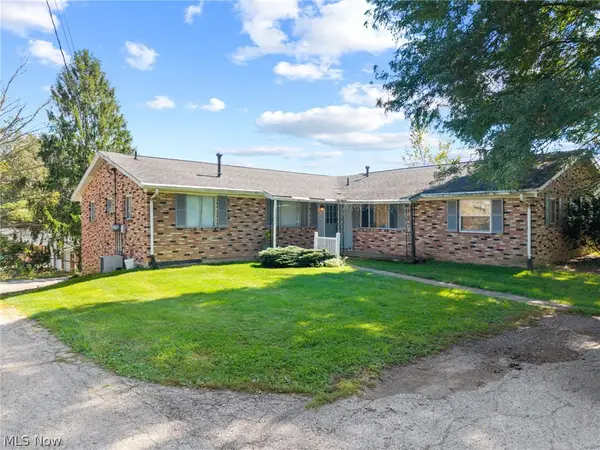 $285,000Active6 beds 3 baths2,408 sq. ft.
104 Brookwood N Way, Mansfield, OH 44906
MLS# 5241828Listed by: KELLER WILLIAMS ELEVATE - New
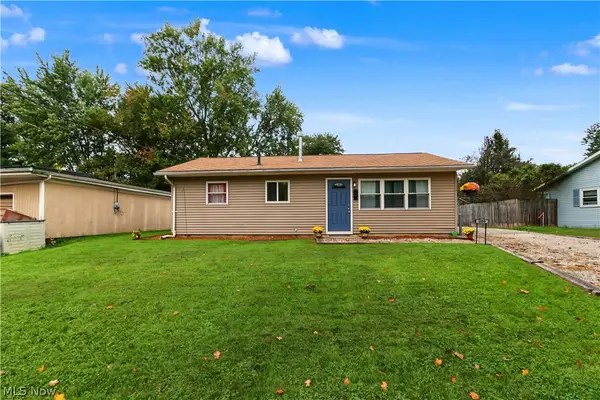 $134,900Active3 beds 1 baths925 sq. ft.
900 Cecilwood Road, Mansfield, OH 44907
MLS# 5249030Listed by: SLUSS REALTY


Protect your home and budget from life's surprises with an Assurant Home Warranty, backed by a partner that supports you through every step of homeownership. Explore Plans.
© 2023 - 2026 ERA Franchise Systems LLC. All rights reserved. ERA Franchise Systems LLC fully supports the principles of the Fair Housing Act and the Equal Opportunity Act. ERA, ERA Real Estate powered, and their respective logos are registered service marks of ERA Franchise Systems LLC. Each office is independently owned and operated.