
401 W Vine Street, Martins Ferry, OH 43935
Local realty services provided by:ERA Real Solutions Realty
Listed by: samantha k welch
Office: harvey goodman, realtor
MLS#:5226735
Source:OH_NORMLS
Price summary
- Price:$175,000
- Price per sq. ft.:$58.14
About this home
Home with bonus apartment and potential income! Located on a corner lot in Martins Ferry, Ohio, this ranch home offers a comfortable layout, generous living space, and the added bonus of a separate apartment above the detached garage. The main level of the home features a functional kitchen, living room, three bedrooms, and a full bathroom, providing a layout that works well for everyday living. The fully finished basement adds even more usable space with multiple recreation and gathering areas, along with an additional bathroom. Whether you need room to entertain, relax, or create a hobby or game room, you'll appreciate the flexibility this lower level provides. Outside, you'll find an extra-large covered back porch that's perfect for enjoying your morning coffee or spending time with family and friends. The detached two car garage offers parking or plenty of storage, and the garage's second-level apartment is 855 sq. ft. and includes two bedrooms, a full kitchen, a living room, and a full bathroom - making it a great option for guests, extended family, or potential rental income....
Contact an agent
Home facts
- Year built:1972
- Subdivision & Development:Newlands First Add
- Listing ID #:5226735
- Added:98 day(s) ago
- Updated:October 18, 2026 at 02:14 PM
Rooms and interior
- Bedrooms:3
- Total bathrooms:2
- Full bathrooms:2
- Rooms Total:8
- Kitchen Description:Dishwasher, Microwave, Range, Refrigerator
- Basement:Yes
- Basement Description:Finished
- Living area:3,010 sq. ft.
Heating and cooling
- Cooling:Central Air
- Heating:Forced Air
- Central air:Yes
Structure and exterior
- Roof:Asphalt
- Year built:1972
- Building area:3,010 sq. ft.
- Lot area:0.11 Acres
- Architectural Style:Ranch
- Construction Materials:Brick
- Levels:1 Story
Utilities
- Water:Public
- Sewer:Public Sewer
Finances and disclosures
- Price:$175,000
- Price per sq. ft.:$58.14
- Tax amount:$2,863 (2025)
Features and amenities
- Appliances:Dishwasher, Microwave, Range, Refrigerator, Washer
- Laundry features:Dryer, Washer
Parking
- Parking description:Detached, Garage
- Garage:Yes
- Garage spaces:2

New listings near 401 W Vine Street
- New
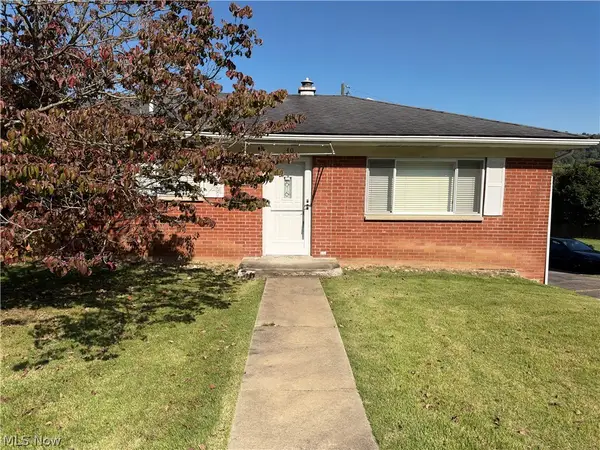 $150,000Active3 beds 1 baths1,050 sq. ft.
640 Tulip Lane, Martins Ferry, OH 43935
MLS# 5253358Listed by: HARVEY GOODMAN, REALTOR - New
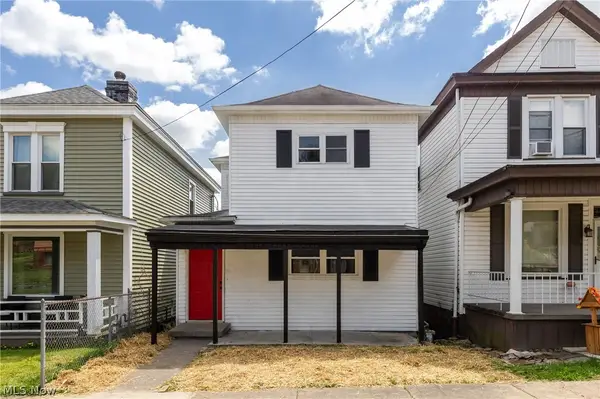 $144,900Active3 beds 2 baths
412 Concord Street, Martins Ferry, OH 43935
MLS# 5254004Listed by: EXP REALTY, LLC. - New
 $185,000Active2 beds 2 baths1,416 sq. ft.
5 Crescent Road, Martins Ferry, OH 43935
MLS# 5243434Listed by: RE/MAX BROADWATER - New
 $33,333.33Active3 beds 2 baths
821 Woods Lane, Martins Ferry, OH 43935
MLS# 5252306Listed by: BETH ROSE REAL ESTATE AND AUCTIONS, LLC - New
 $119,900Active3 beds 2 baths
614 Columbus Avenue, Martins Ferry, OH 43935
MLS# 5251420Listed by: HARVEY GOODMAN, REALTOR 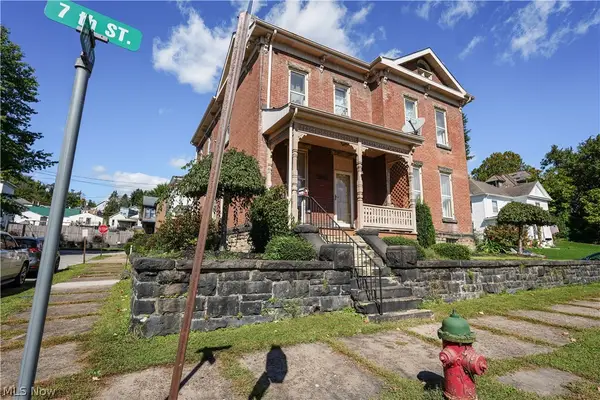 $189,900Active3 beds 2 baths1,956 sq. ft.
201 N 7th Street, Martins Ferry, OH 43935
MLS# 5246190Listed by: PAULL ASSOCIATES REAL ESTATE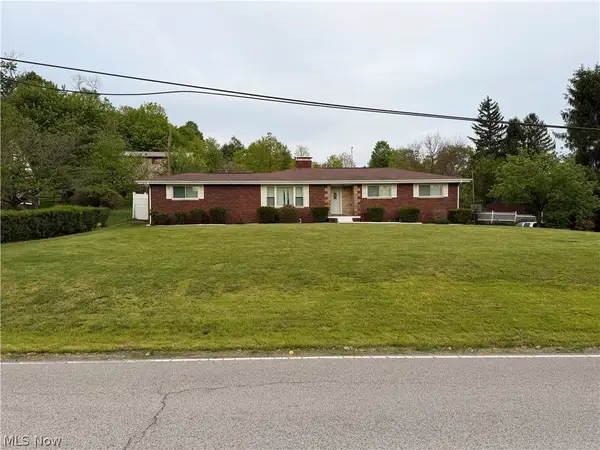 $280,000Active4 beds 3 baths3,412 sq. ft.
54599 Colerain Pike, Martins Ferry, OH 43935
MLS# 5250438Listed by: OHIO PROPERTY GROUP, LLC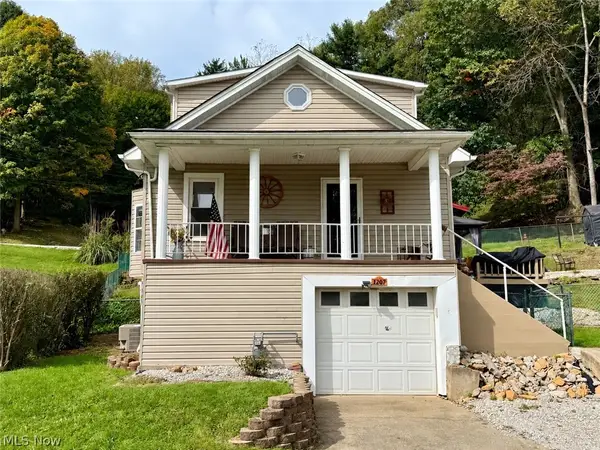 $160,000Active3 beds 1 baths1,594 sq. ft.
1207 N 9th Street, Martins Ferry, OH 43935
MLS# 5249591Listed by: RE/MAX BROADWATER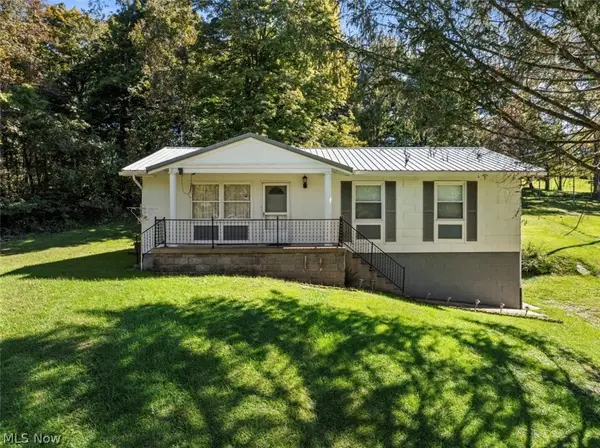 $210,000Active3 beds 1 baths
71767 Sunny Acres Drive, Martins Ferry, OH 43935
MLS# 5246615Listed by: RED 1 REALTY, LLC.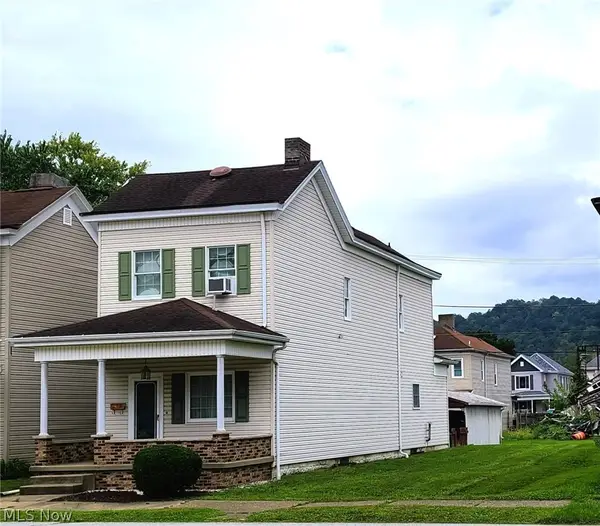 $115,000Activeundercontract3 beds 2 baths1,576 sq. ft.
812 S Zane Highway, Martins Ferry, OH 43935
MLS# 5249485Listed by: SULEK & EXPERTS REAL ESTATE


Protect your home and budget from life's surprises with an Assurant Home Warranty, backed by a partner that supports you through every step of homeownership. Explore Plans.
© 2023 - 2026 ERA Franchise Systems LLC. All rights reserved. ERA Franchise Systems LLC fully supports the principles of the Fair Housing Act and the Equal Opportunity Act. ERA, ERA Real Estate powered, and their respective logos are registered service marks of ERA Franchise Systems LLC. Each office is independently owned and operated.