
1260 Troy Ct, Mason, OH 45040
Local realty services provided by:ERA Real Solutions Realty
1260 Troy Ct,Mason, OH 45040
$350,000
- 3 Beds
- 2 Baths
- - sq. ft.
- Single family
- Sold
Listed by: dan young, miranda robbins
Office: exp realty216-242-2322
MLS#:1886672
Source:OH_CINCY
Sorry, we are unable to map this address
Price summary
- Price:$350,000
About this home
Entertainer's dream! Manicured yard. Move-in ready in highly sought-after Mason City Schools! This well-maintained home features an updated kitchen with granite countertops, a large island with built-in microwave, pantry, stainless steel refrigerator, and double oven. The finished lower level offers a spacious family room with a wood-burning fireplace, full bath, laundry room, and a versatile bonus room perfect for a home office, playroom, or gym. Upstairs, you'll find comfortable bedrooms and updated bathrooms with granite vanity tops and tile flooring. Enjoy outdoor entertaining on the patio overlooking beautiful landscaping, raised garden beds, a fire pit, pool with surrounding deck, and a privacy fence along the rear of the yard. Conveniently located near shopping, dining, parks, and major highways.
Contact an agent
Home facts
- Year built:1978
- Listing ID #:1886672
- Added:40 day(s) ago
- Updated:August 25, 2026 at 04:45 PM
Rooms and interior
- Bedrooms:3
- Total bathrooms:2
- Full bathrooms:2
- Rooms Total:6
- Dining Description:Laminate Floor, Walkout
- Kitchen Description:Dishwasher, Double Oven, Garbage Disposal, Island, Laminate Floor, Marble/Granite/Slate, Microwave, Pantry, Refrigerator, Walkout, Window Treatment
- Bedroom Description:Wall-to-Wall Carpet, Window Treatment
- Basement Description:Finished, Fireplace, Partial, Wall-to-Wall Carpet
Heating and cooling
- Cooling:Central Air
- Heating:Electric, Heat Pump
Structure and exterior
- Roof:Shingle
- Year built:1978
- Architectural Style:Traditional
- Construction Materials:Vinyl Siding
- Exterior Features:Fire Pit, Patio
- Foundation Description:Poured
Utilities
- Water:Public
- Sewer:Private Sewer
Finances and disclosures
- Price:$350,000
Features and amenities
- Appliances:Dishwasher, Double Oven, Garbage Disposal, Microwave, Refrigerator
- Pool features:Above Ground, Solar Cover
Parking
- Parking description:Driveway
- Garage:Yes
- Garage spaces:2
 Information deemed reliable but not guaranteed. The data relating to real estate for sale on this web site comes in part from the Broker Reciprocity program of the Multiple Listing Service of Greater Cincinnati. Real estate listings held by brokerage firms other than ERA Real Solutions Realty are marked with the Broker Reciprocity™ logo (the small house as shown to the left) and detailed information about them includes the name of the listing brokers. 2026, MLS of Greater Cincinnati, Inc. All rights reserved. OH_CINCY Member Broker: Jeremy Raby
New listings near 1260 Troy Ct
- New
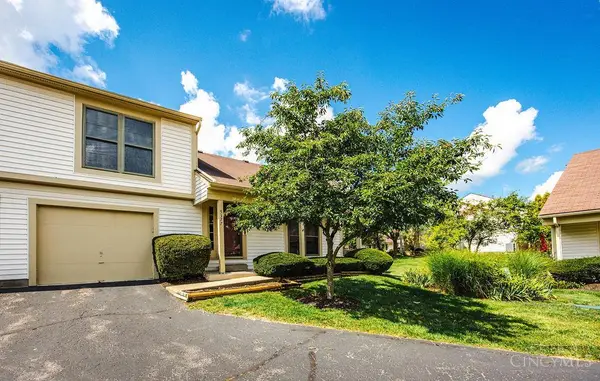 $225,000Active2 beds 2 baths1,180 sq. ft.
5377 S Dogwood Circle, Mason, OH 45040
MLS# 1891387Listed by: NAVX REALTY, LLC - New
 $1,275,000Active5 beds 6 baths5,644 sq. ft.
4727 Medallion Way, Mason, OH 45040
MLS# 967152Listed by: COMEY & SHEPHERD REALTORS - New
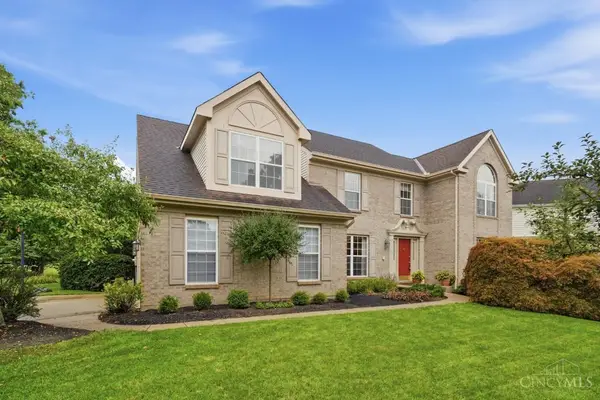 $650,000Active3 beds 3 baths3,100 sq. ft.
6777 Willow Lane, Mason, OH 45040
MLS# 1891263Listed by: COMEY & SHEPHERD - New
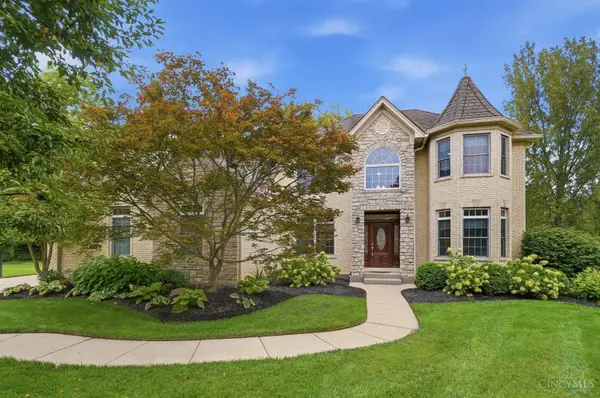 $849,000Active5 beds 5 baths4,515 sq. ft.
6375 Tarton Fields Lane, Mason, OH 45040
MLS# 1891241Listed by: KELLER WILLIAMS PINNACLE GROUP - New
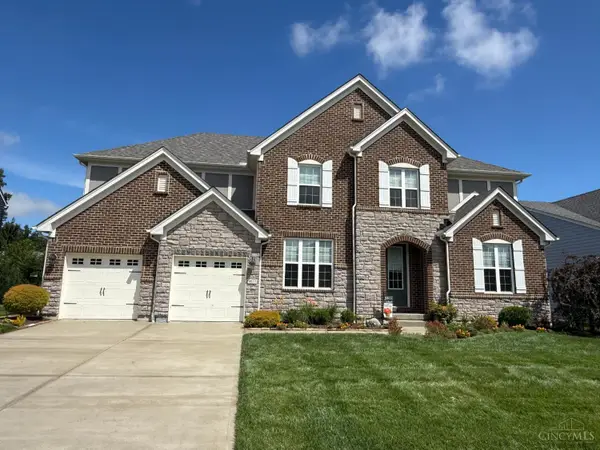 $890,000Active5 beds 5 baths4,370 sq. ft.
9817 Cross Meadow Drive, Deerfield Twp., OH 45040
MLS# 1891116Listed by: SIBCY CLINE, INC. - New
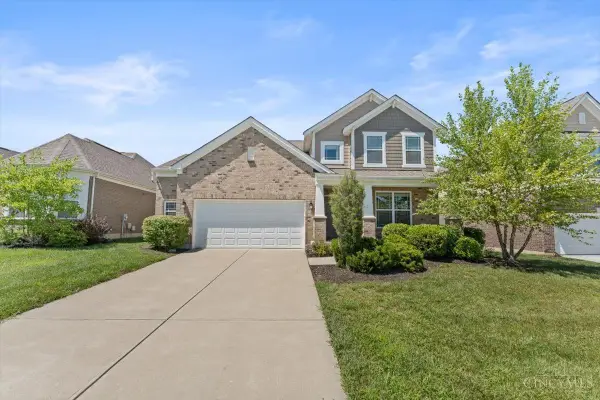 $665,000Active4 beds 3 baths2,781 sq. ft.
3645 Silver Queen Court, Mason, OH 45036
MLS# 1890937Listed by: SIBCY CLINE, INC. - New
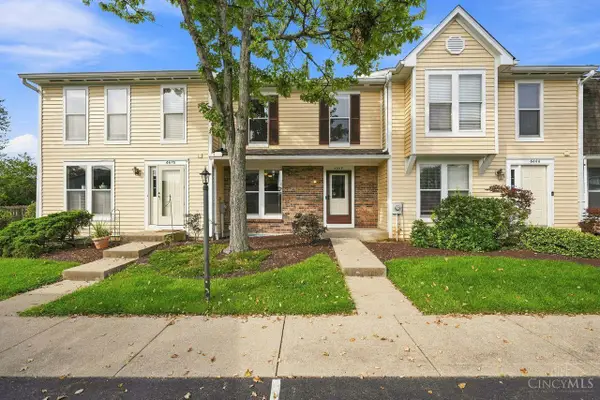 $220,000Active2 beds 2 baths1,780 sq. ft.
6668 Ashley Court, Mason, OH 45040
MLS# 1891123Listed by: COLDWELL BANKER REALTY - New
 $449,900Active3 beds 2 baths1,608 sq. ft.
5071 Revere Court, Mason, OH 45040
MLS# 1890567Listed by: COMEY & SHEPHERD - New
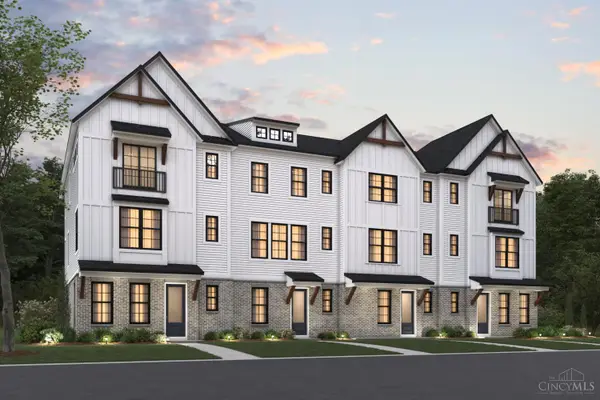 $532,695Active4 beds 4 baths2,016 sq. ft.
6186 Nicholas Way #43, Mason, OH 45040
MLS# 1891106Listed by: NEW ADVANTAGE, LTD - New
 $550,250Active4 beds 4 baths2,016 sq. ft.
6194 Nicholas Way #41, Mason, OH 45040
MLS# 1891112Listed by: NEW ADVANTAGE, LTD


Protect your home and budget from life's surprises with an Assurant Home Warranty, backed by a partner that supports you through every step of homeownership. Explore Plans.
© 2023 - 2026 ERA Franchise Systems LLC. All rights reserved. ERA Franchise Systems LLC fully supports the principles of the Fair Housing Act and the Equal Opportunity Act. ERA, ERA Real Estate powered, and their respective logos are registered service marks of ERA Franchise Systems LLC. Each office is independently owned and operated.