
5551 Richmond Park Drive, Mason, OH 45040
Local realty services provided by:ERA Real Solutions Realty
5551 Richmond Park Drive,Mason, OH 45040
$815,000
- 4 Beds
- 3 Baths
- - sq. ft.
- Single family
- Sold
Listed by: andrea destefano, jan jaussen
Office: sibcy cline, inc.513-793-2700
MLS#:1887248
Source:OH_CINCY
Sorry, we are unable to map this address
Price summary
- Price:$815,000
- Monthly HOA dues:$108.33
About this home
Welcome home to this beautifully maintained residence in the sought-after Parkside community, perfectly situated on one of the neighborhood's premier lots! The outstanding curb appeal welcomes you w/impeccable landscaping, & charming flower boxes. Inside, you'll find an inviting floor plan featuring formal living & dining rooms, a spacious great room w/fireplace, & a well-appointed kitchen w/granite countertops, island, pantry, planning desk, & breakfast nook. Dual staircases lead to a versatile 2nd FL loft-- ideal as a media/playroom/home gym! The private primary suite features two walk-in closets, dual vanities, & relaxing jacuzzi tub. Step outside to your own private backyard oasis w/a park-like setting w/mature landscaping. The backyard is perfect for entertaining, and offers paver patios, a stone fire pit. Enjoy the community pool & an unbeatable location close to highways, shopping, dining, & everything Mason has to offer. Rare opportunity to own one of Parkside's finest homes!
Contact an agent
Home facts
- Year built:2002
- Listing ID #:1887248
- Added:32 day(s) ago
- Updated:August 19, 2026 at 03:49 PM
Rooms and interior
- Bedrooms:4
- Total bathrooms:3
- Full bathrooms:2
- Half bathrooms:1
- Rooms Total:12
- Dining Description:Chair Rail, Chandelier, Wood Floor
- Kitchen Description:Dishwasher, Eat-In, Garbage Disposal, Gas Cooktop, Gourmet, Island, Marble/Granite/Slate, Microwave, Oven/Range, Pantry, Planning Desk, Refrigerator, Walkout, Window Treatment, Wood Cabinets, Wood Floor
- Bedroom Description:Bath Adjoins, Vaulted Ceiling, Wall-to-Wall Carpet
- Basement Description:Bath Rough In, Full, Unfinished
Heating and cooling
- Cooling:Central Air
- Heating:Forced Air, Gas
Structure and exterior
- Roof:Shingle
- Year built:2002
- Architectural Style:Traditional
- Construction Materials:Brick
- Exterior Features:Cul de sac, Fire Pit, Patio, Sprinklers, Wooded Lot, Yard Lights
- Foundation Description:Poured
- Levels:2 Story
Utilities
- Water:Public
- Sewer:Public Sewer
Finances and disclosures
- Price:$815,000
Features and amenities
- Appliances:Dishwasher, Dryer, Garbage Disposal, Gas Cooktop, Microwave, Oven/Range, Refrigerator, Washer
- Laundry features:Dryer, Washer
- Amenities:9Ft + Ceiling, Crown Molding, French Doors, Natural Woodwork, Vaulted Ceiling
Parking
- Parking description:Driveway
- Garage:Yes
- Garage spaces:3
 Information deemed reliable but not guaranteed. The data relating to real estate for sale on this web site comes in part from the Broker Reciprocity program of the Multiple Listing Service of Greater Cincinnati. Real estate listings held by brokerage firms other than ERA Real Solutions Realty are marked with the Broker Reciprocity™ logo (the small house as shown to the left) and detailed information about them includes the name of the listing brokers. 2026, MLS of Greater Cincinnati, Inc. All rights reserved. OH_CINCY Member Broker: Jeremy Raby
New listings near 5551 Richmond Park Drive
- New
 $335,000Active3 beds 3 baths2,048 sq. ft.
6385 Pinehurst Lane, Mason, OH 45040
MLS# 1890949Listed by: SIBCY CLINE, INC. 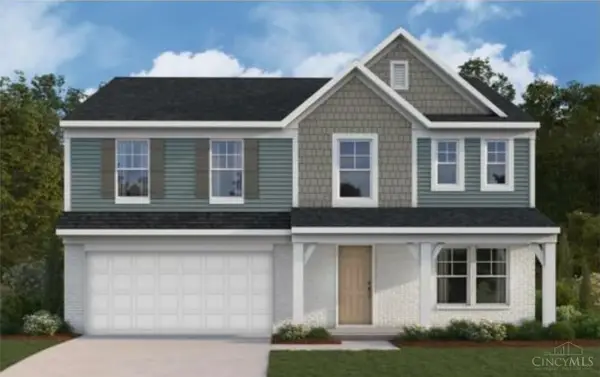 $504,240Pending4 beds 3 baths2,822 sq. ft.
7851 Horizon Bend, Hamilton Twp, OH 45152
MLS# 1890746Listed by: HMS REAL ESTATE- New
 $400,000Active2 beds 3 baths1,680 sq. ft.
6659 Pondfield Lane, Mason, OH 45040
MLS# 1890751Listed by: COMEY & SHEPHERD - New
 $579,900Active4 beds 3 baths2,656 sq. ft.
3665 Acadia Lane, Mason, OH 45036
MLS# 1887816Listed by: EXP REALTY - New
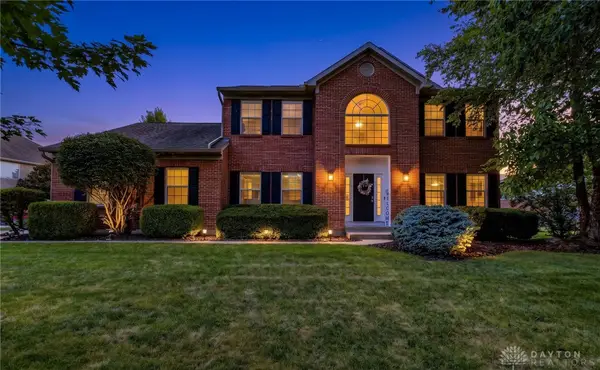 $689,900Active5 beds 4 baths3,797 sq. ft.
3435 Crooked Tree Drive, Mason, OH 45040
MLS# 966647Listed by: COLDWELL BANKER REALTY - New
 $399,900Active2 beds 2 baths1,538 sq. ft.
3834 Sandtrap Circle, Mason, OH 45040
MLS# 1890435Listed by: COLDWELL BANKER REALTY  $628,800Pending4 beds 4 baths2,384 sq. ft.
4602 Creekrun Drive, Mason, OH 45040
MLS# 1890533Listed by: COMEY & SHEPHERD- New
 $375,000Active4 beds 4 baths1,398 sq. ft.
6340 Inverness Way, Mason, OH 45040
MLS# 1890423Listed by: COLDWELL BANKER REALTY - New
 $410,000Active3 beds 3 baths2,316 sq. ft.
4479 Pond Meadows Court, Mason, OH 45040
MLS# 1890349Listed by: KELLER WILLIAMS ADVISORS - New
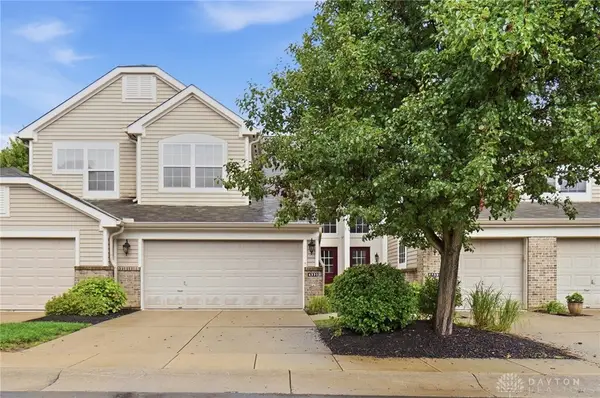 $350,000Active3 beds 2 baths1,695 sq. ft.
4331 Marival Way, Mason, OH 45040
MLS# 966303Listed by: COLDWELL BANKER REALTY


Protect your home and budget from life's surprises with an Assurant Home Warranty, backed by a partner that supports you through every step of homeownership. Explore Plans.
© 2023 - 2026 ERA Franchise Systems LLC. All rights reserved. ERA Franchise Systems LLC fully supports the principles of the Fair Housing Act and the Equal Opportunity Act. ERA, ERA Real Estate powered, and their respective logos are registered service marks of ERA Franchise Systems LLC. Each office is independently owned and operated.