
6460 Pinehurst Lane, Mason, OH 45040
Local realty services provided by:ERA Real Solutions Realty
6460 Pinehurst Lane,Mason, OH 45040
$376,000
- 3 Beds
- 3 Baths
- - sq. ft.
- Condominium
- Sold
Listed by: wendi sheets, donald g sheets
Office: exp realty866-212-4991
MLS#:1879069
Source:OH_CINCY
Sorry, we are unable to map this address
Price summary
- Price:$376,000
- Monthly HOA dues:$360
About this home
Done w/yard work, not done w/living? This bright, open ranch condo in Mason, OH/Warren County, City of Mason & Kings SD, offers 2,828 sq ft finished space, true one-level,low-maintenance living,pond/fountain views & a prime Mason lifestyle. O/sized Gilkey windows let tons of light in. Soaring 10' ceilings. Open flr plan. 1st flr owners suite has private garden bath w/soaking tub, standing shower, double vanity & 2 owner closets. BR2 is currently used as a 1st flr study/home office. Eat-in kitchen w/ White cabs, updated appliances & reverse osmosis opens to expansive dining/living rm w/slider wall of windows & walkout to 12x8 deck. Huge finished lower level adds daylight windows, family rm, 3rd BR w/huge walk-in closet & private full bath. LL rec rm/2nd office/workout/hobby space. Much unfinished LL storage. Updated HVAC & water softener. 2-car attached garage w/secure in-home entry. HOA incl pool, clubhouse, landscaping, snow removal & trash. Large First Floor Laundry/Mud Rm.
Contact an agent
Home facts
- Year built:2000
- Subdivision & Development:Eagle View Village
- Listing ID #:1879069
- Added:122 day(s) ago
- Updated:June 19, 2026 at 03:42 AM
Rooms and interior
- Bedrooms:3
- Total bathrooms:3
- Full bathrooms:3
- Rooms Total:8
- Dining Description:Chandelier, WW Carpet
- Kitchen Description:Dishwasher, Eat-In, Garbage Disposal, Microwave, Oven/Range, Refrigerator, Window Treatment, Wood Floor
- Bedroom Description:Bath Adjoins, Wall-to-Wall Carpet, Window Treatment
- Basement Description:Finished, Full, Wall-to-Wall Carpet
Heating and cooling
- Cooling:Central Air
- Heating:Forced Air, Gas
Structure and exterior
- Roof:Shingle
- Year built:2000
- Architectural Style:Ranch
- Construction Materials:Brick, Vinyl Siding
- Exterior Features:Deck, Porch
- Foundation Description:Poured
- Levels:1 Story
Utilities
- Water:Public
- Sewer:Public Sewer
Finances and disclosures
- Price:$376,000
Features and amenities
- Appliances:Dishwasher, Garbage Disposal, Microwave, Oven/Range, Refrigerator
- Amenities:9Ft + Ceiling, French Doors, Multi Panel Doors
Parking
- Parking description:Driveway, Off Street
- Garage:Yes
- Garage spaces:2
 Information deemed reliable but not guaranteed. The data relating to real estate for sale on this web site comes in part from the Broker Reciprocity program of the Multiple Listing Service of Greater Cincinnati. Real estate listings held by brokerage firms other than ERA Real Solutions Realty are marked with the Broker Reciprocity™ logo (the small house as shown to the left) and detailed information about them includes the name of the listing brokers. 2026, MLS of Greater Cincinnati, Inc. All rights reserved. OH_CINCY Member Broker: Jeremy Raby
New listings near 6460 Pinehurst Lane
- New
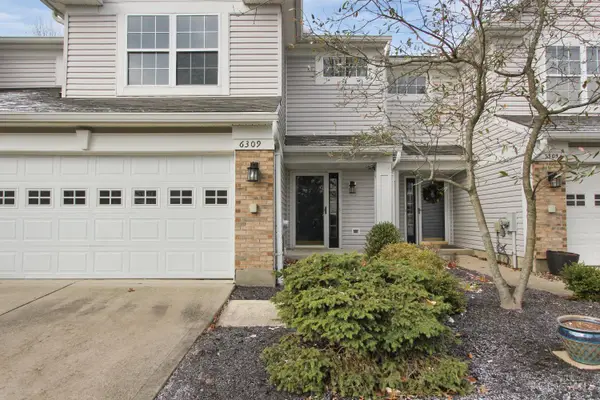 $299,900Active3 beds 3 baths
6309 Inverness Way, Mason, OH 45040
MLS# 1893715Listed by: RED 1 REALTY, LLC 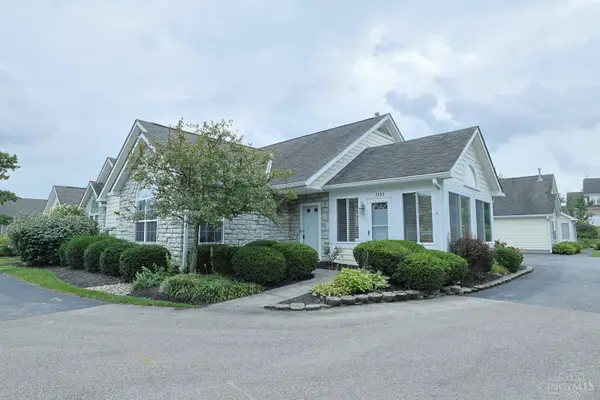 $289,900Pending2 beds 2 baths1,336 sq. ft.
3393 Ravine Place, Mason, OH 45039
MLS# 1893529Listed by: SIBCY CLINE, INC.- New
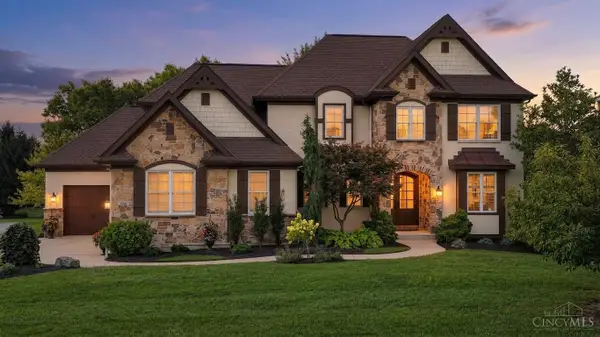 $1,375,000Active4 beds 4 baths3,201 sq. ft.
4721 Citation Court, Mason, OH 45040
MLS# 1893496Listed by: COMEY & SHEPHERD - New
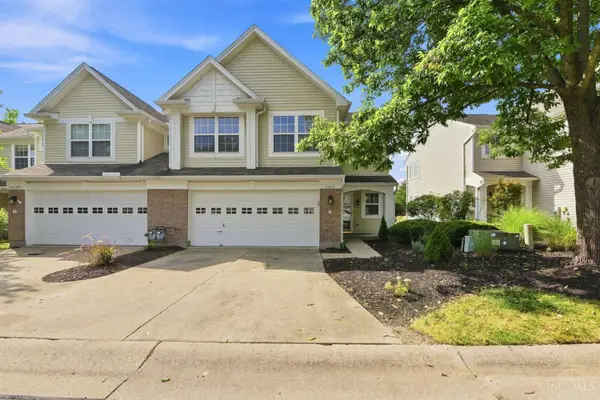 $300,000Active3 beds 3 baths1,380 sq. ft.
6433 Eagleview Drive, Mason, OH 45040
MLS# 1893464Listed by: COLDWELL BANKER REALTY - New
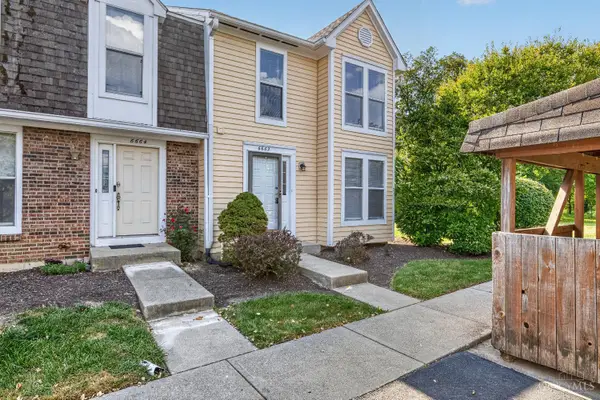 $245,000Active3 beds 3 baths1,612 sq. ft.
6662 Ashley Court, Mason, OH 45040
MLS# 1893267Listed by: REAL LINK - New
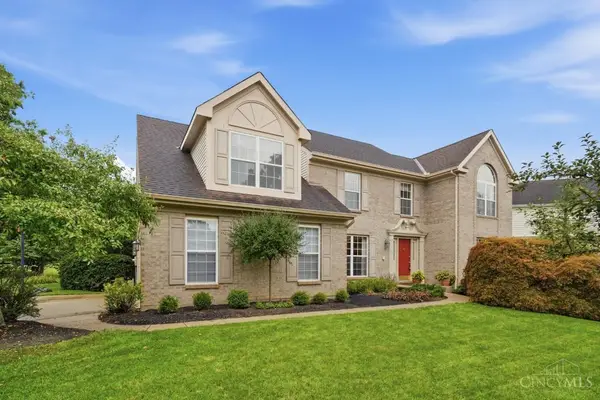 $630,000Active3 beds 3 baths3,100 sq. ft.
6777 Willow Lane, Mason, OH 45040
MLS# 1893220Listed by: COMEY & SHEPHERD  $250,000Pending3 beds 1 baths1,485 sq. ft.
119 Furbee Drive, Mason, OH 45040
MLS# 1892939Listed by: KELLER WILLIAMS ADVISORS- New
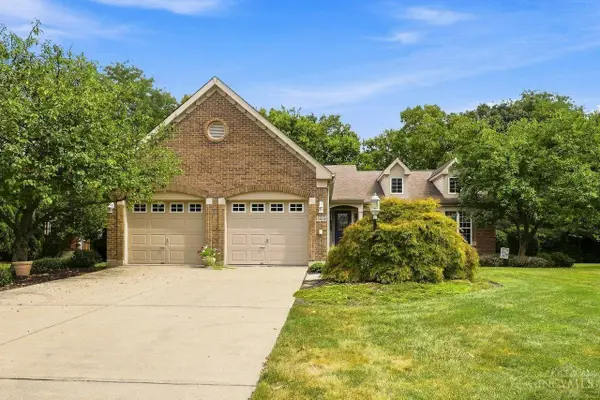 $499,000Active3 beds 2 baths1,835 sq. ft.
5638 Glenbrook Court, Mason, OH 45040
MLS# 1892922Listed by: COLDWELL BANKER REALTY - New
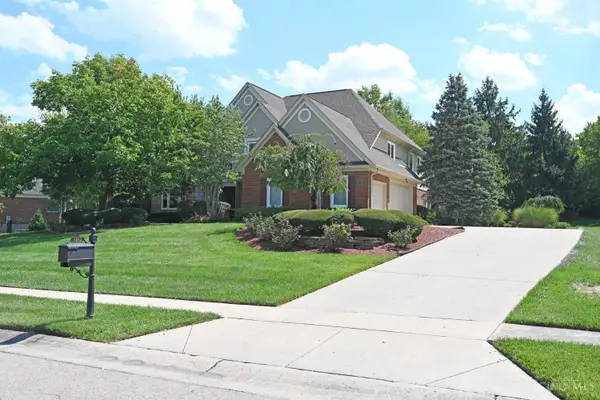 $850,000Active4 beds 4 baths3,308 sq. ft.
4842 Tillinghast Court, Mason, OH 45040
MLS# 1892748Listed by: COMEY & SHEPHERD - New
 $410,000Active4 beds 2 baths1,843 sq. ft.
413 First Avenue, Mason, OH 45040
MLS# 1892447Listed by: HOETING, REALTORS


Protect your home and budget from life's surprises with an Assurant Home Warranty, backed by a partner that supports you through every step of homeownership. Explore Plans.
© 2023 - 2026 ERA Franchise Systems LLC. All rights reserved. ERA Franchise Systems LLC fully supports the principles of the Fair Housing Act and the Equal Opportunity Act. ERA, ERA Real Estate powered, and their respective logos are registered service marks of ERA Franchise Systems LLC. Each office is independently owned and operated.