
2935 Cherrywood Nw Circle, Massillon, OH 44646
Local realty services provided by:ERA Real Solutions Realty
2935 Cherrywood Nw Circle,Massillon, OH 44646
$385,000
- 4 Beds
- 3 Baths
- 2,973 sq. ft.
- Single family
- Active
Listed by: dayna edwards
Office: exp realty, llc.
MLS#:5250393
Source:OH_NORMLS
Price summary
- Price:$385,000
- Price per sq. ft.:$129.5
- Monthly HOA dues:$6.25
About this home
Welcome home!! This Stunning Jackson Township Cape Cod offers over 2,900 square feet of living space with four bedrooms and 2½ baths. A welcoming foyer leads to the living room and a separate dining room with hardwood flooring and wainscoting. At the heart of the home, the kitchen features beautiful cabinetry, ample storage and counter space, and an easy connection to the sunroom. With walls of windows overlooking the private backyard, the sunroom is a beautiful spot for morning coffee or relaxing at the end of the day. The family room offers another gathering space with hardwood flooring and a gas fireplace. The first-floor primary suite features a walk-in closet, direct access to the back deck, and an ensuite bathroom with dual sinks, a soaking tub, and a separate shower. First-floor laundry makes everyday living convenient, with the main essentials all on one level. Upstairs, three additional bedrooms and a full bathroom provide space for family, guests, or a home office. Outside, enjoy the deck and generous yard surrounded by mature trees. The spacious unfinished basement offers ample storage and the potential to finish additional living space to fit your needs. A rare opportunity in this quiet neighborhood, conveniently located near schools, shopping, dining, and more! Come experience the space, layout, and private backyard in person. Call your favorite agent today to schedule a tour!...
Contact an agent
Home facts
- Year built:1988
- Listing ID #:5250393
- Added:1 day(s) ago
- Updated:October 06, 2026 at 11:42 PM
Rooms and interior
- Bedrooms:4
- Total bathrooms:3
- Full bathrooms:2
- Half bathrooms:1
- Rooms Total:11
- Kitchen Description:Dishwasher, Disposal, Microwave, Range, Refrigerator
- Basement:Yes
- Basement Description:Full
- Living area:2,973 sq. ft.
Heating and cooling
- Cooling:Central Air
- Heating:Forced Air, Gas
- Central air:Yes
Structure and exterior
- Roof:Asphalt, Fiberglass
- Year built:1988
- Building area:2,973 sq. ft.
- Lot area:0.37 Acres
- Construction Materials:Brick, Vinyl Siding
- Exterior Features:Deck
Utilities
- Water:Public
- Sewer:Public Sewer
Finances and disclosures
- Price:$385,000
- Price per sq. ft.:$129.5
- Tax amount:$5,218 (2025)
Features and amenities
- Appliances:Dishwasher, Disposal, Microwave, Range, Refrigerator
Parking
- Parking description:Attached, Drain, Garage, Paved
- Garage:Yes
- Garage spaces:2

New listings near 2935 Cherrywood Nw Circle
- New
 $244,900Active3 beds 2 baths
852 15th Nw Street, Massillon, OH 44647
MLS# 5250503Listed by: WILLIS GROUP REALTY LLC - New
 $174,000Active3 beds 1 baths960 sq. ft.
830 Standish Nw Circle, Massillon, OH 44647
MLS# 5250758Listed by: KAUFMAN REALTY & AUCTION, LLC. - New
 $299,900Active4 beds 3 baths1,612 sq. ft.
2818 Chippendale Nw Street, Massillon, OH 44646
MLS# 5250910Listed by: KELLER WILLIAMS LEGACY GROUP REALTY - New
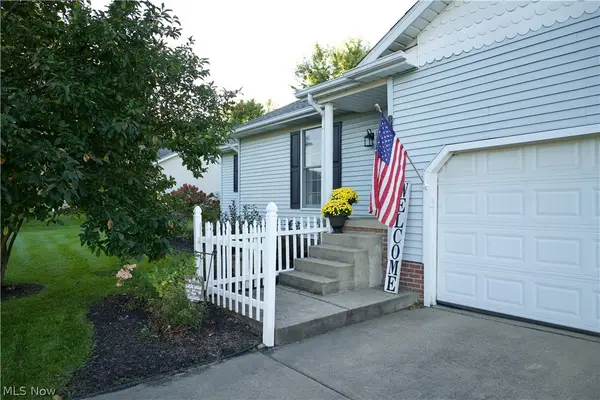 $239,900Active3 beds 2 baths1,196 sq. ft.
3114 List Nw Street, Massillon, OH 44646
MLS# 5250611Listed by: SELLING OHIO LLC - New
 $205,000Active4 beds 3 baths3,345 sq. ft.
36 4th Se Street, Massillon, OH 44646
MLS# 5250495Listed by: CUTLER REAL ESTATE - New
 $155,000Active2 beds 1 baths1,162 sq. ft.
922 1st Ne Street, Massillon, OH 44646
MLS# 5250507Listed by: EXP REALTY, LLC. - New
 $369,900Active3 beds 3 baths1,758 sq. ft.
2445 Xavier Se Drive, Massillon, OH 44646
MLS# 5250759Listed by: BEYCOME BROKERAGE REALTY LLC - New
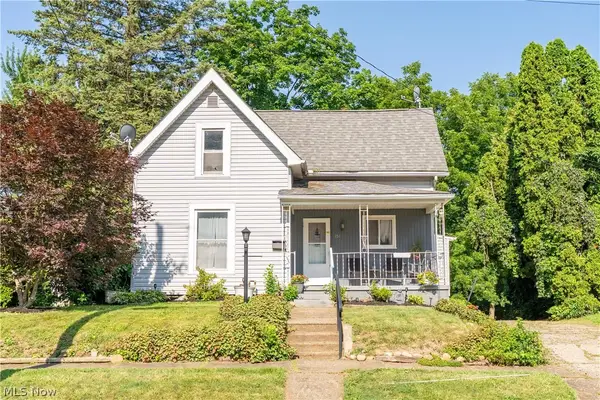 $115,000Active3 beds 2 baths1,438 sq. ft.
151 26th Se Street, Massillon, OH 44646
MLS# 5250535Listed by: KELLER WILLIAMS LEGACY GROUP REALTY - New
 $465,000Active3 beds 3 baths2,778 sq. ft.
468 Roxbury Nw Avenue, Massillon, OH 44646
MLS# 5250461Listed by: COLDWELL BANKER SCHMIDT REALTY


Protect your home and budget from life's surprises with an Assurant Home Warranty, backed by a partner that supports you through every step of homeownership. Explore Plans.
© 2023 - 2026 ERA Franchise Systems LLC. All rights reserved. ERA Franchise Systems LLC fully supports the principles of the Fair Housing Act and the Equal Opportunity Act. ERA, ERA Real Estate powered, and their respective logos are registered service marks of ERA Franchise Systems LLC. Each office is independently owned and operated.