
3415 Lauren Nw Avenue, Massillon, OH 44646
Local realty services provided by:ERA Real Solutions Realty
Listed by: fran hicks
Office: hayes realty
MLS#:5238137
Source:OH_NORMLS
Price summary
- Price:$289,900
- Price per sq. ft.:$145.82
About this home
Two Story Located In Jackson Township On A Nice Corner Lot! Features Living Room, Family Room With Gas Fireplace, 4 Spacious Bedrooms, 2.5 Baths, Remodeled Fully Applianced Kitchen With Breakfast Bar, Dining Room And A Bonus Room In Lower Level. Large Deck For Having Your Morning Coffee Or Entertaining, 2 Car Attached Garage/GDO. Driveway Has Additional Parking. Some Of The Updates Include Some Of The Windows, Some Flooring, Interior Painting And Deck Painted. Look No Further!
Contact an agent
Home facts
- Year built:1979
- Subdivision & Development:Heatherwood Knolls
- Listing ID #:5238137
- Added:1 day(s) ago
- Updated:August 20, 2026 at 05:50 PM
Rooms and interior
- Bedrooms:4
- Total bathrooms:3
- Full bathrooms:2
- Half bathrooms:1
- Rooms Total:9
- Kitchen Description:Dishwasher, Disposal, Freezer, Microwave, Range, Refrigerator
- Basement:Yes
- Basement Description:Full
- Living area:1,988 sq. ft.
Heating and cooling
- Cooling:Central Air
- Heating:Forced Air, Gas
- Central air:Yes
Structure and exterior
- Roof:Asphalt, Fiberglass
- Year built:1979
- Building area:1,988 sq. ft.
- Lot area:0.38 Acres
- Architectural Style:Colonial
- Construction Materials:Aluminium Siding, Brick
- Exterior Features:Deck
- Levels:2 Story
Utilities
- Water:Public
- Sewer:Public Sewer
Finances and disclosures
- Price:$289,900
- Price per sq. ft.:$145.82
- Tax amount:$3,934 (2025)
Features and amenities
- Appliances:Dishwasher, Disposal, Microwave, Range, Refrigerator, Washer
- Laundry features:Dryer, Washer
Parking
- Parking description:Attached, Garage
- Garage:Yes
- Garage spaces:2

New listings near 3415 Lauren Nw Avenue
- New
 $1,529,000Active4 beds 4 baths5,175 sq. ft.
7087 Emerson Nw Circle, Massillon, OH 44646
MLS# 5234885Listed by: RE/MAX INFINITY - New
 $259,900Active3 beds 1 baths1,919 sq. ft.
7946 Parkford Nw Street, Massillon, OH 44646
MLS# 5238033Listed by: RE/MAX EDGE REALTY - Open Sun, 12 to 2pmNew
 $350,000Active3 beds 2 baths1,666 sq. ft.
1111 Singing Brook Nw Avenue, Massillon, OH 44646
MLS# 5237125Listed by: KELLER WILLIAMS LEGACY GROUP REALTY - New
 $11,900Active0.11 Acres
Massachusetts Se Avenue, Massillon, OH 44646
MLS# 5237846Listed by: KELLER WILLIAMS CHERVENIC RLTY - New
 $27,900Active0.36 Acres
Walnut Sw Road, Massillon, OH 44647
MLS# 5237850Listed by: KELLER WILLIAMS CHERVENIC RLTY - New
 $118,000Active4 beds 2 baths1,792 sq. ft.
820 Parkview Ne Street, Massillon, OH 44646
MLS# 5238203Listed by: MOSSY OAK PROPERTIES BAUER REALTY & AUCTIONS, LLC - New
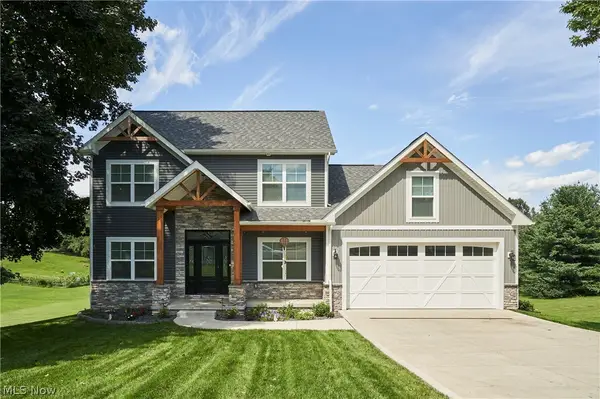 $489,900Active3 beds 4 baths2,969 sq. ft.
9233 Beatty Nw Street, Massillon, OH 44647
MLS# 5236172Listed by: RE/MAX EDGE REALTY - New
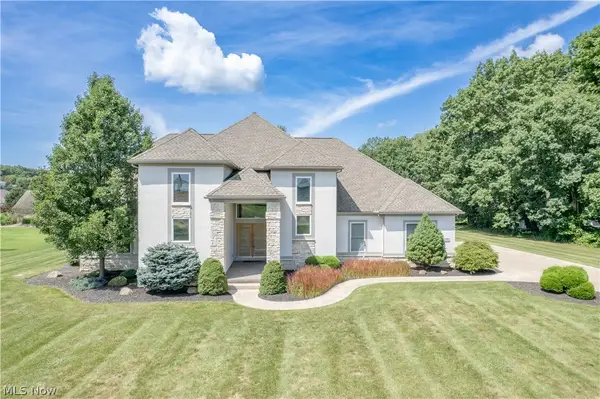 $849,900Active4 beds 4 baths5,081 sq. ft.
7557 Lutz Nw Avenue, Massillon, OH 44646
MLS# 5237207Listed by: KELLER WILLIAMS LEGACY GROUP REALTY - New
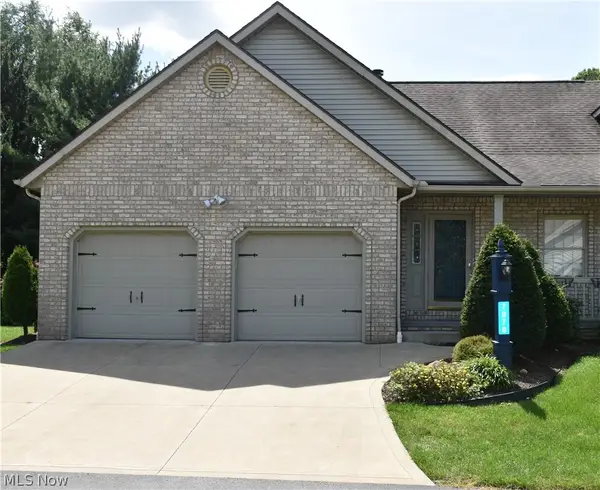 $279,900Active2 beds 2 baths1,856 sq. ft.
7070 NW Bentley Nw Street, Massillon, OH 44646
MLS# 5237397Listed by: ANOTHER LISTING LLC


Protect your home and budget from life's surprises with an Assurant Home Warranty, backed by a partner that supports you through every step of homeownership. Explore Plans.
© 2023 - 2026 ERA Franchise Systems LLC. All rights reserved. ERA Franchise Systems LLC fully supports the principles of the Fair Housing Act and the Equal Opportunity Act. ERA, ERA Real Estate powered, and their respective logos are registered service marks of ERA Franchise Systems LLC. Each office is independently owned and operated.