
9233 Beatty Nw Street, Massillon, OH 44647
Local realty services provided by:ERA Real Solutions Realty
Listed by: debbie l ferrante, angela a oney
Office: re/max edge realty
MLS#:5236172
Source:OH_NORMLS
Price summary
- Price:$489,900
- Price per sq. ft.:$165.01
About this home
Welcome to 9233 Beatty St NW, a 2021-built home in Jackson Township offering nearly 3,000 square feet of finished living space on just over an acre. With 3 bedrooms, 3.5 baths, a finished walk-out lower level and multiple flexible living spaces, there is plenty of room to spread out.
The main level features LVP flooring throughout, high ceilings and a spacious kitchen with granite countertops, a large island, pantry and Fisher & Paykel range, dishwasher and microwave. Just off the kitchen, the room currently used as a game room, could easily become a home office or additional dining space. A dining room, living room, half bath, large walk-in closet and oversized first-floor laundry room with utility sink and storage complete the main level. There is also a large walk-in coat closet conveniently located off the garage entry.
Upstairs, both bedrooms have their own private full bathrooms and walk-in closets. A 12x9 loft provides another space for a desk, reading area or sitting room.
The finished walk-out lower level adds a large 26x15 recreation room along with the primary suite. The primary bedroom includes a walk-in closet and private bath with granite countertops and a separate water closet.
Outside, enjoy the space of the 1.01-acre lot from two composite decks, including a upper deck and expansive lower deck, wired for a hot tub. The home also features gutter guards, zoned heating for all three levels, a whole-house humidifier and dehumidifier, 50-gallon electric water heater, 200-amp electrical service with a basement subpanel, and an EV charger in the garage.
No HOA. Jackson Local Schools. Newer construction, nearly 3,000 finished square feet, an acre of land and a layout that gives you options on every level....
Contact an agent
Home facts
- Year built:2021
- Listing ID #:5236172
- Added:1 day(s) ago
- Updated:August 20, 2026 at 05:50 PM
Rooms and interior
- Bedrooms:3
- Total bathrooms:4
- Full bathrooms:3
- Half bathrooms:1
- Rooms Total:10
- Kitchen Description:Dishwasher, Microwave, Range
- Basement:Yes
- Basement Description:Finished, Full, Walk Out Access
- Living area:2,969 sq. ft.
Heating and cooling
- Cooling:Central Air
- Heating:Forced Air, Gas
- Central air:Yes
Structure and exterior
- Roof:Asphalt, Fiberglass
- Year built:2021
- Building area:2,969 sq. ft.
- Lot area:1.01 Acres
- Architectural Style:Conventional
- Construction Materials:Vinyl Siding
- Exterior Features:Deck
Utilities
- Water:Public
- Sewer:Septic Tank
Finances and disclosures
- Price:$489,900
- Price per sq. ft.:$165.01
- Tax amount:$6,976 (2025)
Features and amenities
- Appliances:Dishwasher, Microwave, Range
Parking
- Parking description:Attached, Driveway, Garage
- Garage:Yes
- Garage spaces:2

New listings near 9233 Beatty Nw Street
- New
 $1,529,000Active4 beds 4 baths5,175 sq. ft.
7087 Emerson Nw Circle, Massillon, OH 44646
MLS# 5234885Listed by: RE/MAX INFINITY - New
 $259,900Active3 beds 1 baths1,919 sq. ft.
7946 Parkford Nw Street, Massillon, OH 44646
MLS# 5238033Listed by: RE/MAX EDGE REALTY - Open Sun, 12 to 2pmNew
 $350,000Active3 beds 2 baths1,666 sq. ft.
1111 Singing Brook Nw Avenue, Massillon, OH 44646
MLS# 5237125Listed by: KELLER WILLIAMS LEGACY GROUP REALTY - New
 $11,900Active0.11 Acres
Massachusetts Se Avenue, Massillon, OH 44646
MLS# 5237846Listed by: KELLER WILLIAMS CHERVENIC RLTY - New
 $27,900Active0.36 Acres
Walnut Sw Road, Massillon, OH 44647
MLS# 5237850Listed by: KELLER WILLIAMS CHERVENIC RLTY - New
 $118,000Active4 beds 2 baths1,792 sq. ft.
820 Parkview Ne Street, Massillon, OH 44646
MLS# 5238203Listed by: MOSSY OAK PROPERTIES BAUER REALTY & AUCTIONS, LLC - New
 $289,900Active4 beds 3 baths1,988 sq. ft.
3415 Lauren Nw Avenue, Massillon, OH 44646
MLS# 5238137Listed by: HAYES REALTY - New
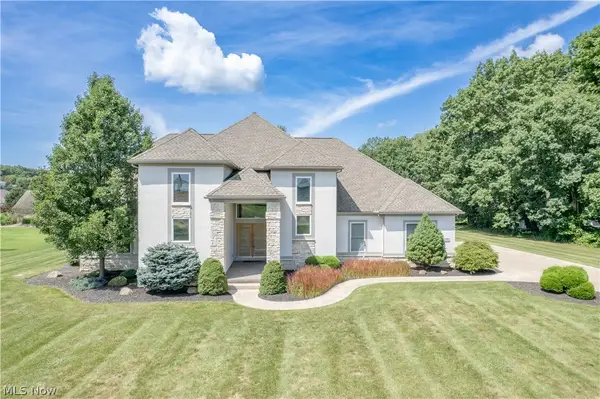 $849,900Active4 beds 4 baths5,081 sq. ft.
7557 Lutz Nw Avenue, Massillon, OH 44646
MLS# 5237207Listed by: KELLER WILLIAMS LEGACY GROUP REALTY - New
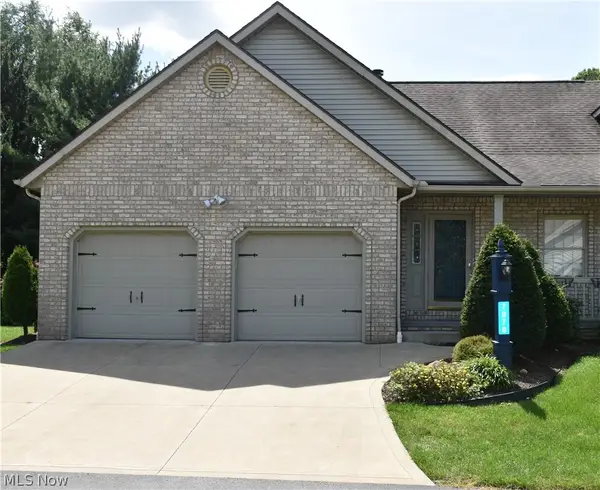 $279,900Active2 beds 2 baths1,856 sq. ft.
7070 NW Bentley Nw Street, Massillon, OH 44646
MLS# 5237397Listed by: ANOTHER LISTING LLC


Protect your home and budget from life's surprises with an Assurant Home Warranty, backed by a partner that supports you through every step of homeownership. Explore Plans.
© 2023 - 2026 ERA Franchise Systems LLC. All rights reserved. ERA Franchise Systems LLC fully supports the principles of the Fair Housing Act and the Equal Opportunity Act. ERA, ERA Real Estate powered, and their respective logos are registered service marks of ERA Franchise Systems LLC. Each office is independently owned and operated.