
1744 Cass Road, Maumee, OH 43537
Local realty services provided by:ERA Geyer Noakes Realty Group
Upcoming open houses
- Sun, Sep 2701:00 pm - 03:00 pm
Listed by: joan m. rauh
Office: re/max preferred associates
MLS#:10013801
Source:OH_TBR
Price summary
- Price:$239,900
- Price per sq. ft.:$168
About this home
WELCOME HOME! Desirable Maumee ranch with a spacious backyard made for entertaining! This 3-bedroom, 1.5-bath home has been freshly painted throughout and features a formal living room, eat-in kitchen with newer appliances, and a comfortable family room with fireplace. Both bathrooms have been remodeled, and the primary bedroom offers convenient access to the half bath. Step outside to a huge, freshly stained deck overlooking the above-ground pool and large fenced backyard—perfect for relaxing or entertaining. Attached 2-car garage. Updates include roof 2010, windows 2012, and HWT 2026. A Home to Love and a backyard to ENJOY!
Contact an agent
Home facts
- Year built:1974
- Subdivision & Development:Fairfield Park
- Listing ID #:10013801
- Added:2 day(s) ago
- Updated:September 26, 2026 at 11:46 AM
Rooms and interior
- Bedrooms:3
- Total bathrooms:2
- Full bathrooms:1
- Half bathrooms:1
- Rooms Total:7
- Flooring:Carpet, Laminate, Luxury Vinyl
- Dining Description:Eat-in Kitchen
- Bathrooms Description:Primary Bathroom
- Kitchen Description:Dishwasher, Disposal, Eat-in Kitchen, Gas Range, Microwave, Refrigerator
- Basement Description:Crawl Space
- Living area:1,428 sq. ft.
Heating and cooling
- Cooling:Central Air
- Heating:Forced Air, Natural Gas
Structure and exterior
- Roof:Shingle
- Year built:1974
- Building area:1,428 sq. ft.
- Lot area:0.28 Acres
- Lot Features:Landscaped
- Construction Materials:Aluminum Siding, Brick, Wood Siding
- Exterior Features:Deck, Private Yard
- Foundation Description:Crawl Space
- Levels:One
Schools
- High school:Maumee
- Middle school:Maumee
- Elementary school:Fairfield
Utilities
- Water:Public
- Sewer:Public Sewer
Finances and disclosures
- Price:$239,900
- Price per sq. ft.:$168
Features and amenities
- Appliances:Dishwasher, Disposal, Dryer, Gas Range, Microwave, Refrigerator, Washer
- Laundry features:Dryer, Gas Dryer Hookup, Main Level, Washer
- Amenities:Ceiling Fan(s), Storage
- Pool features:Above Ground
Parking
- Total parking spaces:4
- Parking description:Asphalt, Attached Garage, Driveway, Garage Door Opener
- Garage:Yes
- Garage spaces:2
New listings near 1744 Cass Road
- Coming Soon
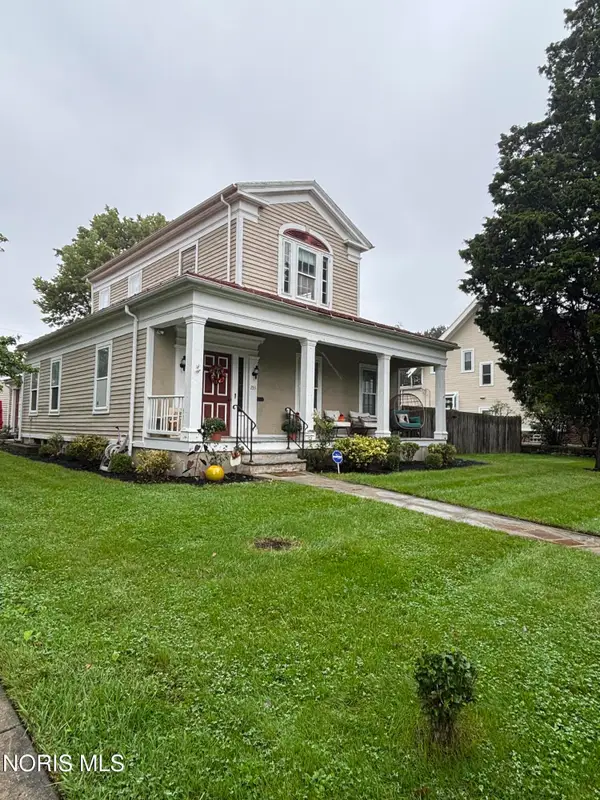
 $299,900Coming Soon3 beds 2 baths1,678 sq. ft.
1515 River Road, Maumee, OH 43537
MLS# 10013909Listed by: RE/MAX PREFERRED ASSOCIATES - Coming Soon
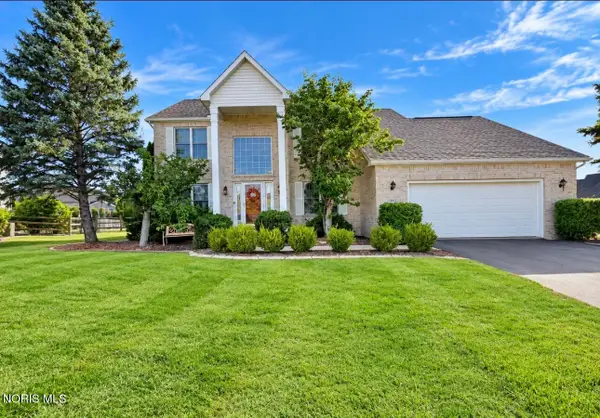
 $320,000Coming Soon3 beds 3 baths2,755 sq. ft.
233 W Harrison Street, Maumee, OH 43537
MLS# 10013853Listed by: THE DANBERRY CO. - Coming Soon
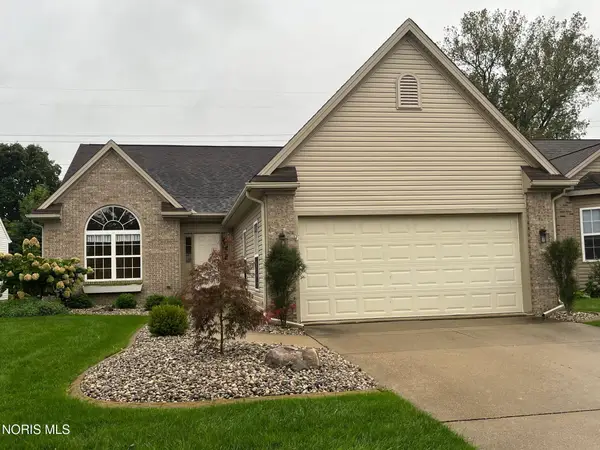
 $449,900Coming Soon4 beds 3 baths2,497 sq. ft.
7143 Marissa Court, Maumee, OH 43537
MLS# 10013845Listed by: 3SIXTY5 REALTY - Coming Soon
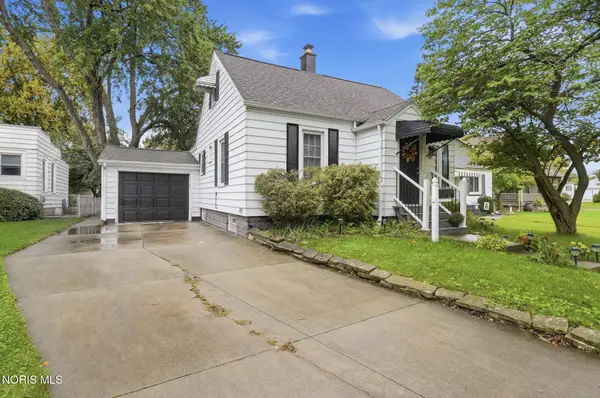
 $395,000Coming Soon3 beds 2 baths1,860 sq. ft.
4967 Lake Breeze Lane, Maumee, OH 43537
MLS# 10013833Listed by: THE DANBERRY CO. - Coming Soon
 $265,000Coming Soon3 beds 1 baths1,506 sq. ft.
405 W Wayne Street, Maumee, OH 43537
MLS# 10013776Listed by: HOWARD HANNA - Coming Soon
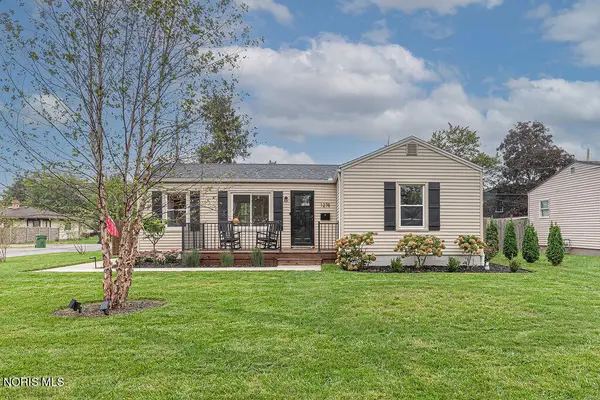 $200,000Coming Soon2 beds 1 baths672 sq. ft.
1278 Scott Street, Maumee, OH 43537
MLS# 10013728Listed by: THE DANBERRY CO. - Coming Soon
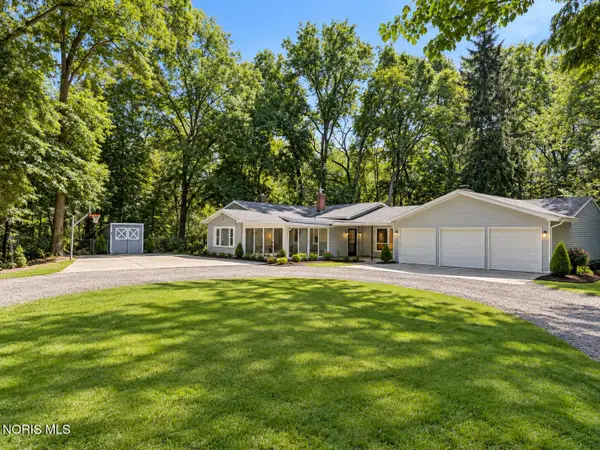 $579,900Coming Soon6 beds -- baths4,730 sq. ft.
7539 Maumee Western Road, Maumee, OH 43537
MLS# 10013722Listed by: SERENITY REALTY LLC - Coming Soon
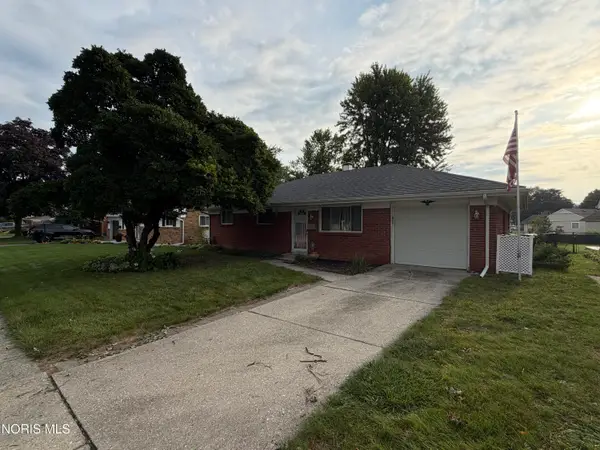 $229,900Coming Soon3 beds 2 baths1,662 sq. ft.
1520 Wilderness Drive, Maumee, OH 43537
MLS# 10013499Listed by: SERENITY REALTY LLC - New
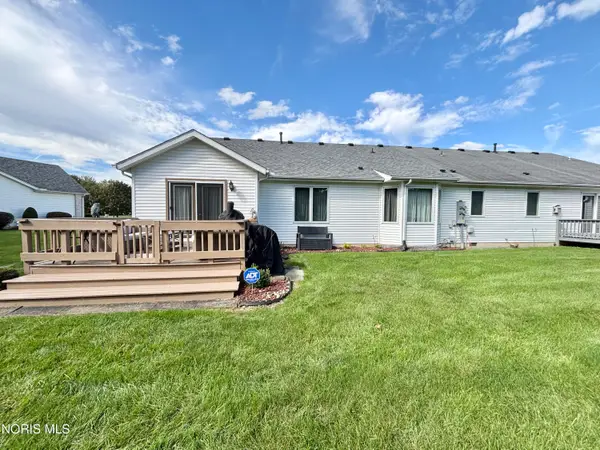 $279,900Active2 beds 2 baths1,403 sq. ft.
4545 Blackstone Drive, Maumee, OH 43537
MLS# 10013922Listed by: HOWARD HANNA


Protect your home and budget from life's surprises with an Assurant Home Warranty, backed by a partner that supports you through every step of homeownership. Explore Plans.
© 2023 - 2026 ERA Franchise Systems LLC. All rights reserved. ERA Franchise Systems LLC fully supports the principles of the Fair Housing Act and the Equal Opportunity Act. ERA, ERA Real Estate powered, and their respective logos are registered service marks of ERA Franchise Systems LLC. Each office is independently owned and operated.