
2227 Glenrose Lane, Maumee, OH 43537
Local realty services provided by:ERA Geyer Noakes Realty Group
Listed by: katherine hannum
Office: re/max preferred associates
MLS#:10010099
Source:OH_TBR
Price summary
- Price:$349,900
- Price per sq. ft.:$159.77
About this home
Welcome home to this spacious 4-bedroom, 2.5-bath home in the Heatherglen subdivision! Offering multiple living spaces and a 3 season sunroom, there's plenty of room to relax, entertain, or gather with family and friends. The cozy wood-burning fireplace adds warmth and character, while numerous recent updates like windows '19, reverse osmosis system '23, fridge '22 that provide peace of mind. Finished basement for more space with a stone wall fireplace. Step outside to enjoy the fenced backyard featuring an inground pool plus additional yard space for play, pets, or outdoor entertaining. Conveniently walking distance to the elementary school, & also close to shopping, restaurants, and everyday amenities. This home offers the perfect combination of space, comfort, and location.
Contact an agent
Home facts
- Year built:1989
- Subdivision & Development:Heatherglen
- Listing ID #:10010099
- Added:37 day(s) ago
- Updated:August 08, 2026 at 01:39 PM
Rooms and interior
- Bedrooms:4
- Total bathrooms:3
- Full bathrooms:2
- Half bathrooms:1
- Rooms Total:9
- Flooring:Carpet, Laminate, Wood
- Bathrooms Description:Primary Bathroom
- Kitchen Description:Dishwasher, Electric Range, Electric Range Connection, Gas Range Connection, Microwave, Refrigerator
- Basement:Yes
- Basement Description:Finished
- Living area:2,190 sq. ft.
Heating and cooling
- Cooling:Ceiling Fan(s), Central Air
- Heating:Forced Air, Natural Gas
Structure and exterior
- Roof:Shingle
- Year built:1989
- Building area:2,190 sq. ft.
- Lot area:0.39 Acres
- Architectural Style:Traditional
- Construction Materials:Brick, Vinyl Siding
- Exterior Features:Front Porch
- Foundation Description:Combination
Schools
- High school:Springfield
- Middle school:Springfield
- Elementary school:Holloway
Utilities
- Water:Public, Water Connected
- Sewer:Sanitary Sewer
Finances and disclosures
- Price:$349,900
- Price per sq. ft.:$159.77
Features and amenities
- Appliances:Dishwasher, Dryer, Electric Range, Electric Range Connection, Gas Range Connection, Microwave, Refrigerator, Washer
- Laundry features:Dryer, Main Level, Sink, Washer
- Amenities:Cathedral Ceiling(s), Ceiling Fan(s), Walk-In Closet(s)
- Pool features:In Ground
Parking
- Parking description:Attached Garage, Concrete, Driveway, Garage Door Opener
- Garage:Yes
- Garage spaces:3
New listings near 2227 Glenrose Lane
- Coming Soon
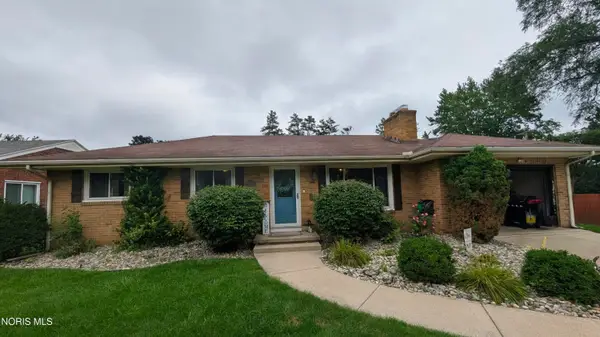 $270,000Coming Soon4 beds 2 baths
800 Phillips Street, Maumee, OH 43537
MLS# 10011864Listed by: BLACKTREE REALTY LLC - Open Sun, 4 to 5pmNew
 $324,000Active3 beds 2 baths1,774 sq. ft.
1451 Cass Road, Maumee, OH 43537
MLS# 10011828Listed by: THE DANBERRY CO - Coming Soon
 $159,900Coming Soon2 beds 1 baths
1146 Richland Street, Maumee, OH 43537
MLS# 10011816Listed by: KELLER WILLIAMS CITYWIDE - New
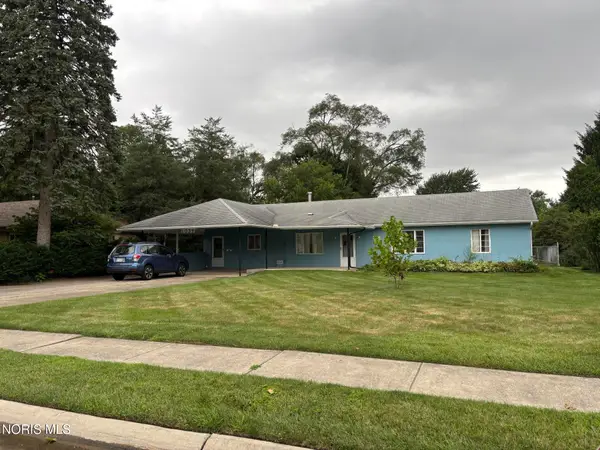 $199,900Active2 beds 2 baths1,664 sq. ft.
1039 Keeler Street, Maumee, OH 43537
MLS# 10011801Listed by: THE DANBERRY CO. - New
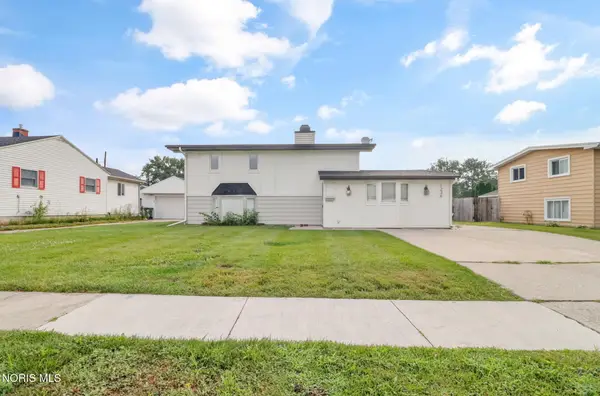 $249,000Active3 beds 2 baths1,610 sq. ft.
1236 Richland Street, Maumee, OH 43537
MLS# 10011734Listed by: THE DANBERRY CO. - New
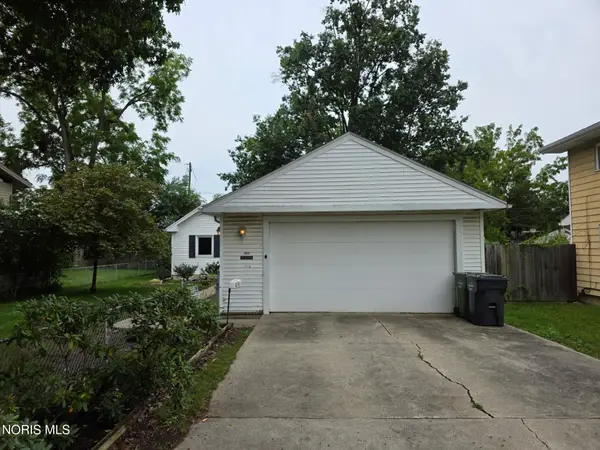 $100,000Active1 beds 1 baths1,018 sq. ft.
1017 Birch Avenue, Maumee, OH 43537
MLS# 10011679Listed by: EPIC HOMES REAL ESTATE - Coming Soon
 $180,000Coming Soon2 beds 2 baths
51 Homestead Place, Maumee, OH 43537
MLS# 10011600Listed by: RE/MAX PREFERRED ASSOCIATES - New
 $325,000Active3 beds 3 baths1,870 sq. ft.
2214 Willowtree Lane, Maumee, OH 43537
MLS# 10011570Listed by: THE DANBERRY CO - New
 $749,900Active3 beds 4 baths3,937 sq. ft.
2708 Riverview Drive, Maumee, OH 43537
MLS# 10011524Listed by: MARTIN SIGNATURE PROPERTIES - Coming Soon
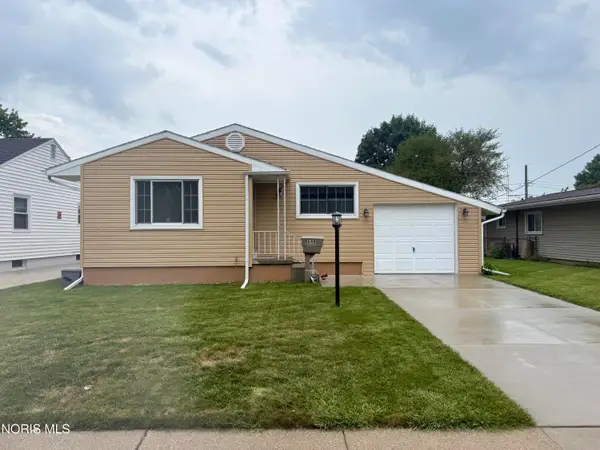 $199,900Coming Soon3 beds 1 baths
648 Northfield Drive, Maumee, OH 43537
MLS# 10011448Listed by: KEY REALTY LTD


Protect your home and budget from life's surprises with an Assurant Home Warranty, backed by a partner that supports you through every step of homeownership. Explore Plans.
© 2023 - 2026 ERA Franchise Systems LLC. All rights reserved. ERA Franchise Systems LLC fully supports the principles of the Fair Housing Act and the Equal Opportunity Act. ERA, ERA Real Estate powered, and their respective logos are registered service marks of ERA Franchise Systems LLC. Each office is independently owned and operated.