
4528 Blystone Valley Drive, Maumee, OH 43537
Local realty services provided by:ERA Geyer Noakes Realty Group
4528 Blystone Valley Drive,Maumee, OH 43537
$475,000
- 4 Beds
- 3 Baths
- - sq. ft.
- Single family
- Sold
Listed by: diane sturt
Office: re/max preferred associates
MLS#:10010178
Source:OH_TBR
Sorry, we are unable to map this address
Price summary
- Price:$475,000
- Monthly HOA dues:$16.67
About this home
Welcome home to this beautifully updated 4-bedroom, 2.5-bath residence offering 2,615 square feet of thoughtfully designed living space in one of Maumee's most desirable neighborhoods. Fresh paint, new flooring throughout, and new quartz countertops & sink create a bright, move-in-ready interior that blends comfort with timeless style. The spacious kitchen opens seamlessly to the main living areas, making everyday living and entertaining effortless. Upstairs, the generous bedrooms provide plenty of room for fam/ guests or home office. The impressive 24'x22' finished bsmt expands your living space and is ideal for movie nights, game days or gathering with friends. A built-in Bose Stereo system and TV Included create the perfect entertainment space. Additional updates include a new furnace, Central Air conditioner both 1 year old. New Shutters and blinds providing peace of mind for the next owner. The family room with gas fireplace opens to the Eating and kitchen area. The Dining area is very spacious and is adjacent to the Living Room. Oversized two car garage offers exceptional space and can accommodate up to 3 vehicles while the large spacious backyard provides plenty of room to relax, play and entertain with comfortable separation from neighboring homes. This exceptional home combines generous living space, quality updates and an outstanding location in the Anthony Wayne School District. Simply move in and start enjoying everything this home has to offer. Don't wait on this one!...
Contact an agent
Home facts
- Year built:2003
- Subdivision & Development:None
- Listing ID #:10010178
- Added:33 day(s) ago
- Updated:August 10, 2026 at 04:29 PM
Rooms and interior
- Bedrooms:4
- Total bathrooms:3
- Full bathrooms:2
- Half bathrooms:1
- Rooms Total:8
- Flooring:Luxury Vinyl
- Dining Description:Eat-in Kitchen
- Bathrooms Description:Double Vanity, Primary Bathroom, Separate Shower
- Kitchen Description:Dishwasher, Disposal, Eat-in Kitchen, Microwave, Refrigerator
- Basement:Yes
- Basement Description:Finished, Full, Sump Pump
Heating and cooling
- Cooling:Central Air
- Heating:Forced Air, Natural Gas
Structure and exterior
- Roof:Asphalt, Shingle
- Year built:2003
- Lot Features:Landscaped
- Architectural Style:Traditional
- Construction Materials:Blown-In Insulation, Concrete, Vinyl Siding
- Foundation Description:Combination
Schools
- High school:Anthony Wayne
- Middle school:Fallen Timbers
- Elementary school:Monclova
Utilities
- Water:Public, Water Connected
- Sewer:Public Sewer, Sanitary Sewer, Sewer Connected
Finances and disclosures
- Price:$475,000
Features and amenities
- Appliances:Dishwasher, Disposal, Dryer, Microwave, Radon Mitigation System, Refrigerator, Sump Pump, Washer, Water Heater
- Laundry features:Accessible Utilities or Laundry, Dryer, Gas Dryer Hookup, Laundry Closet, Main Level, Sink, Washer, Washer Hookup
- Amenities:Double Pane Windows, Entrance Foyer, Open Floorplan, Security System, Storage, Vaulted Ceiling(s)
Parking
- Total parking spaces:3
- Parking description:Attached Garage, Basement, Driveway, Garage Door Opener, Kitchen Level, On Street, Oversized, Paved, Private, Side By Side
- Garage:Yes
- Garage spaces:2
New listings near 4528 Blystone Valley Drive
- New
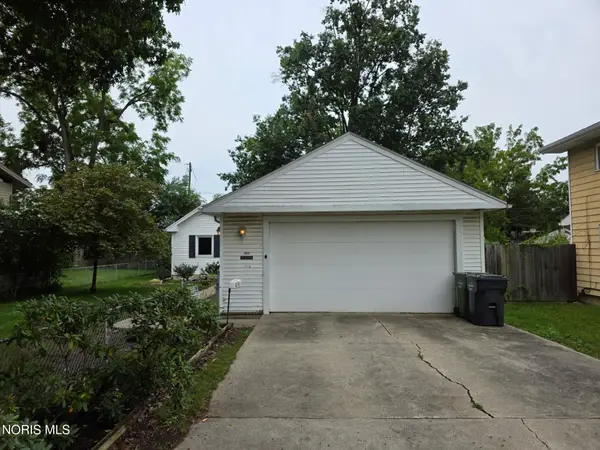 $100,000Active1 beds 1 baths1,018 sq. ft.
1017 Birch Avenue, Maumee, OH 43537
MLS# 10011679Listed by: EPIC HOMES REAL ESTATE - Coming Soon
 $180,000Coming Soon2 beds 2 baths
51 Homestead Place, Maumee, OH 43537
MLS# 10011600Listed by: RE/MAX PREFERRED ASSOCIATES - New
 $325,000Active3 beds 3 baths1,870 sq. ft.
2214 Willowtree Lane, Maumee, OH 43537
MLS# 10011570Listed by: THE DANBERRY CO - New
 $749,900Active3 beds 4 baths3,937 sq. ft.
2708 Riverview Drive, Maumee, OH 43537
MLS# 10011524Listed by: MARTIN SIGNATURE PROPERTIES - Coming Soon
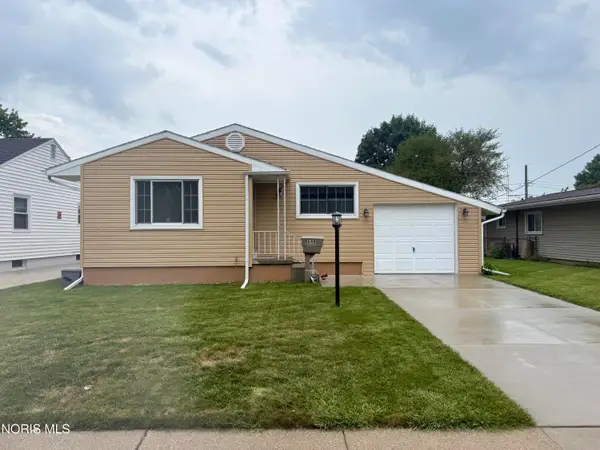 $199,900Coming Soon3 beds 1 baths
648 Northfield Drive, Maumee, OH 43537
MLS# 10011448Listed by: KEY REALTY LTD - Coming Soon
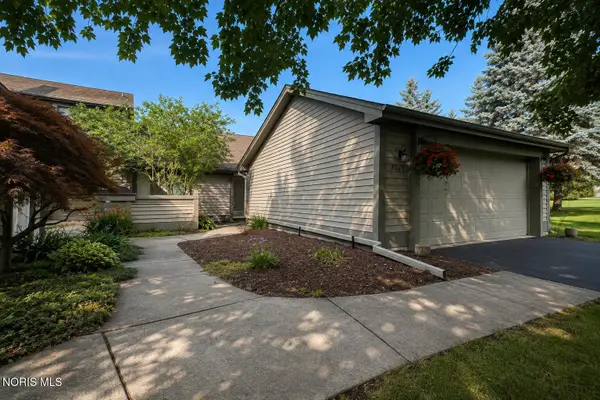 $259,900Coming Soon2 beds 2 baths
3062 Pleasant Hill Road, Maumee, OH 43537
MLS# 10011421Listed by: THE DANBERRY CO - Coming Soon
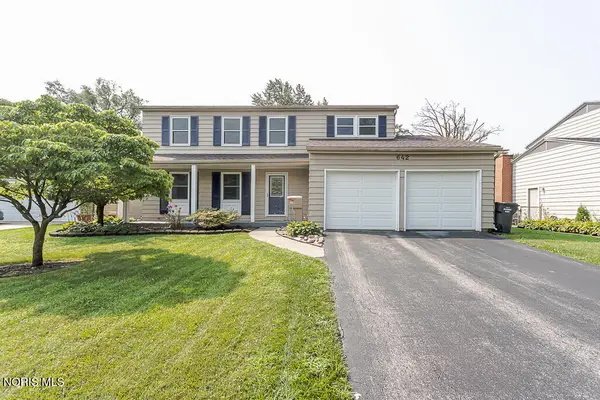 $319,900Coming Soon4 beds 3 baths
642 Stacey Lane, Maumee, OH 43537
MLS# 10011415Listed by: SERENITY REALTY LLC - New
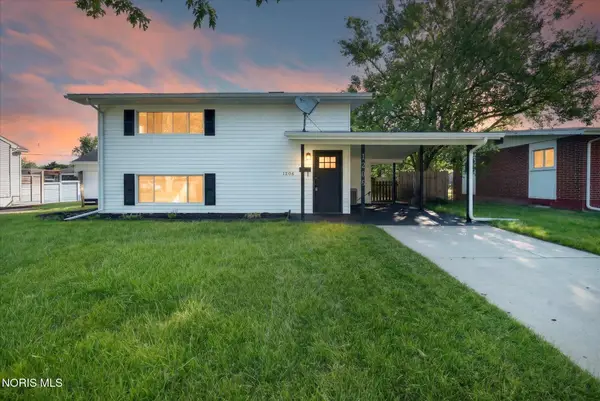 $224,900Active3 beds 2 baths1,568 sq. ft.
1206 Richland Street, Maumee, OH 43537
MLS# 10011389Listed by: BLACKTREE REALTY LLC - Open Wed, 5 to 7pmNew
 $999,900Active4 beds 5 baths5,115 sq. ft.
2908 River Road, Maumee, OH 43537
MLS# 10011378Listed by: SERENITY REALTY LLC - New
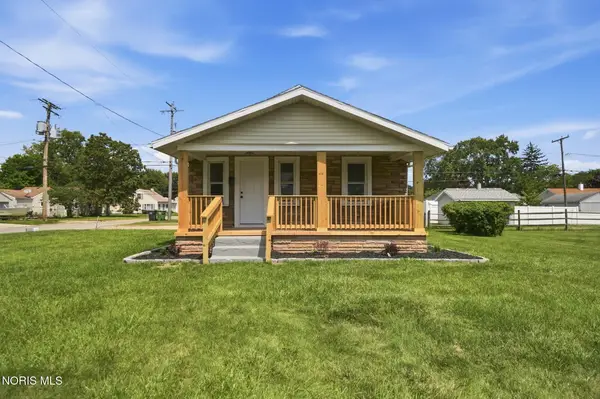 $229,900Active3 beds 2 baths1,032 sq. ft.
1054 Scott Street, Maumee, OH 43537
MLS# 10011320Listed by: RE/MAX PREFERRED ASSOCIATES


Protect your home and budget from life's surprises with an Assurant Home Warranty, backed by a partner that supports you through every step of homeownership. Explore Plans.
© 2023 - 2026 ERA Franchise Systems LLC. All rights reserved. ERA Franchise Systems LLC fully supports the principles of the Fair Housing Act and the Equal Opportunity Act. ERA, ERA Real Estate powered, and their respective logos are registered service marks of ERA Franchise Systems LLC. Each office is independently owned and operated.