
1253 Golden Gate Boulevard, Mayfield Heights, OH 44124
Local realty services provided by:ERA Real Solutions Realty
1253 Golden Gate Boulevard,Mayfield Heights, OH 44124
$349,900
- 4 Beds
- 3 Baths
- 2,740 sq. ft.
- Single family
- Active
Upcoming open houses
- Sun, Jul 1912:30 pm - 02:00 pm
Listed by: madison timoteo, hannah pannetti
Office: keller williams citywide
MLS#:5224852
Source:OH_NORMLS
Price summary
- Price:$349,900
- Price per sq. ft.:$127.7
About this home
Welcome to this beautifully maintained 4-bedroom, 3 full bathroom tri-level home in the heart of Mayfield Heights, offering approximately 2,750 square feet of thoughtfully designed living space. The open main level features a bright living room, dining area, and an updated kitchen with white cabinetry, new appliances, and a breakfast bar. Just beyond the dining area, the impressive great room addition provides an incredible second living space that's perfect for entertaining, holidays, and everyday living. One of the home's standout features is its three separate living areas, including the main living room, the spacious great room addition, and the finished lower-level living area, offering flexibility for families, entertaining, or working from home. The lower level also includes two additional full bathrooms, along with a dedicated laundry and utility room. Step outside to enjoy a fully fenced backyard with a brand new patio and a unique climate-controlled backyard retreat complete with electricity, air conditioning, a refrigerator, and entertainment hookups. Whether you're looking for a home office, hobby room, game room, workshop, fitness space, or the ultimate hangout spot, the possibilities are endless! This home has been thoughtfully updated with a new tankless water heater, a new lead-free city water line, furnace, central air, split unit, updated electrical, new kitchen appliances, newer roof, and newer front and rear patios, providing peace of mind for years to come. Conveniently located just minutes from Legacy Village, Beachwood Place, Hillcrest Hospital, parks, restaurants, shopping, and I-271, this move-in-ready home offers the perfect combination of space, updates, and location. With extensive recent improvements, flexible living spaces, and a truly one-of-a-kind backyard retreat, this is a home you won't want to miss!...
Contact an agent
Home facts
- Year built:1960
- Listing ID #:5224852
- Added:2 day(s) ago
- Updated:July 19, 2026 at 02:18 PM
Rooms and interior
- Bedrooms:4
- Total bathrooms:3
- Full bathrooms:3
- Rooms Total:8
- Kitchen Description:Dishwasher, Range, Refrigerator
- Living area:2,740 sq. ft.
Heating and cooling
- Cooling:Central Air
- Heating:Forced Air, Gas
- Central air:Yes
Structure and exterior
- Roof:Asphalt, Shingle
- Year built:1960
- Building area:2,740 sq. ft.
- Lot area:0.2 Acres
- Construction Materials:Aluminium Siding, Vinyl Siding
- Levels:2 Story
Utilities
- Water:Public
- Sewer:Public Sewer
Finances and disclosures
- Price:$349,900
- Price per sq. ft.:$127.7
- Tax amount:$6,008 (2025)
Features and amenities
- Appliances:Dishwasher, Range, Refrigerator, Washer
- Laundry features:Dryer, Washer
Parking
- Parking description:Detached, Garage, Paved
- Garage:Yes
- Garage spaces:2

New listings near 1253 Golden Gate Boulevard
- New
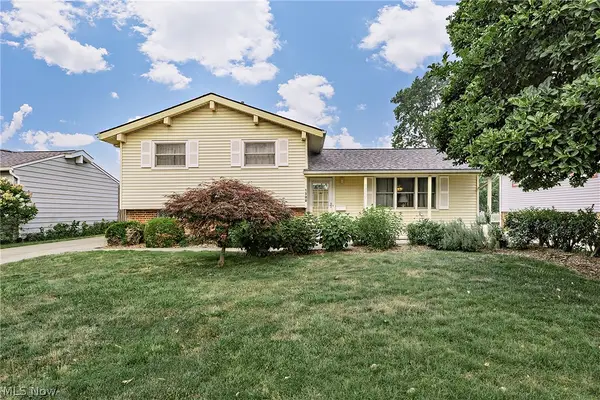 $299,000Active3 beds 2 baths
1300 Giesse Drive, Mayfield Heights, OH 44124
MLS# 5228705Listed by: LARONGE-WAGNER REALTY - New
 $220,000Active3 beds 2 baths1,490 sq. ft.
1682 Longwood Drive, Mayfield Heights, OH 44124
MLS# 5226159Listed by: KELLER WILLIAMS GREATER METROPOLITAN - Open Tue, 4 to 6pmNew
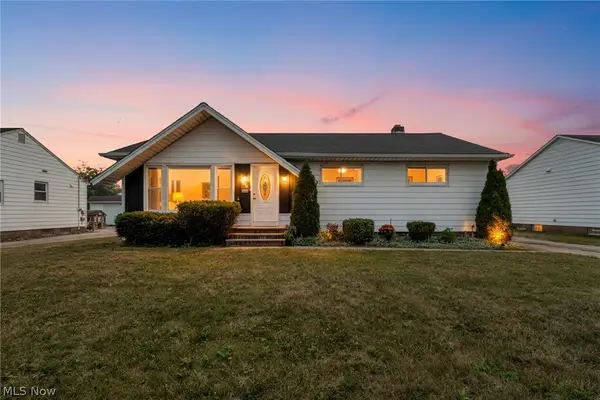 $254,900Active3 beds 2 baths1,998 sq. ft.
1729 Bellingham Road, Mayfield Heights, OH 44124
MLS# 5223336Listed by: EXP REALTY, LLC. - New
 $329,000Active4 beds 3 baths1,925 sq. ft.
1199 Mayfield Ridge Road, Cleveland, OH 44124
MLS# 5228471Listed by: TEAM RESULTS REALTY - Open Sun, 11am to 12:30pmNew
 $297,000Active3 beds 2 baths2,158 sq. ft.
6621 Indiana Avenue, Mayfield Heights, OH 44124
MLS# 5228038Listed by: EXP REALTY, LLC. 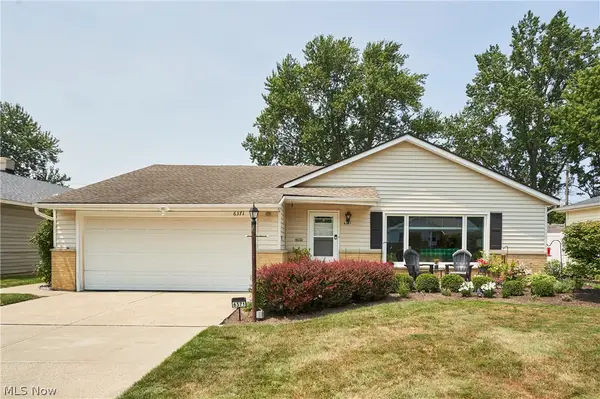 $300,000Pending3 beds 2 baths1,986 sq. ft.
6371 Eastondale Road, Mayfield Heights, OH 44124
MLS# 5227906Listed by: BERKSHIRE HATHAWAY HOMESERVICES PROFESSIONAL REALTY- New
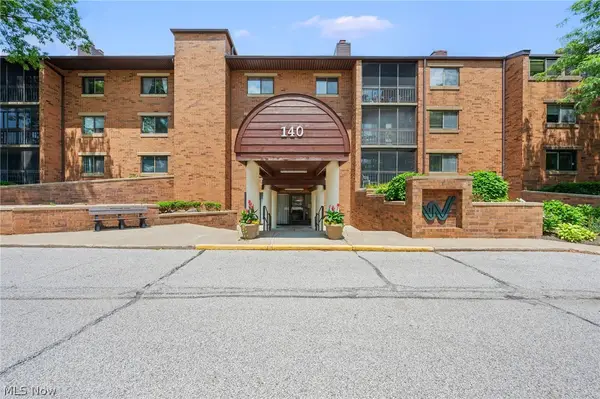 $298,500Active2 beds 3 baths1,872 sq. ft.
140 Fox Hollow Drive #203C, Mayfield Heights, OH 44124
MLS# 5227128Listed by: BERKSHIRE HATHAWAY HOMESERVICES PROFESSIONAL REALTY - New
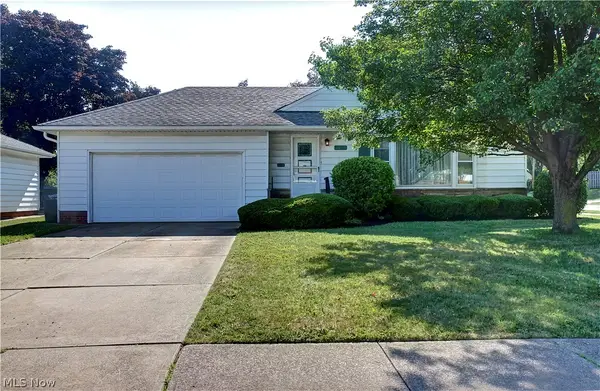 $225,000Active3 beds 2 baths
1679 Chelmsford Road, Mayfield Heights, OH 44124
MLS# 5227664Listed by: RELEVANT REAL ESTATE SERVICES 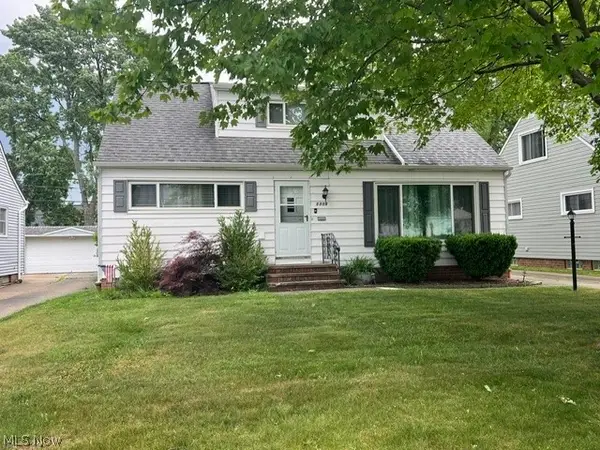 $249,900Active3 beds 3 baths1,424 sq. ft.
1309 W Miner Road, Mayfield Heights, OH 44124
MLS# 5220060Listed by: CENTURY 21 CAROLYN RILEY RL. EST. SRVCS, INC.


Protect your home and budget from life's surprises with an Assurant Home Warranty, backed by a partner that supports you through every step of homeownership. Explore Plans.
© 2023 - 2026 ERA Franchise Systems LLC. All rights reserved. ERA Franchise Systems LLC fully supports the principles of the Fair Housing Act and the Equal Opportunity Act. ERA, ERA Real Estate powered, and their respective logos are registered service marks of ERA Franchise Systems LLC. Each office is independently owned and operated.