
323 Fair Ave, McArthur, OH 45651
Local realty services provided by:ERA Martin & Associates
Listed by: donna mcnerlin
Office: howard hanna real estate services, jackson
MLS#:201010
Source:OH_SVAOR
Price summary
- Price:$237,500
- Price per sq. ft.:$173.1
About this home
Charming brick ranch offering comfort, convenience, and versatile space across two parcels. This home features updated flooring throughout, neutral dcor, and a welcoming covered front porch. The layout supports easy everyday living with a full dry basement that provides excellent storage or future finishing potential. Outside, you'll find exceptional garage space with a 2'car attached garage plus an additional 2'car detached garage-ideal for vehicles, hobbies, or workshop needs. The extra parcel adds room to spread out and enjoy the outdoors .Located close to town amenities, this property offers quick access to shopping, dining, and community services while maintaining a comfortable residential setting. A solid, well kept home ready for its next owner to personalize and enjoy.
Contact an agent
Home facts
- Year built:1967
- Subdivision & Development:No Subdivision
- Listing ID #:201010
- Added:63 day(s) ago
- Updated:September 03, 2026 at 02:43 PM
Rooms and interior
- Bedrooms:3
- Total bathrooms:2
- Full bathrooms:2
- Rooms Total:8
- Flooring:Carpet, Laminate
- Kitchen Description:Dishwasher, Microwave, Range, Refrigerator
- Basement Description:Full
- Living area:1,372 sq. ft.
Heating and cooling
- Cooling:Central
- Heating:Natural Gas
Structure and exterior
- Roof:Asphalt
- Year built:1967
- Building area:1,372 sq. ft.
- Lot area:0.3 Acres
- Construction Materials:Brick
- Exterior Features:Deck-Covered, Driveway-Blacktop, Fenced Yard, Porch-Covered
- Foundation Description:Block
- Levels:1 Story
Utilities
- Water:Public
- Sewer:Public Sewer
Finances and disclosures
- Price:$237,500
- Price per sq. ft.:$173.1
- Tax amount:$1,243 (2025)
Features and amenities
- Appliances:Microwave, Range, Refrigerator
Parking
- Parking description:3 Car, Attached, Detached
New listings near 323 Fair Ave
- New
 Listed by ERA$325,000Active3 beds 1 baths1,144 sq. ft.
57477 Pretty Run Road, McArthur, OH 45651
MLS# 201306Listed by: ERA MARTIN & ASSOCIATES (C) 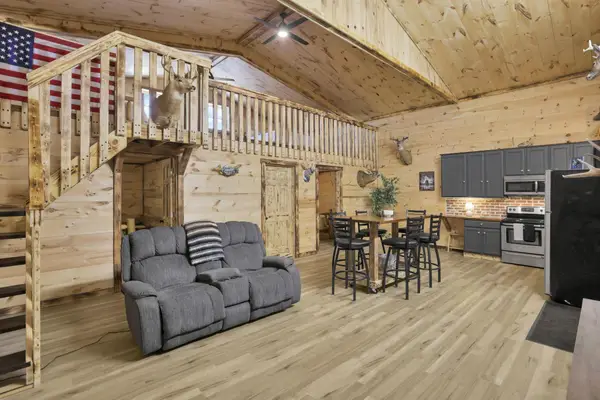 $699,900Active3 beds 1 baths1,132 sq. ft.
29225 Gearing Ridge Road, McArthur, OH 45651
MLS# 226031722Listed by: ROCK HOUSE REALTY LLC $450,000Active3 beds 2 baths1,088 sq. ft.
25816 Goosecreek Road, McArthur, OH 45651
MLS# 226031540Listed by: HOWARD HANNAREALESTATESERVICES $50,000Active2.59 Acres
0 Goosecreek Road, McArthur, OH 45651
MLS# 226031545Listed by: HOWARD HANNAREALESTATESERVICES $469,000Active3 beds 3 baths1,536 sq. ft.
31546 State Route 278, McArthur, OH 45651
MLS# 226031059Listed by: RED 1 REALTY $379,000Active3 beds 2 baths1,536 sq. ft.
63736 Frazee Lane, McArthur, OH 45651
MLS# 226030679Listed by: KELLER WILLIAMS CONSULTANTS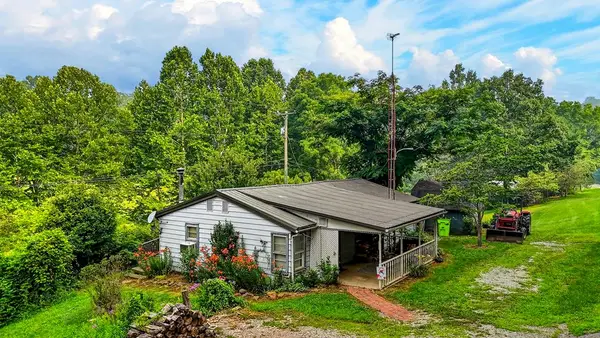 Listed by ERA$149,900Active2 beds 1 baths1,008 sq. ft.
33791 St. Rt. 683, Mcarthur, McArthur, OH 45651
MLS# 201109Listed by: ERA MARTIN & ASSOCIATES JACKSON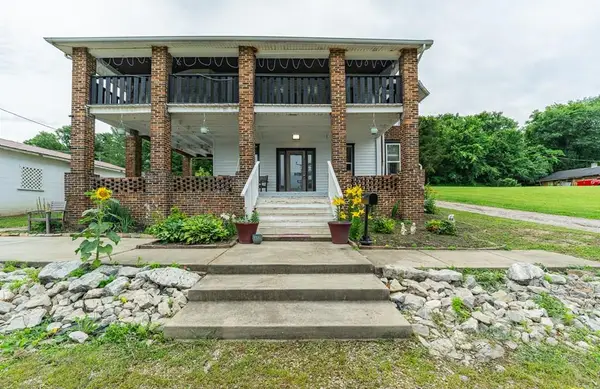 Listed by ERA$175,000Active3 beds 1 baths1,392 sq. ft.
208 Fairview Ave., McArthur, OH 45651
MLS# 200993Listed by: ERA MARTIN & ASSOCIATES (C)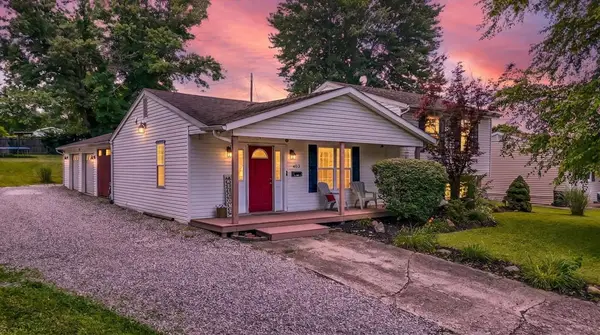 $239,900Active4 beds 2 baths1,608 sq. ft.
403 W South, McArthur, OH 45651
MLS# 200934Listed by: HOWARD HANNA REAL ESTATE SERVICES, JACKSON


Protect your home and budget from life's surprises with an Assurant Home Warranty, backed by a partner that supports you through every step of homeownership. Explore Plans.
© 2023 - 2026 ERA Franchise Systems LLC. All rights reserved. ERA Franchise Systems LLC fully supports the principles of the Fair Housing Act and the Equal Opportunity Act. ERA, ERA Real Estate powered, and their respective logos are registered service marks of ERA Franchise Systems LLC. Each office is independently owned and operated.