
2882 Sharon Copley Road, Medina, OH 44256
Local realty services provided by:ERA Real Solutions Realty
2882 Sharon Copley Road,Medina, OH 44256
$330,000
- 4 Beds
- 3 Baths
- - sq. ft.
- Single family
- Sold
Listed by: steve kuri
Office: w.w. reed and son
MLS#:5212048
Source:OH_NORMLS
Sorry, we are unable to map this address
Price summary
- Price:$330,000
About this home
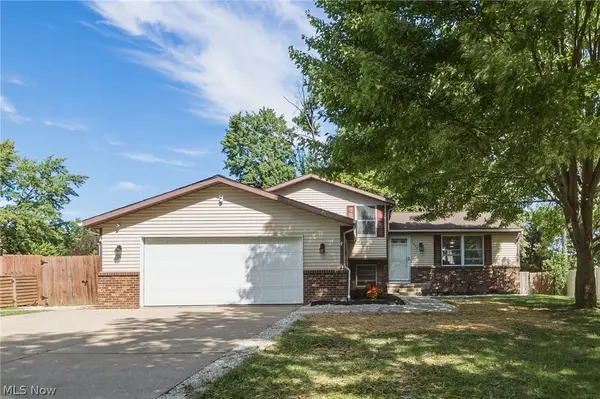
This 4 bed 2.5 bath home sits on a very private 2.5 (approx) acres in the HIGHLAND SCHOOL DISTRICT . As you enter, the main floor boasts 4 spacious bedrooms and 2 recently remodeled full baths. The master bedroom includes an en-suite spa-like bath and access to a private deck overlooking your secluded acerage. The lower level has a large living area, half bath and updated kitchen , perfect for entertaining. New carpeting was recently installed. The walk-out lets you access the relaxing patio perfect for family gatherings. Put your touches on this house and make it your forever home. Motivated Seller!!
Contact an agent
Home facts
- Year built:1977
- Listing ID #:5212048
- Added:110 day(s) ago
- Updated:October 04, 2026 at 11:45 PM
Rooms and interior
- Bedrooms:4
- Total bathrooms:3
- Full bathrooms:2
- Half bathrooms:1
- Rooms Total:7
- Kitchen Description:Dishwasher, Microwave, Range, Refrigerator
- Basement:Yes
- Basement Description:Finished, Full, Walk Out Access
Heating and cooling
- Heating:Electric, Oil
Structure and exterior
- Roof:Asphalt
- Year built:1977
- Construction Materials:Wood Siding
- Exterior Features:Patio
- Levels:2 Story
Utilities
- Water:Well
- Sewer:Septic Tank
Finances and disclosures
- Price:$330,000
- Tax amount:$3,224 (2025)
Features and amenities
- Appliances:Dishwasher, Microwave, Range, Refrigerator, Washer
- Laundry features:Dryer, Washer
Parking
- Parking description:Attached, Garage
- Garage:Yes
- Garage spaces:2

New listings near 2882 Sharon Copley Road
- New
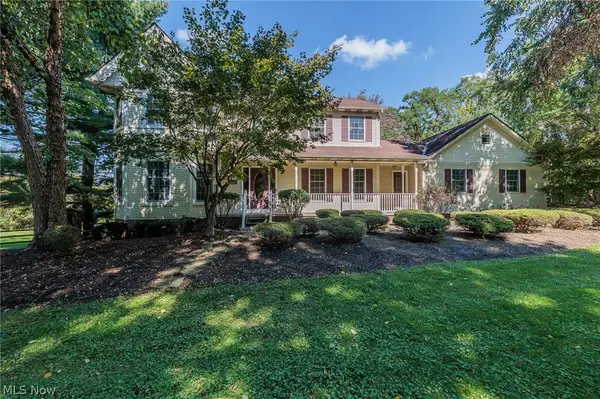 $569,900Active4 beds 3 baths3,454 sq. ft.
2881 Pine Hill Drive, Medina, OH 44256
MLS# 5249170Listed by: EXP REALTY, LLC. - New
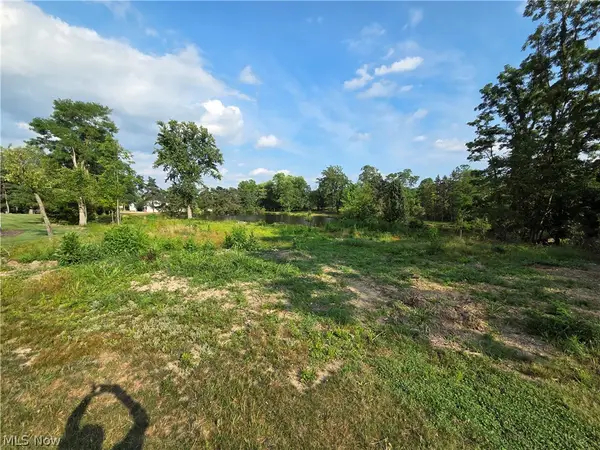 $225,000Active2.97 Acres
476 Cambridge Drive, Medina, OH 44256
MLS# 5247590Listed by: KELLER WILLIAMS GREATER METROPOLITAN - New
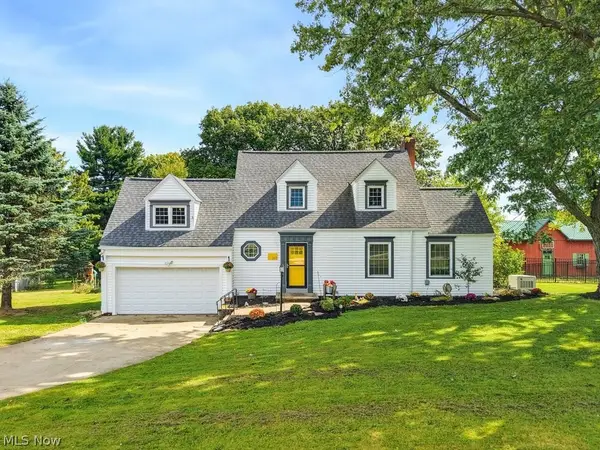 $600,000Active3 beds 3 baths
149 N Medina Line Road, Medina, OH 44256
MLS# 5249435Listed by: RUSSELL REAL ESTATE SERVICES - New
 $59,000Active0.57 Acres
4161 Mallard Bay, Medina, OH 44256
MLS# 5249487Listed by: VSD REALTY, LLC. - Open Sun, 11am to 1pmNew
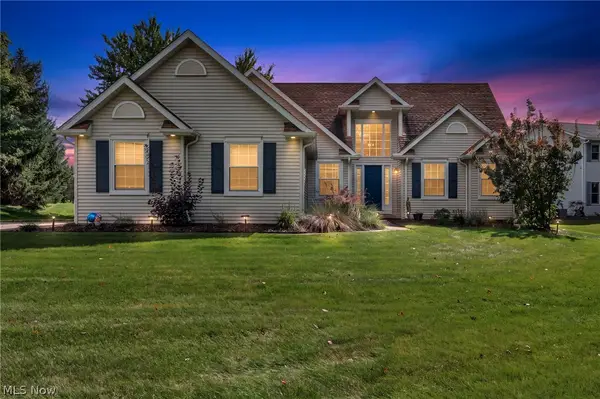 $450,000Active3 beds 3 baths3,148 sq. ft.
188 W Sturbridge Drive, Medina, OH 44256
MLS# 5249412Listed by: EXP REALTY, LLC. - New
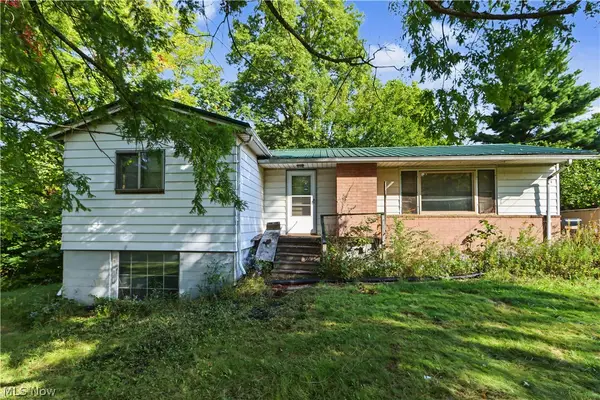 $350,000Active3 beds 2 baths932 sq. ft.
4075 Hamilton Road, Medina, OH 44256
MLS# 5249737Listed by: SLUSS REALTY - New
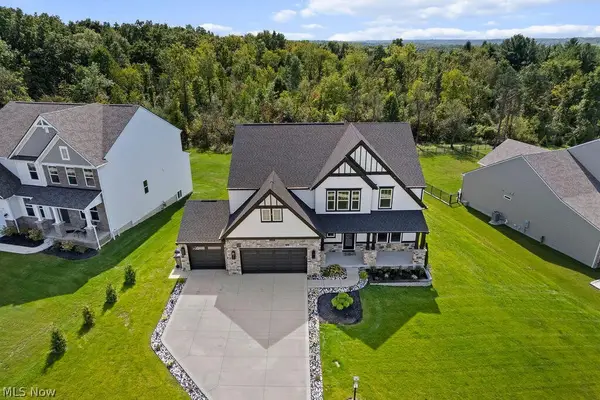 $949,900Active4 beds 4 baths4,709 sq. ft.
2818 Weeping Pine Drive, Medina, OH 44256
MLS# 5249909Listed by: BEYCOME BROKERAGE REALTY LLC - Open Sun, 12 to 2pmNew
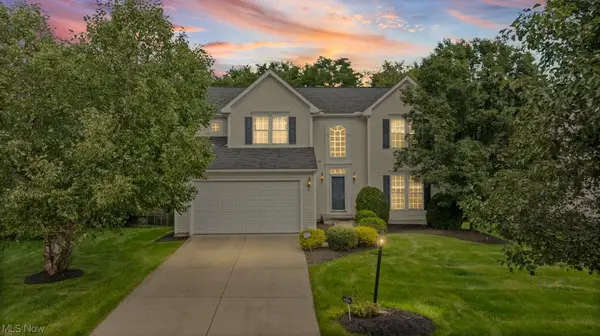 $420,000Active3 beds 4 baths3,678 sq. ft.
5822 Churchill Way, Medina, OH 44256
MLS# 5249271Listed by: KELLER WILLIAMS ELEVATE - New
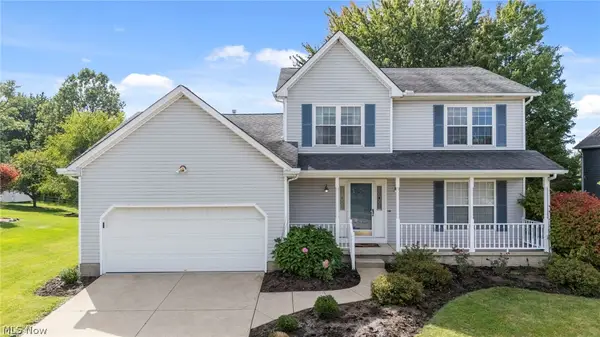 $379,900Active3 beds 3 baths2,088 sq. ft.
2826 Aaron Drive, Medina, OH 44256
MLS# 5249640Listed by: BERKSHIRE HATHAWAY HOMESERVICES PROFESSIONAL REALTY - Open Sun, 11am to 12:30pmNew
 $310,000Active4 beds 2 baths1,866 sq. ft.
1035 Burntwood Drive, Medina, OH 44256
MLS# 5249252Listed by: ENGEL & VLKERS DISTINCT


Protect your home and budget from life's surprises with an Assurant Home Warranty, backed by a partner that supports you through every step of homeownership. Explore Plans.
© 2023 - 2026 ERA Franchise Systems LLC. All rights reserved. ERA Franchise Systems LLC fully supports the principles of the Fair Housing Act and the Equal Opportunity Act. ERA, ERA Real Estate powered, and their respective logos are registered service marks of ERA Franchise Systems LLC. Each office is independently owned and operated.