
188 W Sturbridge Drive, Medina, OH 44256
Local realty services provided by:ERA Real Solutions Realty
Upcoming open houses
- Sun, Oct 0411:00 am - 01:00 pm
Listed by: darren t mancuso, matthew stasek
Office: exp realty, llc.
MLS#:5249412
Source:OH_NORMLS
Price summary
- Price:$450,000
- Price per sq. ft.:$142.95
About this home
Space, style, and versatility come together at 188 West Sturbridge Drive! Step inside to a bright and welcoming layout
where vaulted ceilings and abundant natural light create an open, airy feel throughout the main living spaces. At the
heart of the home, the spacious kitchen offers stainless steel appliances, a large center island, generous workspace, and
plenty of room to gather. The nearby living area provides a comfortable setting to relax or entertain, while the firstfloor primary suite offers the convenience of main-level living and a private place to unwind. Upstairs, two additional
bedrooms provide flexibility for family, guests, or a home office. The finished lower level adds even more usable space,
perfect for movie nights, a game room, home gym, hobby area, or additional lounge. Outside, enjoy a spacious patio
overlooking the backyard with plenty of room for entertaining, grilling, or simply relaxing outdoors. Complete with
first-floor laundry, an attached two-car garage, and convenient access to everything Medina has to offer, this home
delivers comfort, flexibility, and space both inside and out....
Contact an agent
Home facts
- Year built:1995
- Subdivision & Development:Greenhaven
- Listing ID #:5249412
- Added:1 day(s) ago
- Updated:October 03, 2026 at 03:06 PM
Rooms and interior
- Bedrooms:3
- Total bathrooms:3
- Full bathrooms:2
- Half bathrooms:1
- Rooms Total:10
- Kitchen Description:Dishwasher, Microwave, Range, Refrigerator
- Basement:Yes
- Basement Description:Finished, Full
- Living area:3,148 sq. ft.
Heating and cooling
- Cooling:Central Air
- Heating:Fireplaces, Forced Air, Gas
- Central air:Yes
Structure and exterior
- Roof:Asphalt, Fiberglass
- Year built:1995
- Building area:3,148 sq. ft.
- Lot area:0.37 Acres
- Construction Materials:Vinyl Siding
- Exterior Features:Playground
- Levels:2 Stories, 2 Story
Utilities
- Water:Public
- Sewer:Public Sewer
Finances and disclosures
- Price:$450,000
- Price per sq. ft.:$142.95
- Tax amount:$5,900 (2025)
Features and amenities
- Appliances:Dishwasher, Microwave, Range, Refrigerator, Washer
- Laundry features:Dryer, Washer
Parking
- Parking description:Attached, Driveway, Garage
- Garage:Yes
- Garage spaces:2

New listings near 188 W Sturbridge Drive
- New
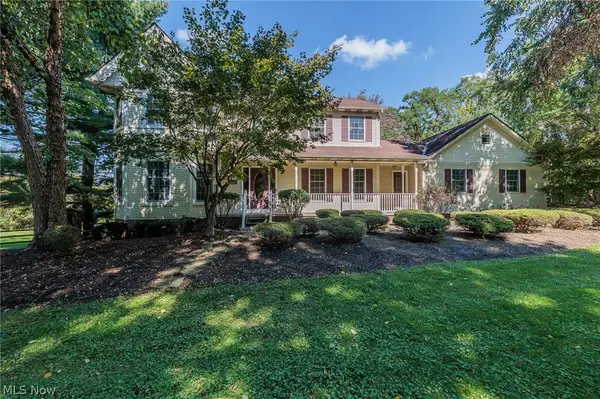 $569,900Active4 beds 3 baths3,454 sq. ft.
2881 Pine Hill Drive, Medina, OH 44256
MLS# 5249170Listed by: EXP REALTY, LLC. - New
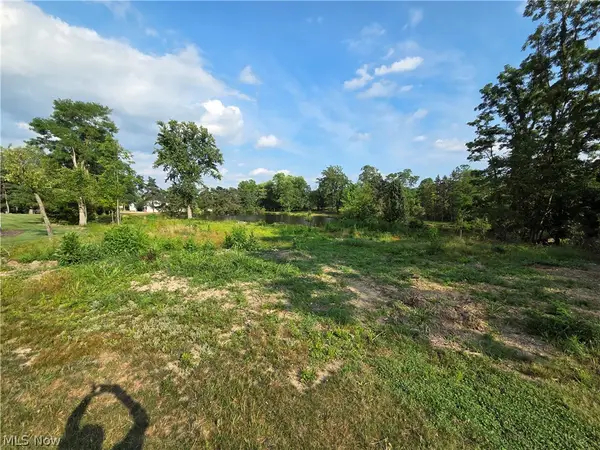 $225,000Active2.97 Acres
476 Cambridge Drive, Medina, OH 44256
MLS# 5247590Listed by: KELLER WILLIAMS GREATER METROPOLITAN - New
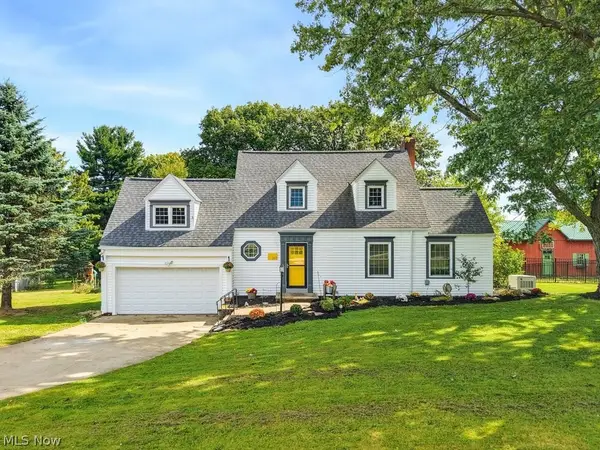 $600,000Active3 beds 3 baths
149 N Medina Line Road, Medina, OH 44256
MLS# 5249435Listed by: RUSSELL REAL ESTATE SERVICES - New
 $59,000Active0.57 Acres
4161 Mallard Bay, Medina, OH 44256
MLS# 5249487Listed by: VSD REALTY, LLC. - New
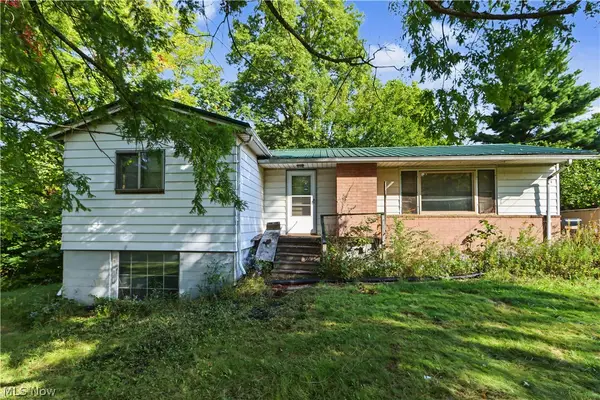 $350,000Active3 beds 2 baths932 sq. ft.
4075 Hamilton Road, Medina, OH 44256
MLS# 5249737Listed by: SLUSS REALTY - New
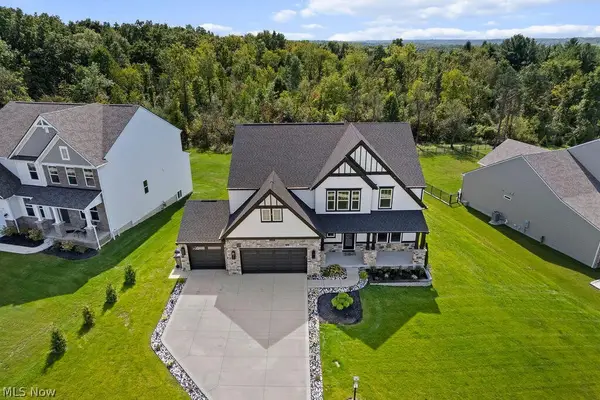 $949,900Active4 beds 4 baths4,709 sq. ft.
2818 Weeping Pine Drive, Medina, OH 44256
MLS# 5249909Listed by: BEYCOME BROKERAGE REALTY LLC - Open Sun, 12 to 2pmNew
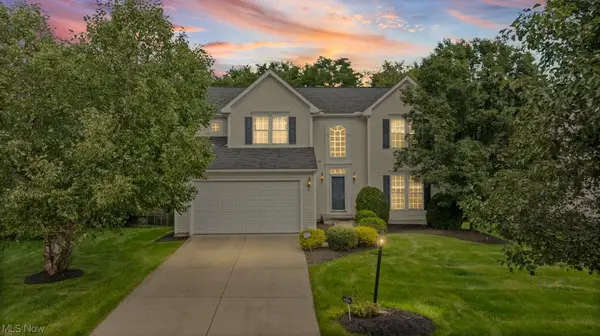 $420,000Active3 beds 4 baths3,678 sq. ft.
5822 Churchill Way, Medina, OH 44256
MLS# 5249271Listed by: KELLER WILLIAMS ELEVATE - Open Sat, 12 to 1:30pmNew
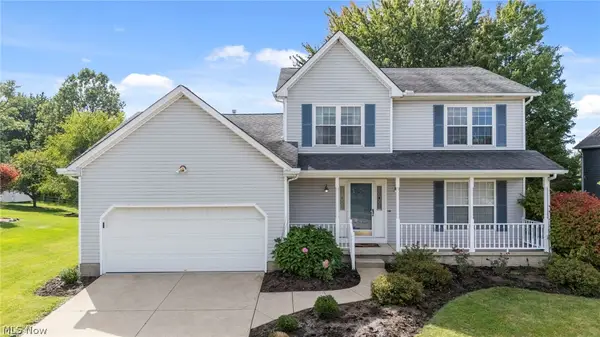 $379,900Active3 beds 3 baths2,088 sq. ft.
2826 Aaron Drive, Medina, OH 44256
MLS# 5249640Listed by: BERKSHIRE HATHAWAY HOMESERVICES PROFESSIONAL REALTY - Open Sun, 11am to 12:30pmNew
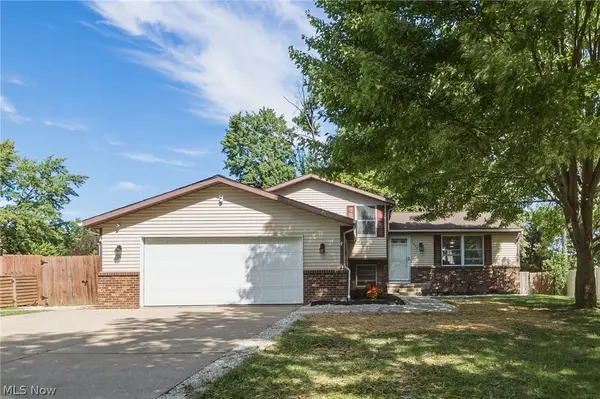 $310,000Active4 beds 2 baths1,316 sq. ft.
1035 Burntwood Drive, Medina, OH 44256
MLS# 5249252Listed by: ENGEL & VLKERS DISTINCT


Protect your home and budget from life's surprises with an Assurant Home Warranty, backed by a partner that supports you through every step of homeownership. Explore Plans.
© 2023 - 2026 ERA Franchise Systems LLC. All rights reserved. ERA Franchise Systems LLC fully supports the principles of the Fair Housing Act and the Equal Opportunity Act. ERA, ERA Real Estate powered, and their respective logos are registered service marks of ERA Franchise Systems LLC. Each office is independently owned and operated.