
5822 Churchill Way, Medina, OH 44256
Local realty services provided by:ERA Real Solutions Realty
Upcoming open houses
- Sun, Oct 0412:00 pm - 02:00 pm
Listed by: christopher moscarino
Office: keller williams elevate
MLS#:5249271
Source:OH_NORMLS
Price summary
- Price:$420,000
- Price per sq. ft.:$114.19
- Monthly HOA dues:$50
About this home
Sunlight pours into this 3 bed colonial in Medina's Lexington Ridge, from the two-story family room to the morning room ringed in windows. It's a home made for easy mornings & long evenings on the deck, with a finished walk-out lower level for extra space. A two-story foyer greets you at the front door. The formal dining room has space for a full table & opens to both the foyer & the eat-in kitchen. The kitchen has an island with a breakfast bar, recessed lighting & plenty of cabinet space. It opens to the morning room, where a vaulted ceiling, a large arched window & a full wall of windows fill the space with natural light. The family room is the heart of the home. Its ceiling rises two full stories, & two stacked rows of windows keep it bright all day, with an overlook from the upstairs hallway. It sits open to the kitchen & looks out over the deck, so dinner prep & movie night happen in the same space. Upstairs are 3 bedrooms, including a primary suite with a vaulted ceiling & a private bath. The home has 2 full & 2 half baths in all. The finished walk-out lower level adds carpeted living space with recessed lighting & a slider to the backyard. Use it as a rec room, home gym or media space. Outside, the wood deck with black metal rails steps down to the backyard & has plenty of room for grilling & dining. Mature trees & landscaping frame the front of the home. The attached 2-car garage has a drain & a bump-out in back for extra storage. Built in 2007, the home has a furnace & AC from 2023 & a water heater from 2021. The Lexington Ridge neighborhood offers sidewalks, a community pool, clubhouse, fitness center & playground. You are close to Cobblestone Park, Fred Greenwood Park & its splash pad, Acme Fresh Market on South Court & the shops & restaurants of Medina Square, with easy access to I-71. Schedule your private showing today. Home Warranty offered for peace of mind!...
Contact an agent
Home facts
- Year built:2007
- Subdivision & Development:Lexington Ridge
- Listing ID #:5249271
- Added:1 day(s) ago
- Updated:October 03, 2026 at 03:06 PM
Rooms and interior
- Bedrooms:3
- Total bathrooms:4
- Full bathrooms:2
- Half bathrooms:2
- Rooms Total:8
- Kitchen Description:Dishwasher, Disposal, Microwave, Range, Refrigerator
- Basement:Yes
- Basement Description:Finished, Walk Out Access
- Living area:3,678 sq. ft.
Heating and cooling
- Cooling:Central Air
- Heating:Forced Air
- Central air:Yes
Structure and exterior
- Roof:Asphalt, Fiberglass
- Year built:2007
- Building area:3,678 sq. ft.
- Lot area:0.27 Acres
- Lot Features:Wooded/Treed
- Architectural Style:Colonial
- Construction Materials:Vinyl Siding
- Exterior Features:Deck, Wooded
- Levels:2 Story
Utilities
- Water:Public
- Sewer:Public Sewer
Finances and disclosures
- Price:$420,000
- Price per sq. ft.:$114.19
- Tax amount:$5,656 (2025)
Features and amenities
- Appliances:Dishwasher, Disposal, Microwave, Range, Refrigerator, Washer
- Laundry features:Dryer, Washer
- Pool features:Community
Parking
- Parking description:Attached, Garage
- Garage:Yes
- Garage spaces:2

New listings near 5822 Churchill Way
- New
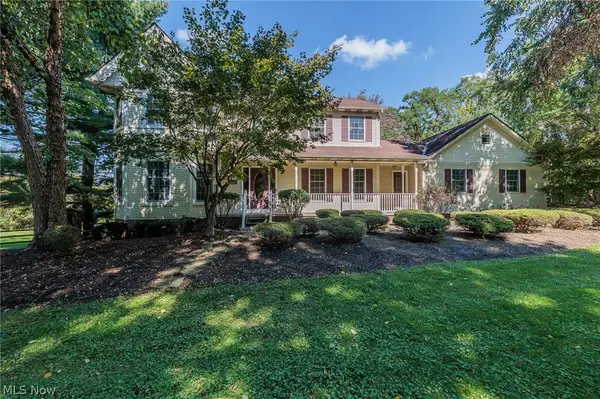 $569,900Active4 beds 3 baths3,454 sq. ft.
2881 Pine Hill Drive, Medina, OH 44256
MLS# 5249170Listed by: EXP REALTY, LLC. - New
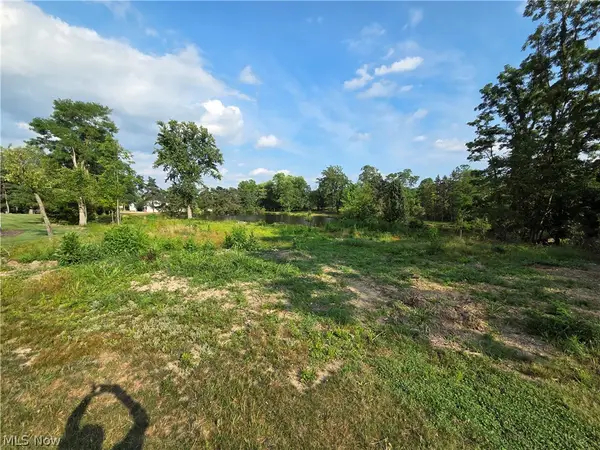 $225,000Active2.97 Acres
476 Cambridge Drive, Medina, OH 44256
MLS# 5247590Listed by: KELLER WILLIAMS GREATER METROPOLITAN - New
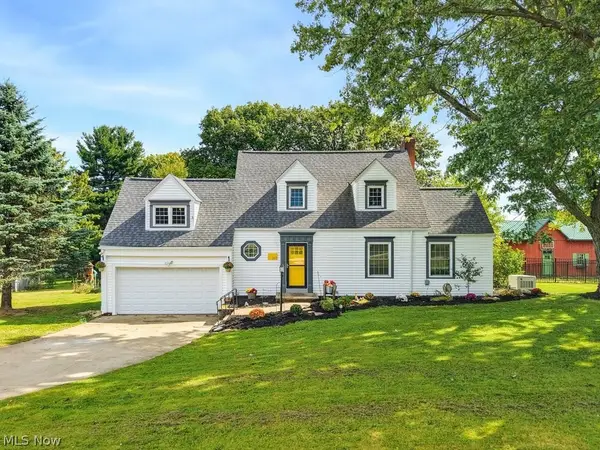 $600,000Active3 beds 3 baths
149 N Medina Line Road, Medina, OH 44256
MLS# 5249435Listed by: RUSSELL REAL ESTATE SERVICES - New
 $59,000Active0.57 Acres
4161 Mallard Bay, Medina, OH 44256
MLS# 5249487Listed by: VSD REALTY, LLC. - Open Sun, 11am to 1pmNew
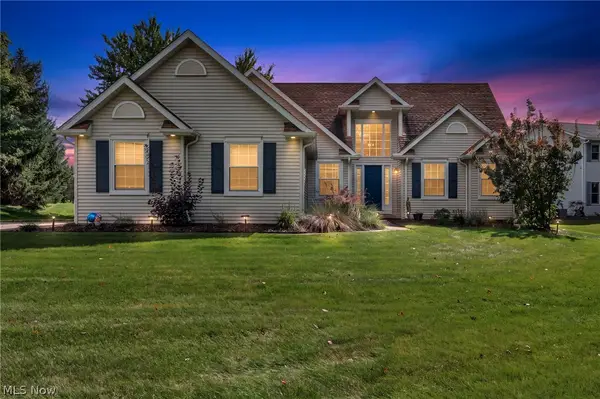 $450,000Active3 beds 3 baths3,148 sq. ft.
188 W Sturbridge Drive, Medina, OH 44256
MLS# 5249412Listed by: EXP REALTY, LLC. - New
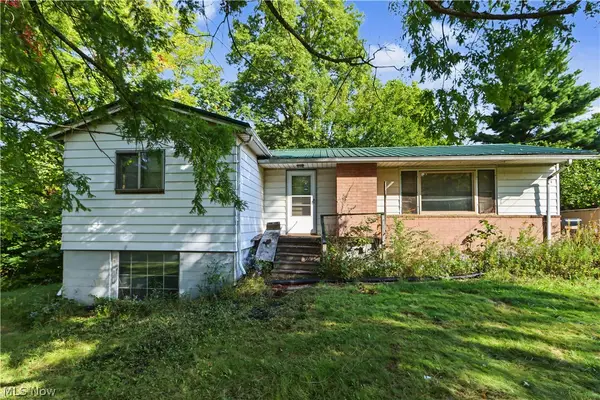 $350,000Active3 beds 2 baths932 sq. ft.
4075 Hamilton Road, Medina, OH 44256
MLS# 5249737Listed by: SLUSS REALTY - New
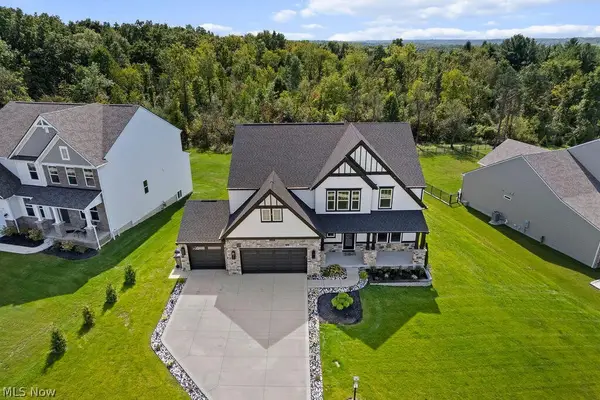 $949,900Active4 beds 4 baths4,709 sq. ft.
2818 Weeping Pine Drive, Medina, OH 44256
MLS# 5249909Listed by: BEYCOME BROKERAGE REALTY LLC - Open Sat, 12 to 1:30pmNew
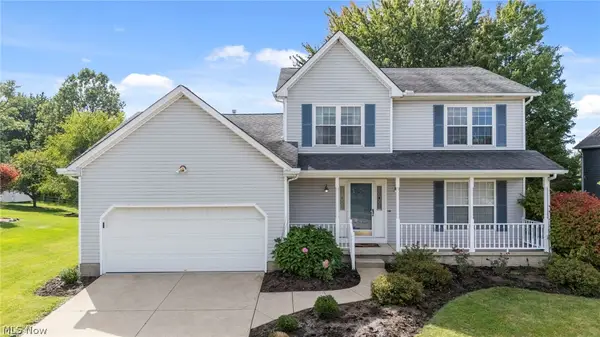 $379,900Active3 beds 3 baths2,088 sq. ft.
2826 Aaron Drive, Medina, OH 44256
MLS# 5249640Listed by: BERKSHIRE HATHAWAY HOMESERVICES PROFESSIONAL REALTY - Open Sun, 11am to 12:30pmNew
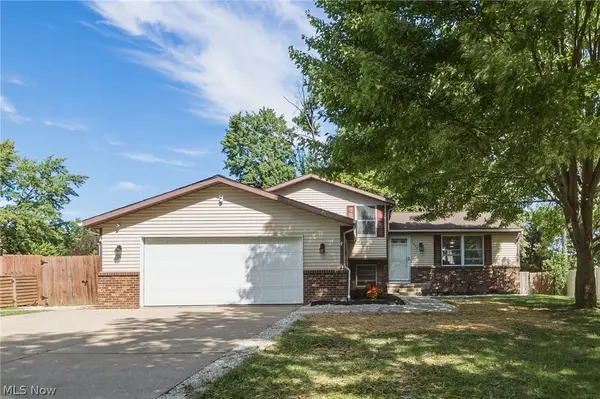 $310,000Active4 beds 2 baths1,316 sq. ft.
1035 Burntwood Drive, Medina, OH 44256
MLS# 5249252Listed by: ENGEL & VLKERS DISTINCT


Protect your home and budget from life's surprises with an Assurant Home Warranty, backed by a partner that supports you through every step of homeownership. Explore Plans.
© 2023 - 2026 ERA Franchise Systems LLC. All rights reserved. ERA Franchise Systems LLC fully supports the principles of the Fair Housing Act and the Equal Opportunity Act. ERA, ERA Real Estate powered, and their respective logos are registered service marks of ERA Franchise Systems LLC. Each office is independently owned and operated.