
3564 Longwood Drive, Medina, OH 44256
Local realty services provided by:ERA Real Solutions Realty
Listed by: katherine j bartlett
Office: re/max crossroads properties
MLS#:5260446
Source:OH_NORMLS
Price summary
- Price:$550,000
- Price per sq. ft.:$203.4
About this home
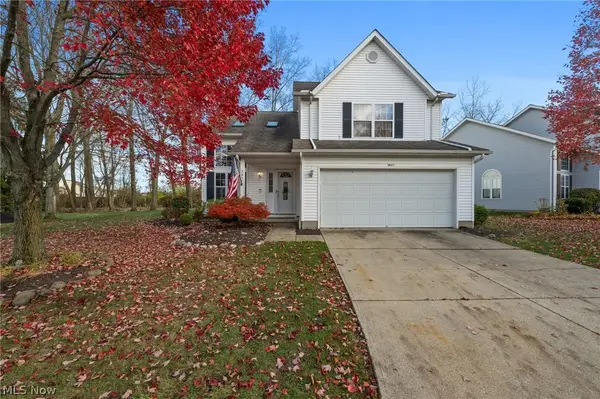
Quality craftsmanship and a peaceful setting come together in this Graff Builders home on 2.75 acres in Granger Township’s Remsen Chase neighborhood. Located in the Highland Local School District, this spacious two-story offers approximately 2,704 square feet, three bedrooms, and two full and one half baths.
Remodeled in 2017, the kitchen features an island, walk-in pantry, under-cabinet lighting, and a bay window. Hardwood flooring in the kitchen and foyer adds warmth, while solid wood doors reflect the home’s quality construction. The formal dining room provides a welcoming setting for holiday meals, special occasions, and everyday gatherings. The inviting family room features a wood-burning fireplace flanked by built-in bookcases. A sunroom provides additional space to relax, and the first-floor den offers a dedicated spot for an office or study.
Upstairs, the spacious primary bedroom features two walk-in closets, while two additional generously sized bedrooms—one with its own walk-in closet—offer plenty of room and storage.
An unfinished basement provides ample storage and room for projects, while the oversized three-car, side-entry garage offers generous space for vehicles and equipment. Enjoy outdoor gatherings on the rear brick patio, with plenty of room beyond for gardening, recreation, or simply appreciating the setting. A new water system installed by Davis Water in 2024 adds to the home’s appealing features. With its quality construction, generous room sizes, and acreage setting, this home offers an opportunity to make updates and bring your own vision to a property with lasting appeal. Call today for your private showing!...
Contact an agent
Home facts
- Year built:1988
- Subdivision & Development:Remsen Chase
- Listing ID #:5260446
- Added:1 day(s) ago
- Updated:November 15, 2026 at 05:48 AM
Rooms and interior
- Bedrooms:3
- Total bathrooms:3
- Full bathrooms:2
- Half bathrooms:1
- Rooms Total:8
- Kitchen Description:Built In Oven, Dishwasher, Freezer, Range, Refrigerator
- Basement:Yes
- Basement Description:Full
- Living area:2,704 sq. ft.
Heating and cooling
- Cooling:Central Air
- Heating:Forced Air, Gas
- Central air:Yes
Structure and exterior
- Roof:Asphalt, Fiberglass
- Year built:1988
- Building area:2,704 sq. ft.
- Lot area:2.75 Acres
- Lot Features:Wooded/Treed
- Architectural Style:Colonial
- Construction Materials:Vinyl Siding
- Exterior Features:Patio, Porch, Wooded
- Levels:2 Stories, 2 Story
Utilities
- Water:Well
- Sewer:Septic Tank
Finances and disclosures
- Price:$550,000
- Price per sq. ft.:$203.4
- Tax amount:$4,953 (2025)
Features and amenities
- Appliances:Dishwasher, Range, Refrigerator, Washer, Water Softener
- Laundry features:Dryer, Washer
Parking
- Parking description:Attached, Garage
- Garage:Yes
- Garage spaces:3

New listings near 3564 Longwood Drive
- Open Sun, 12 to 2pmNew
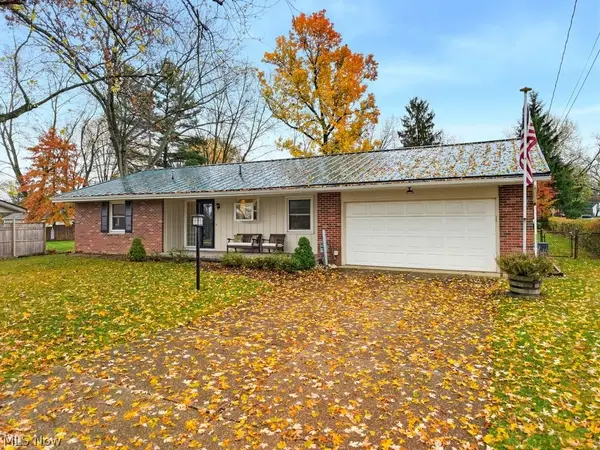 $300,000Active3 beds 2 baths1,506 sq. ft.
400 Strawberry Lane, Medina, OH 44256
MLS# 5250692Listed by: RUSSELL REAL ESTATE SERVICES - New
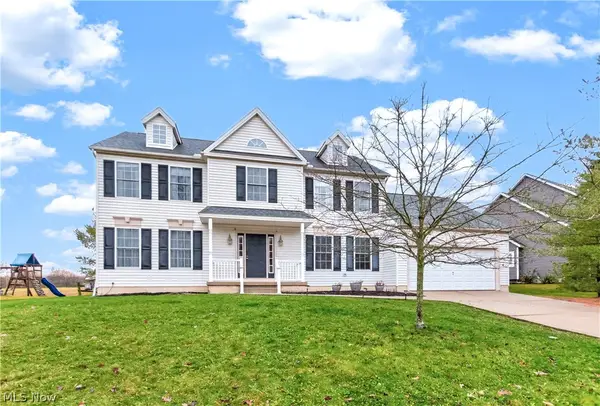 $390,000Active4 beds 3 baths2,068 sq. ft.
3574 Lake Ridge Drive, Medina, OH 44256
MLS# 5259767Listed by: LOFASO REAL ESTATE SERVICES - New
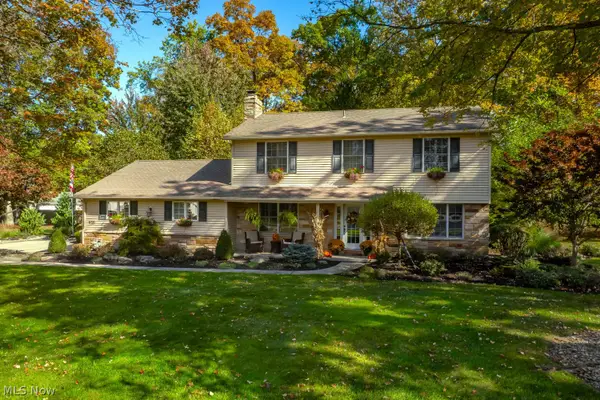 $525,000Active4 beds 3 baths3,015 sq. ft.
920 Shorewood Drive, Medina, OH 44256
MLS# 5260840Listed by: M. C. REAL ESTATE - New
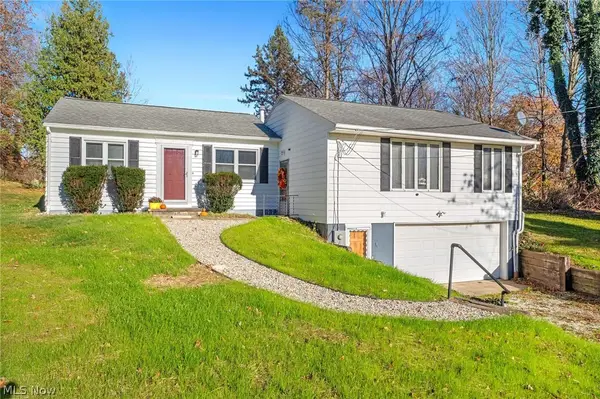 $339,900Active4 beds 2 baths
5055 Coddingville Road, Medina, OH 44256
MLS# 5247608Listed by: HIGH POINT REAL ESTATE GROUP - New
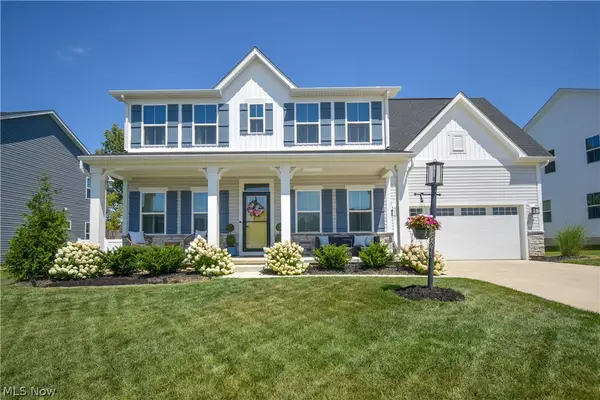 $485,000Active4 beds 3 baths2,444 sq. ft.
5761 Paula Court, Medina, OH 44256
MLS# 5259737Listed by: KELLER WILLIAMS ELEVATE - Open Sun, 12 to 1:30pmNew
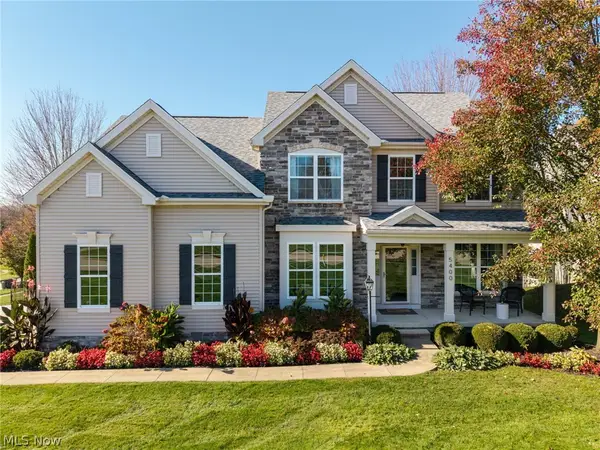 $525,000Active5 beds 4 baths3,481 sq. ft.
5400 Windem Drive, Medina, OH 44256
MLS# 5259993Listed by: KELLER WILLIAMS ELEVATE - New
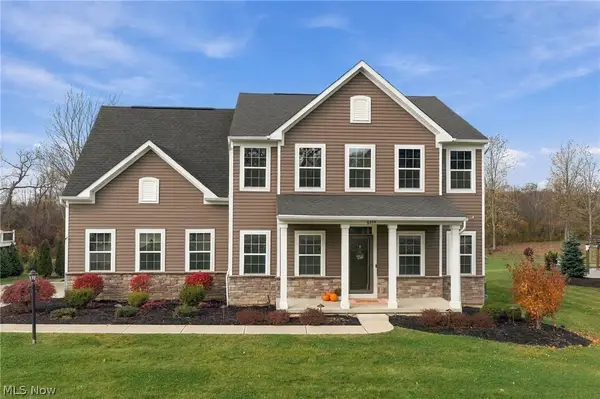 $499,900Active4 beds 3 baths2,498 sq. ft.
6354 Ryan Road, Medina, OH 44256
MLS# 5256254Listed by: BERKSHIRE HATHAWAY HOMESERVICES PROFESSIONAL REALTY - Open Sun, 11am to 1pmNew
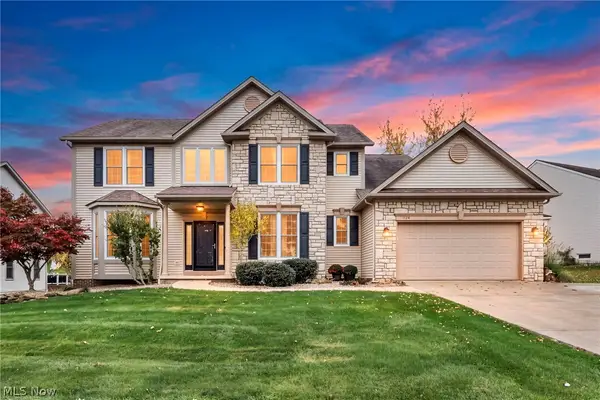 $589,000Active4 beds 3 baths4,120 sq. ft.
1124 Brynmar Lane, Medina, OH 44256
MLS# 5257702Listed by: REAL OF OHIO - New
 $299,000Active3 beds 3 baths1,584 sq. ft.
3847 Dartford Lane, Medina, OH 44256
MLS# 5259395Listed by: KELLER WILLIAMS CITYWIDE


Protect your home and budget from life's surprises with an Assurant Home Warranty, backed by a partner that supports you through every step of homeownership. Explore Plans.
© 2023 - 2026 ERA Franchise Systems LLC. All rights reserved. ERA Franchise Systems LLC fully supports the principles of the Fair Housing Act and the Equal Opportunity Act. ERA, ERA Real Estate powered, and their respective logos are registered service marks of ERA Franchise Systems LLC. Each office is independently owned and operated.