
4111 Sacramento Boulevard, Medina, OH 44256
Local realty services provided by:ERA Real Solutions Realty
Listed by: jennifer l allen
Office: keller williams greater cleveland northeast
MLS#:5237276
Source:OH_NORMLS
Price summary
- Price:$395,000
- Price per sq. ft.:$143.27
- Monthly HOA dues:$8.75
About this home
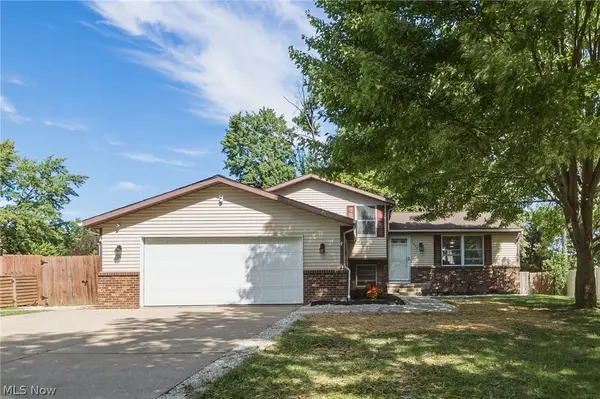
Open floor plan, spacious rooms and large yard located in Medina’s desired Stonegate community. The curb appeal starts as you arrive & step onto the inviting front porch. Entering the foyer, the crown molding & open staircase already make the home feel welcoming. Framed by the formal dining room & spacious living room perfect for a playroom, possible first floor bedroom, or home office the size of this room is a pleasant surprise. The Eat in Kitchen opens to the spacious Family room which are the heart of the home. The oversized Kitchen features a large breakfast island, lined with oak cabinets, granite countertops, pantry, SS double sink, gas stove, microwave, refrigerator, two dishwashers & an eating area that all open to the Family room making these spaces perfect for gatherings. Spacious FR with brick, gas FP, built in cabinet, ceiling fan & bay window overlooks the generous yard. The first floor has a half bath & laundry room w/washer, dryer, cabinets & sink. Not only are the living spaces generous sizes so are the four bedrooms. Primary bedroom has a walk-in closet & on suite full bathroom w/soak tub, double sinks, walk in shower, ceramic flooring & skylight. All bedrooms have carpeting, ceiling fans & nice sized closet spaces including another walk in closet. Crown molding & trim work around doors and room openings show the quality of this well cared for home. The back yard is as special as the house. Built in Play yard, 2-tiered deck allows for plenty of space to entertain & a shed to store yard equipment. Attached 2.5 car garage is oversized offering a bonus storage area, drain, hot & cold water, loft storage & garage door opener. Unfinished 12-course basement adds space to expand with open areas perfect for work out equipment, play area or home office, storage shelves & workbench w/mechanicals placed off to the side. Central air, Roof 2017, HWT 2020 & FR & DR carpet 2024. Neighborhood has sidewalks, located close to shopping, parks, schools & restaurants....
Contact an agent
Home facts
- Year built:1994
- Subdivision & Development:Stonegate
- Listing ID #:5237276
- Added:44 day(s) ago
- Updated:October 04, 2026 at 04:22 PM
Rooms and interior
- Bedrooms:4
- Total bathrooms:3
- Full bathrooms:2
- Half bathrooms:1
- Rooms Total:12
- Kitchen Description:Dishwasher, Disposal, Microwave, Range, Refrigerator
- Basement:Yes
- Basement Description:Full, Partially Furnished, Unfinished
- Living area:2,757 sq. ft.
Heating and cooling
- Cooling:Central Air
- Heating:Fireplaces, Forced Air, Gas
- Central air:Yes
Structure and exterior
- Roof:Asphalt, Fiberglass, Shingle
- Year built:1994
- Building area:2,757 sq. ft.
- Lot area:0.42 Acres
- Lot Features:Level
- Architectural Style:Colonial
- Construction Materials:Brick, Vinyl Siding
- Exterior Features:Deck, Level, Playground
- Levels:2 Stories, 2 Story
Utilities
- Water:Public
- Sewer:Public Sewer
Finances and disclosures
- Price:$395,000
- Price per sq. ft.:$143.27
- Tax amount:$6,133 (2025)
Features and amenities
- Appliances:Dishwasher, Disposal, Microwave, Range, Refrigerator, Washer
- Laundry features:Dryer, Washer
- Amenities:Smoke Detectors
Parking
- Parking description:Attached, Driveway, Garage
- Garage:Yes
- Garage spaces:2

New listings near 4111 Sacramento Boulevard
- New
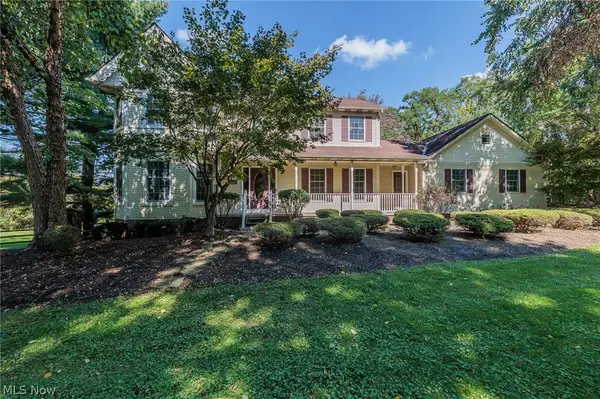 $569,900Active4 beds 3 baths3,454 sq. ft.
2881 Pine Hill Drive, Medina, OH 44256
MLS# 5249170Listed by: EXP REALTY, LLC. - New
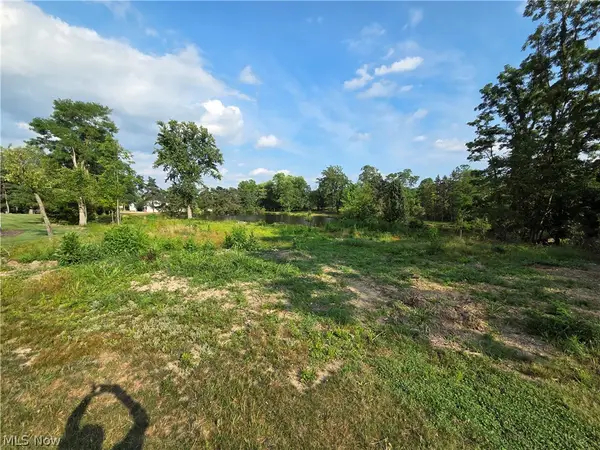 $225,000Active2.97 Acres
476 Cambridge Drive, Medina, OH 44256
MLS# 5247590Listed by: KELLER WILLIAMS GREATER METROPOLITAN - New
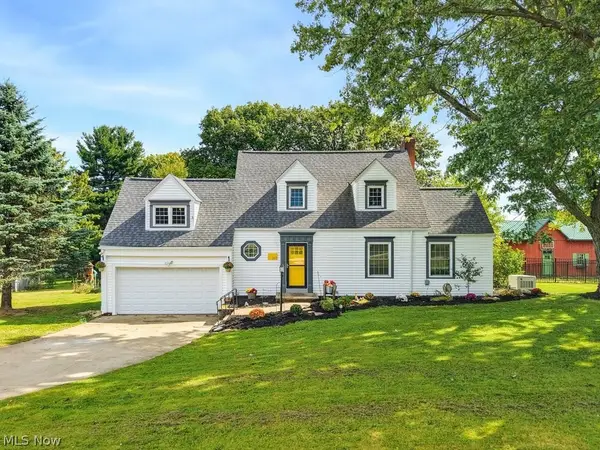 $600,000Active3 beds 3 baths
149 N Medina Line Road, Medina, OH 44256
MLS# 5249435Listed by: RUSSELL REAL ESTATE SERVICES - New
 $59,000Active0.57 Acres
4161 Mallard Bay, Medina, OH 44256
MLS# 5249487Listed by: VSD REALTY, LLC. - Open Sun, 11am to 1pmNew
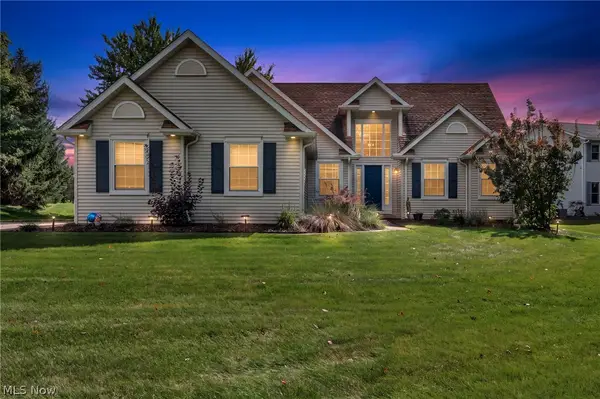 $450,000Active3 beds 3 baths3,148 sq. ft.
188 W Sturbridge Drive, Medina, OH 44256
MLS# 5249412Listed by: EXP REALTY, LLC. - New
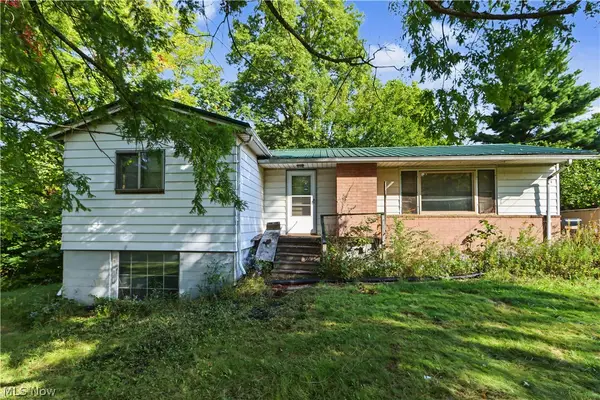 $350,000Active3 beds 2 baths932 sq. ft.
4075 Hamilton Road, Medina, OH 44256
MLS# 5249737Listed by: SLUSS REALTY - New
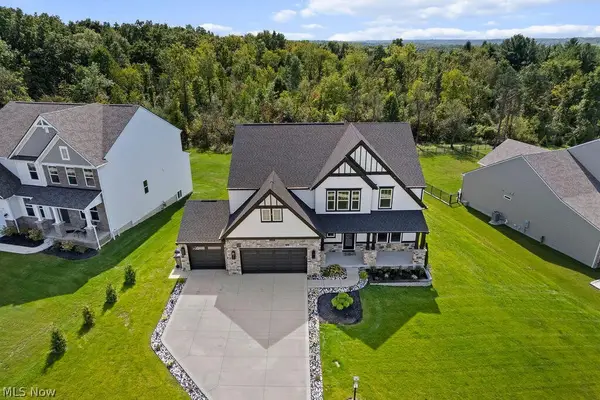 $949,900Active4 beds 4 baths4,709 sq. ft.
2818 Weeping Pine Drive, Medina, OH 44256
MLS# 5249909Listed by: BEYCOME BROKERAGE REALTY LLC - Open Sun, 12 to 2pmNew
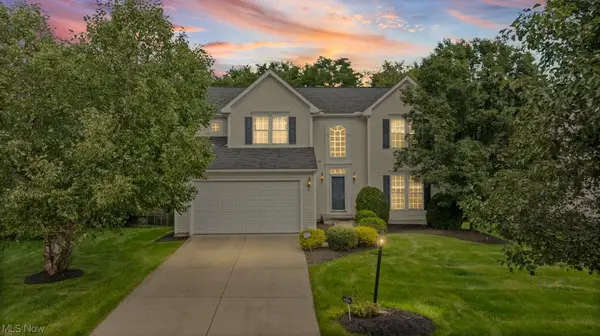 $420,000Active3 beds 4 baths3,678 sq. ft.
5822 Churchill Way, Medina, OH 44256
MLS# 5249271Listed by: KELLER WILLIAMS ELEVATE - New
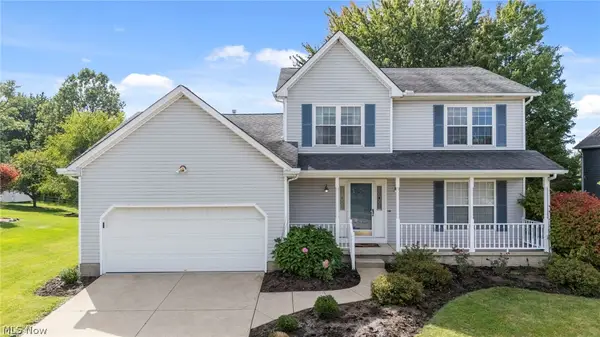 $379,900Active3 beds 3 baths2,088 sq. ft.
2826 Aaron Drive, Medina, OH 44256
MLS# 5249640Listed by: BERKSHIRE HATHAWAY HOMESERVICES PROFESSIONAL REALTY - Open Sun, 11am to 12:30pmNew
 $310,000Active4 beds 2 baths1,866 sq. ft.
1035 Burntwood Drive, Medina, OH 44256
MLS# 5249252Listed by: ENGEL & VLKERS DISTINCT


Protect your home and budget from life's surprises with an Assurant Home Warranty, backed by a partner that supports you through every step of homeownership. Explore Plans.
© 2023 - 2026 ERA Franchise Systems LLC. All rights reserved. ERA Franchise Systems LLC fully supports the principles of the Fair Housing Act and the Equal Opportunity Act. ERA, ERA Real Estate powered, and their respective logos are registered service marks of ERA Franchise Systems LLC. Each office is independently owned and operated.