
4553 Sharon Copley Road, Medina, OH 44256
Local realty services provided by:ERA Real Solutions Realty
Listed by: jamie steinbacher
Office: century 21 transcendent realty
MLS#:5222619
Source:OH_NORMLS
Price summary
- Price:$689,000
- Price per sq. ft.:$234.04
About this home
Looking for a newer home in Medina with acreage and modern finishes? Welcome to 4553 Sharon Copley Road, where nearly 3 private acres, quality construction, and exceptional care come together in a home that truly feels better than new.
Built by Nell Homes in 2022, this custom colonial offers just under 3,000 square feet with 5 bedrooms, 2.5 baths, an open floor plan, abundant natural light, luxury vinyl plank flooring throughout the main level and motorized blinds in living room and master bedroom.
The kitchen is designed for everyday living with granite countertops, solid hardwood soft-close cabinetry, Samsung Bespoke appliances, a large center island, and a walk-in pantry. The great room features a stone fireplace with a reclaimed barn beam mantel, while the first-floor flex room is ideal for a home office, playroom, or guest space.
Upstairs, every bedroom includes a walk-in closet, along with a loft, second-floor laundry, and a spacious owner's suite with a tiled shower and soaking tub. The full basement with 8-foot ceilings is ready to finish for additional living space.
Built with natural gas, a high-efficiency Carrier furnace, upgraded insulation, Cat6 wiring, and quality materials throughout, this home was designed for comfort and efficiency.
Since purchasing, the owners have professionally regraded the property and installed a beautiful new lawn, making this home as impressive outside as it is inside. Enjoy the maintenance-free deck overlooking the partially wooded backyard.
Country living meets convenience with Acme Fresh Market, Discount Drug Mart, restaurants, and everyday shopping just minutes away. Bonus - no HOA or city income taxes....
Contact an agent
Home facts
- Year built:2022
- Subdivision & Development:Montville
- Listing ID #:5222619
- Added:91 day(s) ago
- Updated:October 07, 2026 at 08:19 AM
Rooms and interior
- Bedrooms:5
- Total bathrooms:3
- Full bathrooms:2
- Half bathrooms:1
- Rooms Total:20
- Kitchen Description:Dishwasher, Disposal, Microwave, Range, Refrigerator
- Basement:Yes
- Basement Description:Full, Sump Pump, Unfinished
- Living area:2,944 sq. ft.
Heating and cooling
- Cooling:Central Air
- Heating:Forced Air, Gas
- Central air:Yes
Structure and exterior
- Roof:Asphalt, Fiberglass, Metal
- Year built:2022
- Building area:2,944 sq. ft.
- Lot area:2.96 Acres
- Lot Features:Wooded/Treed
- Architectural Style:Colonial
- Construction Materials:Aluminium Siding, Stone, Vinyl Siding
- Exterior Features:Deck, Porch, Wooded
- Levels:2 Story
Utilities
- Water:Public
- Sewer:Septic Tank
Finances and disclosures
- Price:$689,000
- Price per sq. ft.:$234.04
- Tax amount:$9,351 (2025)
Features and amenities
- Appliances:Dishwasher, Disposal, Microwave, Range, Refrigerator
- Amenities:Security System
Parking
- Parking description:Attached, Garage
- Garage:Yes
- Garage spaces:2

New listings near 4553 Sharon Copley Road
 $149,900Pending1.55 Acres
3384 Old Weymouth Road, Medina, OH 44256
MLS# 5244694Listed by: KELLER WILLIAMS CHERVENIC RLTY- Open Sat, 11am to 12:30pmNew
 $605,000Active4 beds 4 baths4,389 sq. ft.
3552 Reserve Drive, Medina, OH 44256
MLS# 5250751Listed by: EXP REALTY, LLC. - New
 $350,000Active3 beds 2 baths1,608 sq. ft.
4573 Nettleton Road, Medina, OH 44256
MLS# 5250227Listed by: KELLER WILLIAMS ELEVATE - New
 $424,900Active3 beds 3 baths2,704 sq. ft.
5969 Triple Crown Drive, Medina, OH 44256
MLS# 5249071Listed by: EXP REALTY, LLC. - New
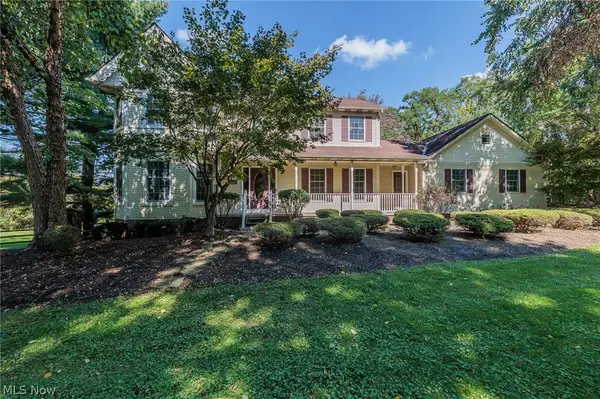 $569,900Active4 beds 3 baths3,454 sq. ft.
2881 Pine Hill Drive, Medina, OH 44256
MLS# 5249170Listed by: EXP REALTY, LLC. - New
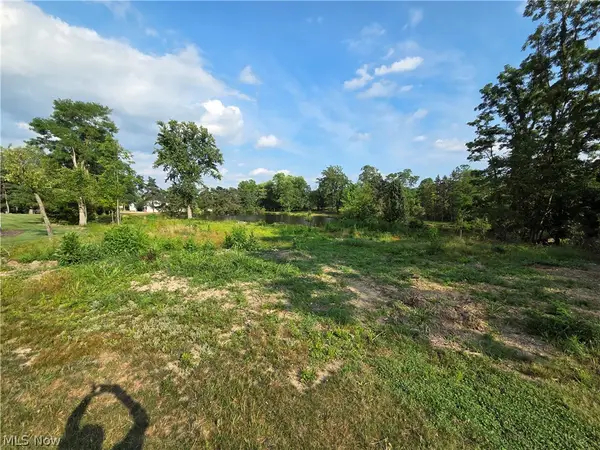 $225,000Active2.97 Acres
476 Cambridge Drive, Medina, OH 44256
MLS# 5247590Listed by: KELLER WILLIAMS GREATER METROPOLITAN - New
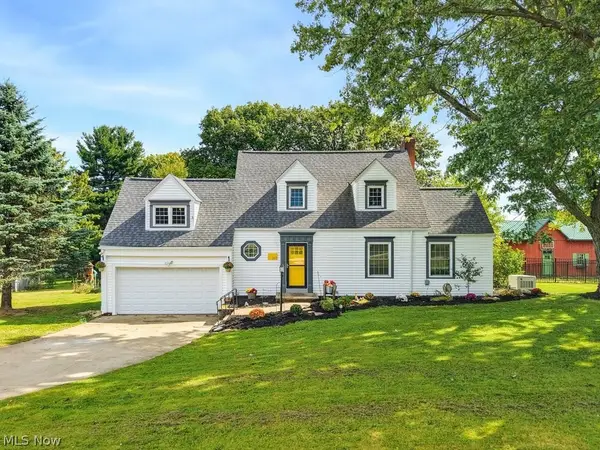 $600,000Active3 beds 3 baths
149 N Medina Line Road, Medina, OH 44256
MLS# 5249435Listed by: RUSSELL REAL ESTATE SERVICES - New
 $59,000Active0.57 Acres
4161 Mallard Bay, Medina, OH 44256
MLS# 5249487Listed by: VSD REALTY, LLC. - New
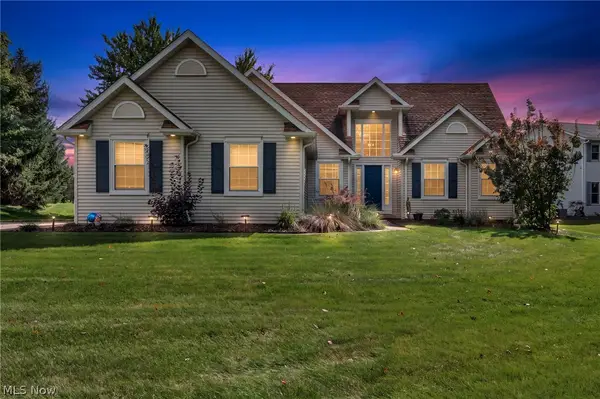 $450,000Active3 beds 3 baths3,148 sq. ft.
188 W Sturbridge Drive, Medina, OH 44256
MLS# 5249412Listed by: EXP REALTY, LLC. - New
 $350,000Active3 beds 2 baths932 sq. ft.
4075 Hamilton Road, Medina, OH 44256
MLS# 5249737Listed by: SLUSS REALTY


Protect your home and budget from life's surprises with an Assurant Home Warranty, backed by a partner that supports you through every step of homeownership. Explore Plans.
© 2023 - 2026 ERA Franchise Systems LLC. All rights reserved. ERA Franchise Systems LLC fully supports the principles of the Fair Housing Act and the Equal Opportunity Act. ERA, ERA Real Estate powered, and their respective logos are registered service marks of ERA Franchise Systems LLC. Each office is independently owned and operated.