
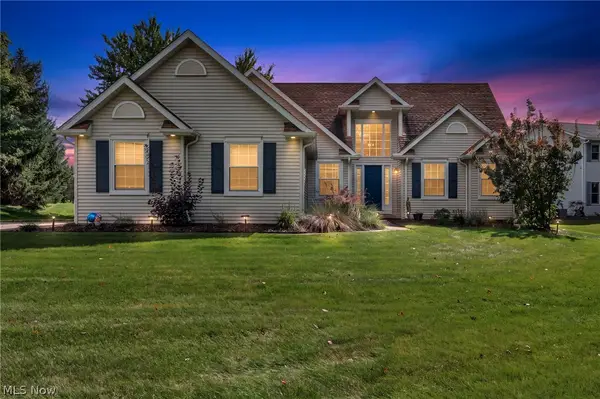
5969 Triple Crown Drive, Medina, OH 44256
Local realty services provided by:ERA Real Solutions Realty
Listed by: amy l hoes
Office: exp realty, llc.
MLS#:5249071
Source:OH_NORMLS
Price summary
- Price:$424,900
- Price per sq. ft.:$157.14
- Monthly HOA dues:$50
About this home
Set within Lexington Ridge, this polished three-bedroom, two-and-a-half-bath house offers 2,104 square feet across two floors, pairing generous interiors with outdoor spaces designed for unhurried enjoyment. The kitchen features granite countertops and a coordinated suite of refrigerator, stove, microwave, and dishwasher stay along with washer and dryer. Mohave hickory plank flooring enriches the study, family room and dining room, while second-floor carpeting adds comfort underfoot. Twenty-two double-hung windows and a glass sliding door, replaced in 2024, welcome abundant daylight; twenty-three roller shades provide practical control and privacy. Outside, established landscaping includes trees, shrubs, Glacier Bay stone, and five Green Giant arborvitaes. A stamped concrete patio creates a refined setting for dining outdoors, and the garage gains extra polish from a durable polyurea and polyaspartic floor coating. A ProVia fiberglass front door and storm door complete the welcoming arrival. The Lexington Ridge Clubhouse is close by, with Ken Cleveland Park and Buckeye Woods Park nearby, offering green space when the backyard feels almost too comfortable to leave. Discover the thoughtful updates, outdoor appeal, and neighborhood convenience for yourself, arrange your private tour today....
Contact an agent
Home facts
- Year built:2000
- Subdivision & Development:Lexington Rdg Ph I
- Listing ID #:5249071
- Added:2 day(s) ago
- Updated:October 07, 2026 at 09:41 PM
Rooms and interior
- Bedrooms:3
- Total bathrooms:3
- Full bathrooms:2
- Half bathrooms:1
- Rooms Total:8
- Kitchen Description:Dishwasher, Disposal, Range, Refrigerator
- Basement:Yes
- Basement Description:Full, Partially Furnished
- Living area:2,704 sq. ft.
Heating and cooling
- Cooling:Central Air
- Heating:Fireplaces, Forced Air
- Central air:Yes
Structure and exterior
- Roof:Asphalt, Fiberglass
- Year built:2000
- Building area:2,704 sq. ft.
- Lot area:0.3 Acres
- Architectural Style:Colonial
- Construction Materials:Vinyl Siding
- Exterior Features:Patio
- Levels:2 Story
Utilities
- Water:Public
- Sewer:Public Sewer
Finances and disclosures
- Price:$424,900
- Price per sq. ft.:$157.14
- Tax amount:$10,630 (2025)
Features and amenities
- Appliances:Dishwasher, Disposal, Range, Refrigerator, Washer
- Laundry features:Dryer, Washer
- Amenities:Smoke Detectors
- Pool features:Community
Parking
- Parking description:Attached, Drain, Driveway, Garage
- Garage:Yes
- Garage spaces:2

New listings near 5969 Triple Crown Drive
- Open Sun, 12 to 2pmNew
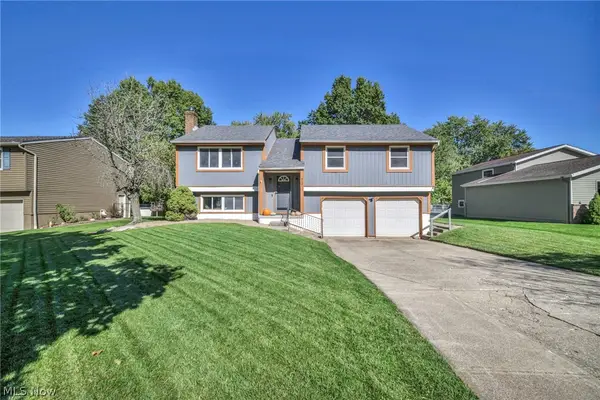 $335,000Active3 beds 3 baths1,624 sq. ft.
912 Wimbleton Drive, Medina, OH 44256
MLS# 5250426Listed by: RUSSELL REAL ESTATE SERVICES  $149,900Pending1.55 Acres
3384 Old Weymouth Road, Medina, OH 44256
MLS# 5244694Listed by: KELLER WILLIAMS CHERVENIC RLTY- Open Sat, 11am to 12:30pmNew
 $605,000Active4 beds 4 baths4,389 sq. ft.
3552 Reserve Drive, Medina, OH 44256
MLS# 5250751Listed by: EXP REALTY, LLC. - New
 $350,000Active3 beds 2 baths1,608 sq. ft.
4573 Nettleton Road, Medina, OH 44256
MLS# 5250227Listed by: KELLER WILLIAMS ELEVATE - New
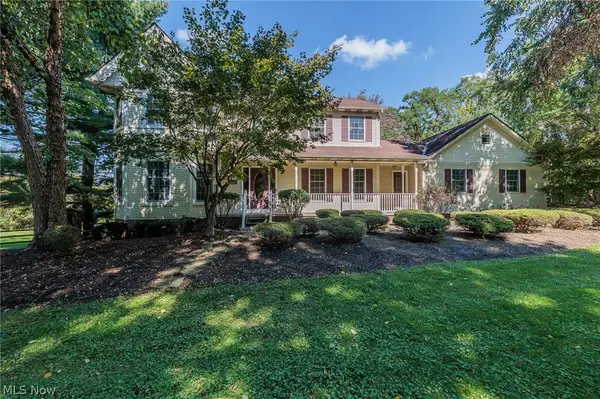 $569,900Active4 beds 3 baths3,454 sq. ft.
2881 Pine Hill Drive, Medina, OH 44256
MLS# 5249170Listed by: EXP REALTY, LLC. - New
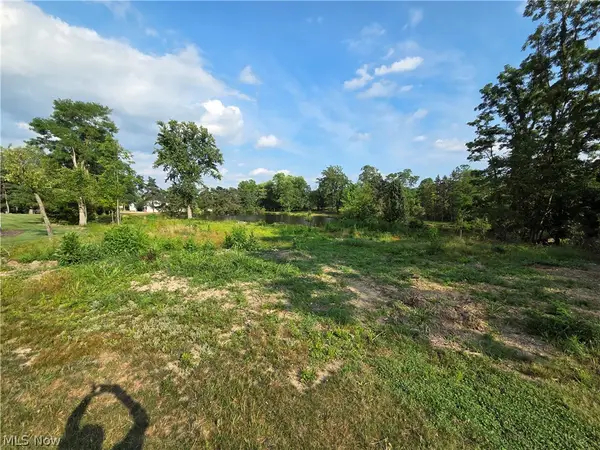 $225,000Active2.97 Acres
476 Cambridge Drive, Medina, OH 44256
MLS# 5247590Listed by: KELLER WILLIAMS GREATER METROPOLITAN - New
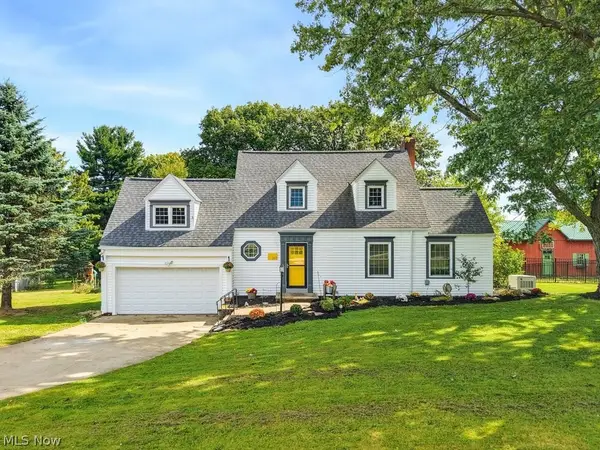 $600,000Active3 beds 3 baths
149 N Medina Line Road, Medina, OH 44256
MLS# 5249435Listed by: RUSSELL REAL ESTATE SERVICES - New
 $59,000Active0.57 Acres
4161 Mallard Bay, Medina, OH 44256
MLS# 5249487Listed by: VSD REALTY, LLC. - New
 $450,000Active3 beds 3 baths3,148 sq. ft.
188 W Sturbridge Drive, Medina, OH 44256
MLS# 5249412Listed by: EXP REALTY, LLC.


Protect your home and budget from life's surprises with an Assurant Home Warranty, backed by a partner that supports you through every step of homeownership. Explore Plans.
© 2023 - 2026 ERA Franchise Systems LLC. All rights reserved. ERA Franchise Systems LLC fully supports the principles of the Fair Housing Act and the Equal Opportunity Act. ERA, ERA Real Estate powered, and their respective logos are registered service marks of ERA Franchise Systems LLC. Each office is independently owned and operated.