
5308 Chaucer Drive, Medina, OH 44256
Local realty services provided by:ERA Real Solutions Realty
Listed by: mark e vittardi
Office: century 21 depiero & associates, inc.
MLS#:5242058
Source:OH_NORMLS
Price summary
- Price:$255,000
- Price per sq. ft.:$216.84
- Monthly HOA dues:$248
About this home
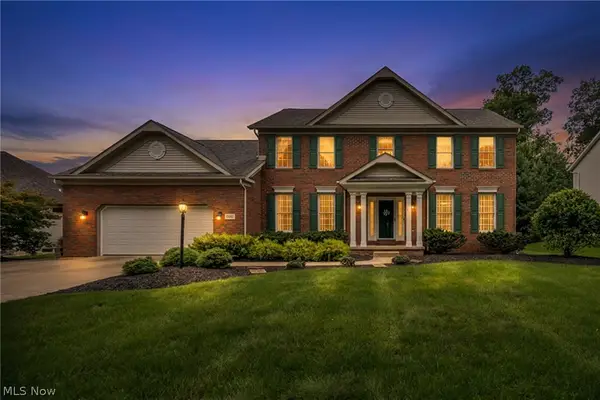
Welcome to 5308 Chaucer Drive! Lovingly maintained by the same owners for 22 years, this inviting Medina ranch offers comfortable single-floor living in a highly desirable neighborhood where opportunities to own are few and far between. Conveniently located near I-71, shopping, dining, the Medina Park District, and historic Medina Square, the home also provides easy access to Cleveland Hopkins International Airport.
Pride of ownership is evident throughout, with thoughtful improvements to both the home's major systems and everyday living spaces. Major updates include a new roof with ice guard, Trane furnace and central air, and Rheem tankless water heater, all completed in 2018. More recently, an oversized concrete patio was added in 2025, laundry plumbing and washing machine lines were updated for improved accessibility in 2026, and the home's siding, driveway, and walkways were professionally power washed in 2026.
Inside, updated LED lighting and recessed lighting throughout the main living areas create a bright and welcoming atmosphere. The kitchen features a brand-new SAMSUNG stainless steel electric range/oven with Nutone hood along with an updated Whirlpool stainless steel dishwasher. A wired Brink's security system provides sensors on the windows and doors along with a rear camera, glass-break sensor, carbon monoxide detection, and photo-capable control panel, complemented by a Ring doorbell.
Outside, the oversized patio provides plenty of room for dining, entertaining, or simply relaxing and enjoying the property. With its convenient ranch layout, substantial mechanical updates, long-term ownership, and desirable Medina location, 5308 Chaucer Drive offers the opportunity to move in and enjoy from day one. The sellers are also open to the possibility of selling the home fully furnished, providing an additional turnkey option for the next owner....
Contact an agent
Home facts
- Year built:1997
- Subdivision & Development:Canterbury Point
- Listing ID #:5242058
- Added:1 day(s) ago
- Updated:September 04, 2026 at 02:41 AM
Rooms and interior
- Bedrooms:2
- Total bathrooms:2
- Full bathrooms:2
- Rooms Total:6
- Kitchen Description:Dishwasher, Microwave, Range, Refrigerator
- Living area:1,176 sq. ft.
Heating and cooling
- Cooling:Central Air
- Heating:Forced Air, Gas
- Central air:Yes
Structure and exterior
- Roof:Asphalt, Fiberglass
- Year built:1997
- Building area:1,176 sq. ft.
- Lot area:0.03 Acres
- Construction Materials:Vinyl Siding
- Exterior Features:Patio
- Foundation Description:Slab
- Levels:1 Story, 1 Story
Utilities
- Water:Public
- Sewer:Public Sewer
Finances and disclosures
- Price:$255,000
- Price per sq. ft.:$216.84
- Tax amount:$2,868 (2025)
Features and amenities
- Appliances:Dishwasher, Microwave, Range, Refrigerator, Washer
- Laundry features:Dryer, Washer
- Amenities:Security System
Parking
- Parking description:Driveway, Garage
- Garage:Yes
- Garage spaces:2

New listings near 5308 Chaucer Drive
- New
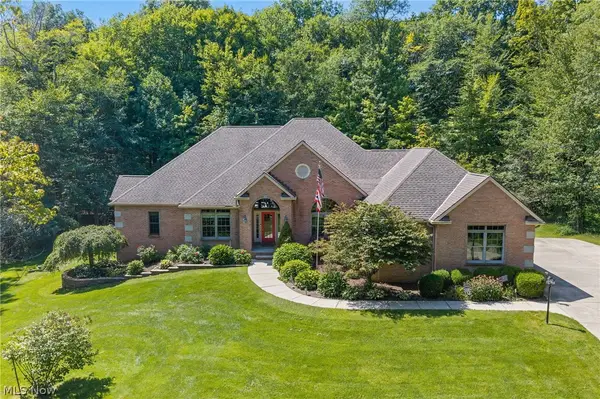 $849,900Active4 beds 5 baths4,648 sq. ft.
5052 Fox Haven Drive, Medina, OH 44256
MLS# 5241057Listed by: KELLER WILLIAMS GREATER METROPOLITAN - New
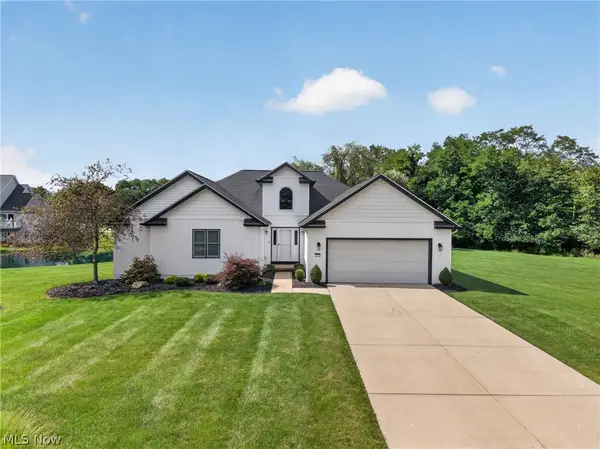 $424,900Active3 beds 3 baths4,498 sq. ft.
3270 Greentree Circle, Medina, OH 44256
MLS# 5241514Listed by: RE/MAX ABOVE & BEYOND - Open Sun, 2 to 3:30pmNew
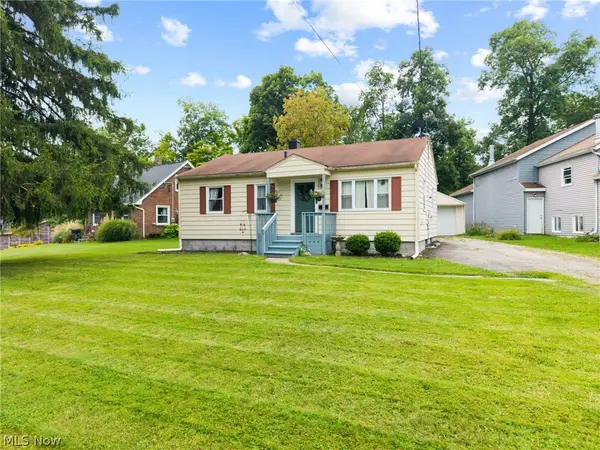 $239,900Active3 beds 1 baths816 sq. ft.
454 W Park Boulevard, Medina, OH 44256
MLS# 5241857Listed by: EXP REALTY, LLC. - New
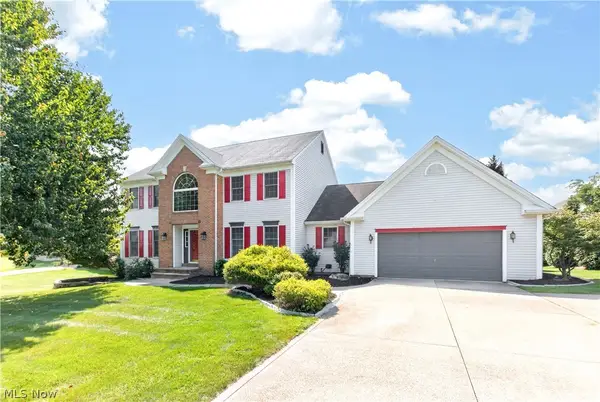 $425,000Active4 beds 3 baths4,358 sq. ft.
1062 Brandywine Drive, Medina, OH 44256
MLS# 5235278Listed by: LOFASO REAL ESTATE SERVICES - New
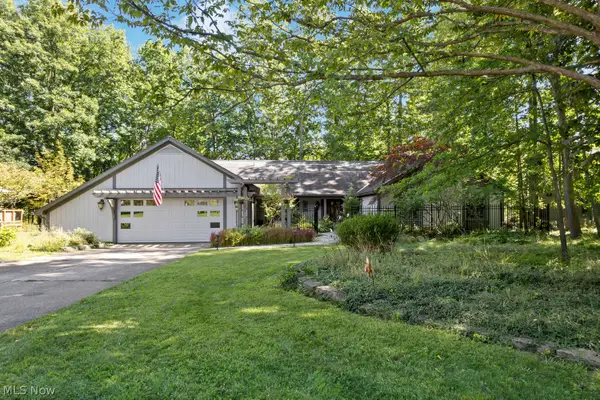 $450,000Active3 beds 3 baths2,640 sq. ft.
870 Beechwood Drive, Medina, OH 44256
MLS# 5241666Listed by: M. C. REAL ESTATE - New
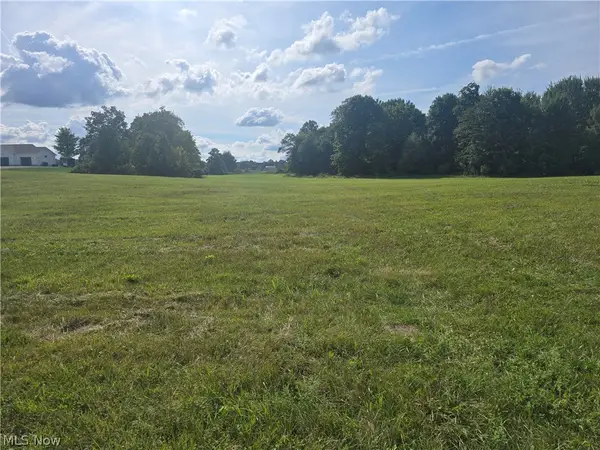 $179,000Active2.24 Acres
Ballash Road, Medina, OH 44256
MLS# 5241475Listed by: PROEDGE REALTY, LLC. - New
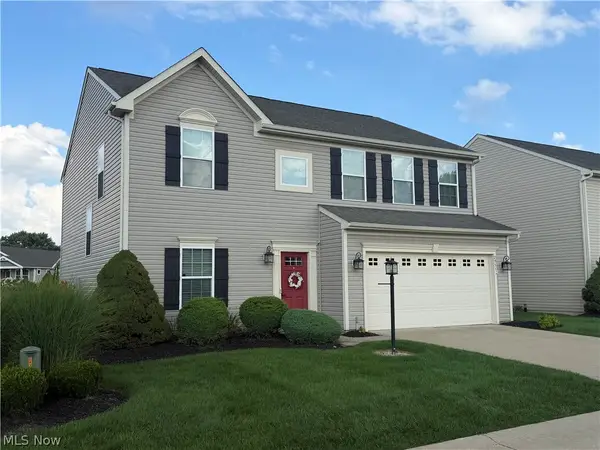 $360,000Active4 beds 3 baths2,384 sq. ft.
2951 Island Creek Drive, Medina, OH 44256
MLS# 5240619Listed by: EXP REALTY, LLC. 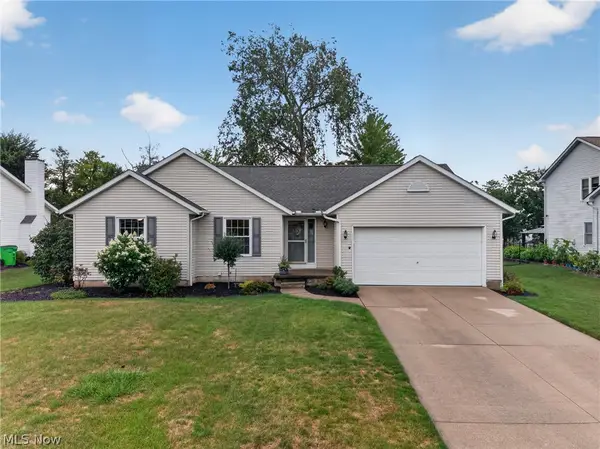 $349,900Pending3 beds 3 baths2,003 sq. ft.
5078 Hanover Drive, Medina, OH 44256
MLS# 5239459Listed by: THRIVE OHIO- New
 $529,900Active4 beds 4 baths2,941 sq. ft.
1238 Ty Drive, Medina, OH 44256
MLS# 5240528Listed by: TEAM RESULTS REALTY


Protect your home and budget from life's surprises with an Assurant Home Warranty, backed by a partner that supports you through every step of homeownership. Explore Plans.
© 2023 - 2026 ERA Franchise Systems LLC. All rights reserved. ERA Franchise Systems LLC fully supports the principles of the Fair Housing Act and the Equal Opportunity Act. ERA, ERA Real Estate powered, and their respective logos are registered service marks of ERA Franchise Systems LLC. Each office is independently owned and operated.