
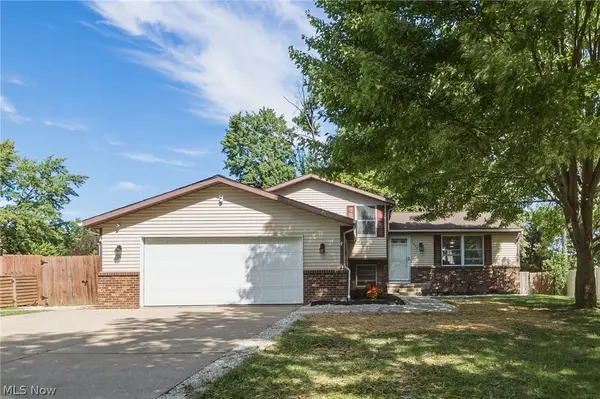
5812 Rosemont Way, Medina, OH 44256
Local realty services provided by:ERA Real Solutions Realty
Listed by: jeffrey carducci, lindsay carducci
Office: mcdowell homes real estate services
MLS#:5249563
Source:OH_NORMLS
Price summary
- Price:$389,900
- Price per sq. ft.:$135.38
- Monthly HOA dues:$12.5
About this home
A backyard built for entertaining! This beautifully upgraded colonial sits on a cul-de-sac with a wooded backdrop, creating an inviting setting for everyday living and gatherings.
Inside, a welcoming entry opens to a spacious floor plan with 9-foot ceilings throughout the first floor. The gourmet kitchen features a large island, coffee bar, upgraded oak cabinetry and ceramic flooring, while the adjoining morning room adds charm with its vaulted ceiling. Upstairs, the owner’s suite includes a walk-in closet and a private en suite bath. Two additional spacious bedrooms and another full bath complete the second floor. The finished basement offers even more space to gather, complete with a built-in bar and plumbing for a future bathroom.
The fenced backyard is a standout, featuring a large deck rebuilt in 2025, plus an additional deck section with stairs leading to the hot tub and fire pit areas. A custom stamped concrete patio with a fire pit and a separate paver patio with a hot tub offer plenty of ways to relax or entertain. Custom outdoor lighting beautifully illuminates the home and grounds after dark, and a shed provides extra storage. An upgraded, insulated garage door, approximately two years old, adds convenience with exceptionally quiet operation. Schedule your private tour TODAY! If you sleep on it, you might not sleep in it!...
Contact an agent
Home facts
- Year built:2004
- Subdivision & Development:Laurel Crossing
- Listing ID #:5249563
- Added:2 day(s) ago
- Updated:October 03, 2026 at 03:06 PM
Rooms and interior
- Bedrooms:3
- Total bathrooms:3
- Full bathrooms:2
- Half bathrooms:1
- Rooms Total:8
- Kitchen Description:Dishwasher, Microwave, Range, Refrigerator
- Basement:Yes
- Basement Description:Full, Partially Furnished
- Living area:2,880 sq. ft.
Heating and cooling
- Cooling:Central Air
- Heating:Forced Air, Gas
- Central air:Yes
Structure and exterior
- Roof:Asphalt, Fiberglass
- Year built:2004
- Building area:2,880 sq. ft.
- Lot area:0.23 Acres
- Lot Features:Wooded/Treed
- Architectural Style:Colonial
- Construction Materials:Vinyl Siding
- Exterior Features:Deck, Patio, Wooded
- Levels:2 Story
Utilities
- Water:Public
- Sewer:Public Sewer
Finances and disclosures
- Price:$389,900
- Price per sq. ft.:$135.38
- Tax amount:$6,160 (2025)
Features and amenities
- Appliances:Dishwasher, Microwave, Range, Refrigerator
Parking
- Parking description:Drain, Garage, Paved
- Garage:Yes
- Garage spaces:2

New listings near 5812 Rosemont Way
- New
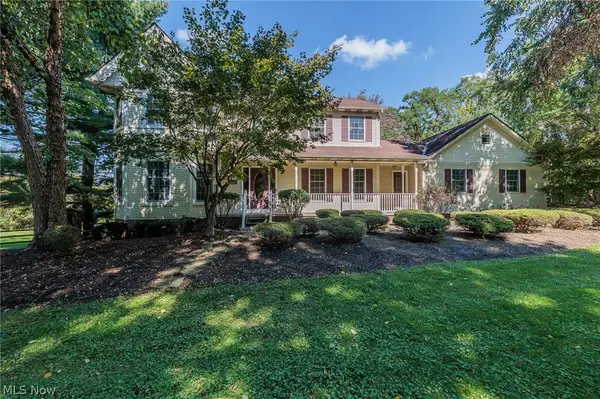 $569,900Active4 beds 3 baths3,454 sq. ft.
2881 Pine Hill Drive, Medina, OH 44256
MLS# 5249170Listed by: EXP REALTY, LLC. - New
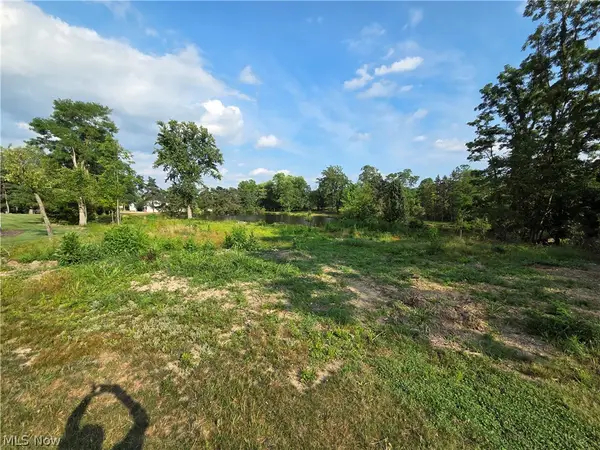 $225,000Active2.97 Acres
476 Cambridge Drive, Medina, OH 44256
MLS# 5247590Listed by: KELLER WILLIAMS GREATER METROPOLITAN - New
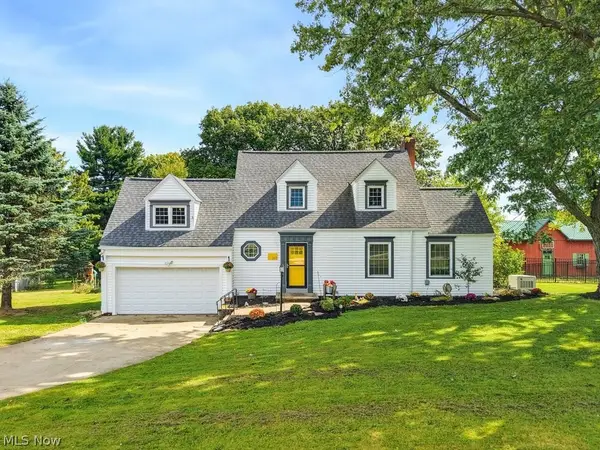 $600,000Active3 beds 3 baths
149 N Medina Line Road, Medina, OH 44256
MLS# 5249435Listed by: RUSSELL REAL ESTATE SERVICES - New
 $59,000Active0.57 Acres
4161 Mallard Bay, Medina, OH 44256
MLS# 5249487Listed by: VSD REALTY, LLC. - Open Sun, 11am to 1pmNew
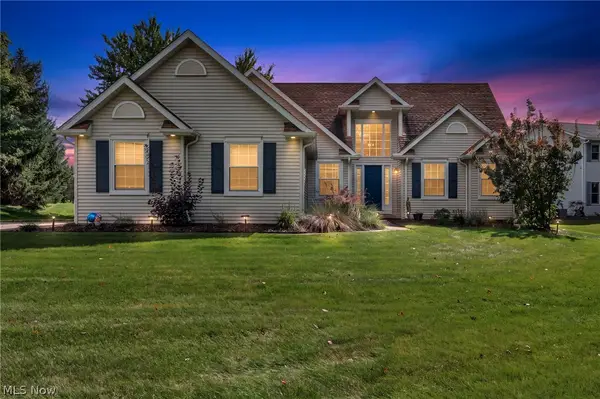 $450,000Active3 beds 3 baths3,148 sq. ft.
188 W Sturbridge Drive, Medina, OH 44256
MLS# 5249412Listed by: EXP REALTY, LLC. - New
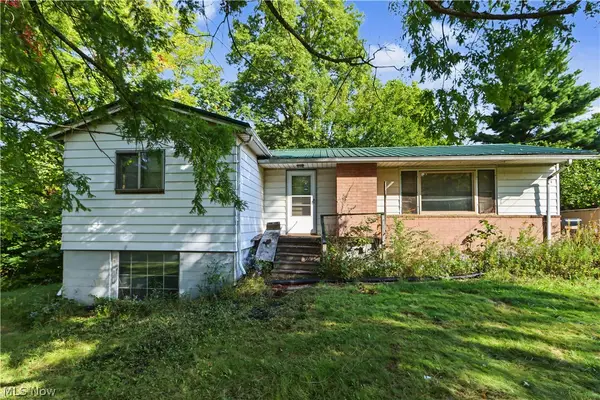 $350,000Active3 beds 2 baths932 sq. ft.
4075 Hamilton Road, Medina, OH 44256
MLS# 5249737Listed by: SLUSS REALTY - New
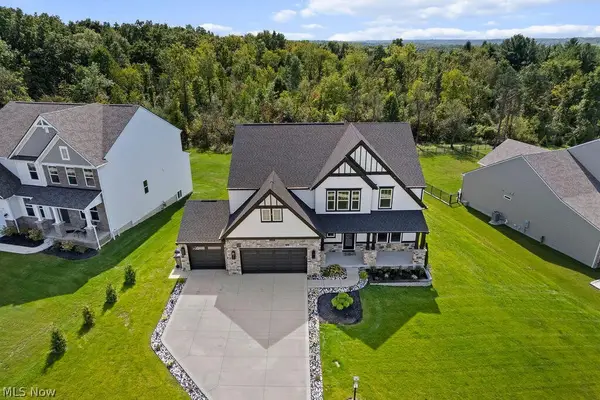 $949,900Active4 beds 4 baths4,709 sq. ft.
2818 Weeping Pine Drive, Medina, OH 44256
MLS# 5249909Listed by: BEYCOME BROKERAGE REALTY LLC - Open Sun, 12 to 2pmNew
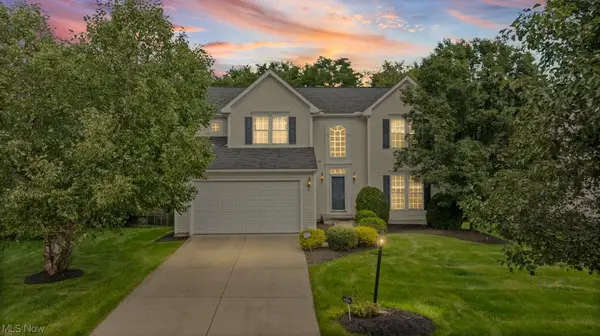 $420,000Active3 beds 4 baths3,678 sq. ft.
5822 Churchill Way, Medina, OH 44256
MLS# 5249271Listed by: KELLER WILLIAMS ELEVATE - Open Sat, 12 to 1:30pmNew
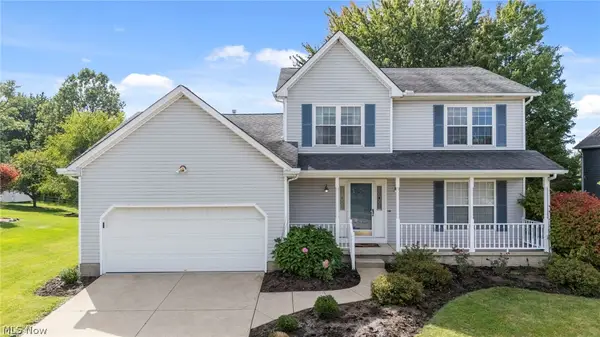 $379,900Active3 beds 3 baths2,088 sq. ft.
2826 Aaron Drive, Medina, OH 44256
MLS# 5249640Listed by: BERKSHIRE HATHAWAY HOMESERVICES PROFESSIONAL REALTY - Open Sun, 11am to 12:30pmNew
 $310,000Active4 beds 2 baths1,316 sq. ft.
1035 Burntwood Drive, Medina, OH 44256
MLS# 5249252Listed by: ENGEL & VLKERS DISTINCT


Protect your home and budget from life's surprises with an Assurant Home Warranty, backed by a partner that supports you through every step of homeownership. Explore Plans.
© 2023 - 2026 ERA Franchise Systems LLC. All rights reserved. ERA Franchise Systems LLC fully supports the principles of the Fair Housing Act and the Equal Opportunity Act. ERA, ERA Real Estate powered, and their respective logos are registered service marks of ERA Franchise Systems LLC. Each office is independently owned and operated.