
823 Sturbridge Drive, Medina, OH 44256
Local realty services provided by:ERA Real Solutions Realty
823 Sturbridge Drive,Medina, OH 44256
$450,000
- 3 Beds
- 3 Baths
- - sq. ft.
- Single family
- Sold
Listed by: leslie d burns
Office: m. c. real estate
MLS#:5225596
Source:OH_NORMLS
Sorry, we are unable to map this address
Price summary
- Price:$450,000
About this home
Move right into this beautifully maintained 3-bedroom, 2.5-bath home that's truly immaculate from top to bottom! Every room reflects pride of ownership, and the many updates make this home completely move-in ready. The main level offers a spacious living room, large dining room, inviting sitting room, an updated kitchen featuring granite countertops, a huge center island, stylish backsplash, freshly painted cabinetry, and all new appliances, plus a convenient half bath. Upstairs you'll find a spacious primary suite with a private bath and your very own built-in sauna, two additional bedrooms, a full bath, and the convenience of second-floor laundry. The finished lower level provides additional living space perfect for a recreation room, media room, home gym, office, or play area. Step outside to enjoy the fully fenced backyard featuring a storage shed, deck and patio, ideal for entertaining, relaxing, or letting pets play safely. Recent improvements include a 2019 roof, new water heater, all new appliances, new flooring and carpet throughout, freshly painted exterior, added blown insulation in the garage ceiling, and mirror-tinted kitchen and half-bath windows that provide additional privacy while helping reduce afternoon sun. Located in the highly sought-after Medina City School District and just 5 minutes from Medina's Historic Square, you'll enjoy easy access to locally owned boutiques, unique shops, outstanding restaurants, coffee houses, year-round festivals, concerts, and seasonal events. The picturesque Square has even served as the backdrop for several Hallmark movies, adding to its small-town charm. Cleveland Hopkins International Airport is approximately 32 minutes away, while Akron-Canton Airport is about 37 minutes away, making travel convenient. This exceptional home offers the perfect combination of comfort, updates, location, and lifestyle. And there's a community pool just around the corner!...
Contact an agent
Home facts
- Year built:1995
- Subdivision & Development:Oakbrooke
- Listing ID #:5225596
- Added:44 day(s) ago
- Updated:August 22, 2026 at 06:24 AM
Rooms and interior
- Bedrooms:3
- Total bathrooms:3
- Full bathrooms:2
- Half bathrooms:1
- Rooms Total:7
- Kitchen Description:Dishwasher, Microwave, Range, Refrigerator
- Basement:Yes
- Basement Description:Finished, Full
Heating and cooling
- Cooling:Central Air
- Heating:Forced Air, Gas
- Central air:Yes
Structure and exterior
- Roof:Asphalt, Fiberglass
- Year built:1995
- Architectural Style:Colonial
- Construction Materials:Vinyl Siding
- Exterior Features:Deck, Patio
- Levels:2 Stories, 2 Story
Utilities
- Water:Public
- Sewer:Public Sewer
Finances and disclosures
- Price:$450,000
- Tax amount:$5,876 (2025)
Features and amenities
- Appliances:Dishwasher, Microwave, Range, Refrigerator
- Pool features:Community
Parking
- Parking description:Attached, Garage
- Garage:Yes
- Garage spaces:2

New listings near 823 Sturbridge Drive
- New
 $449,900Active22.74 Acres
Chippewa Rd/friendsville Rd., Medina, OH 44256
MLS# 5238520Listed by: EXP REALTY, LLC. - New
 $99,900Active1.51 Acres
Lake Road, Medina, OH 44256
MLS# 5238706Listed by: RUSSELL REAL ESTATE SERVICES - Open Sat, 2 to 3:30pmNew
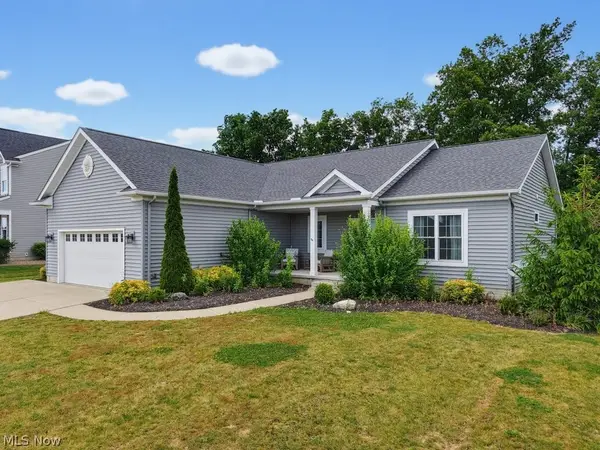 $424,000Active3 beds 2 baths1,814 sq. ft.
5455 Coverdale Way, Medina, OH 44256
MLS# 5238543Listed by: XRE - Open Sun, 12 to 2pmNew
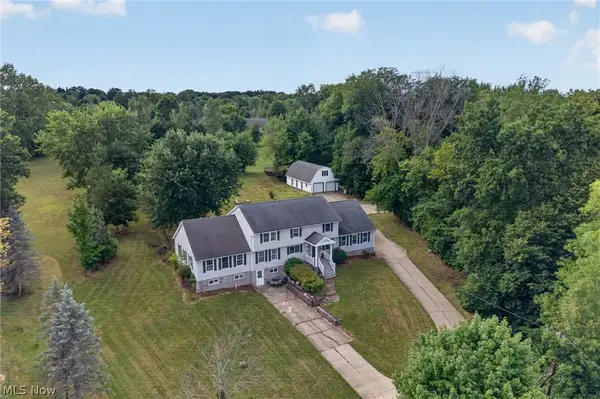 $550,000Active4 beds 4 baths4,232 sq. ft.
6062 Wadsworth Road, Medina, OH 44256
MLS# 5231695Listed by: ENGEL & VLKERS DISTINCT - New
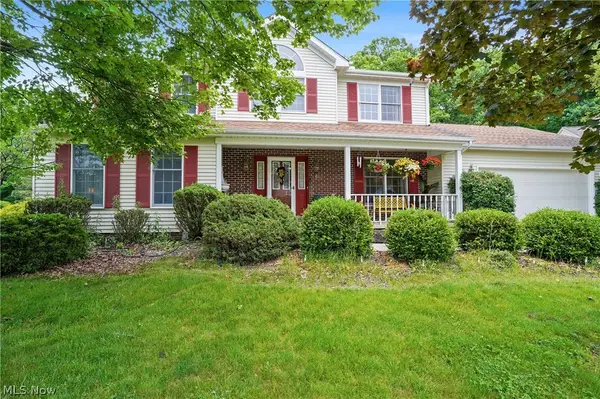 $415,000Active4 beds 3 baths2,757 sq. ft.
4111 Sacramento Boulevard, Medina, OH 44256
MLS# 5237276Listed by: KELLER WILLIAMS GREATER CLEVELAND NORTHEAST - New
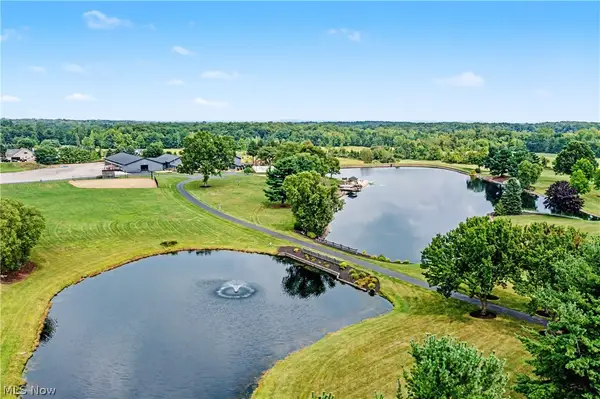 $3,500,000Active1 beds 4 baths
7291 Stone Road, Medina, OH 44256
MLS# 5237890Listed by: THE AGENCY CLEVELAND NORTHCOAST - New
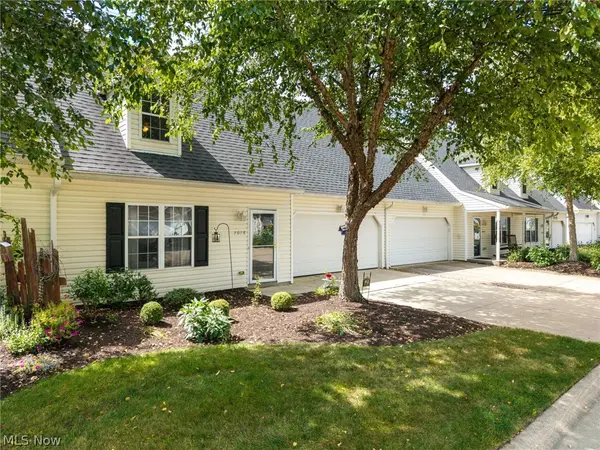 $245,500Active3 beds 2 baths1,988 sq. ft.
70 High Point Drive #78, Medina, OH 44256
MLS# 5238037Listed by: THRIVE OHIO - Open Sun, 10am to 1pmNew
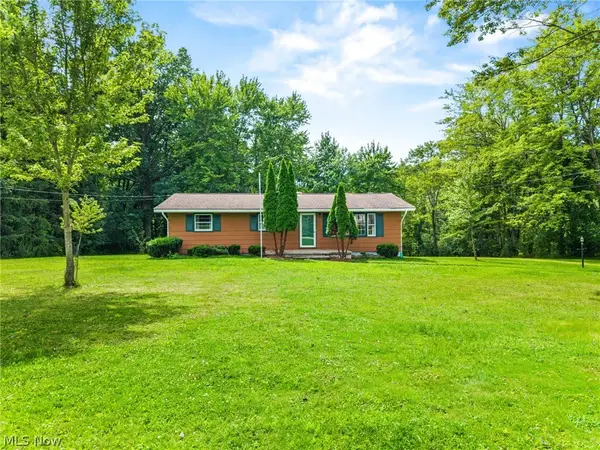 $375,000Active3 beds 2 baths1,584 sq. ft.
3070 Hamilton Road, Medina, OH 44256
MLS# 5237761Listed by: EXP REALTY, LLC. - New
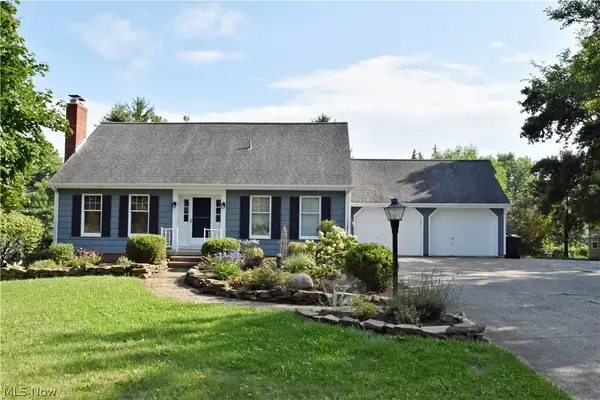 $399,900Active4 beds 4 baths1,667 sq. ft.
3706 Poe Road, Medina, OH 44256
MLS# 5237023Listed by: KELLER WILLIAMS ELEVATE - New
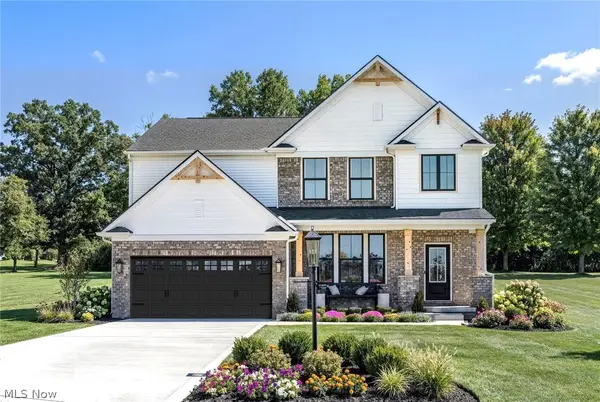 $799,000Active5 beds 4 baths3,354 sq. ft.
5645 Knob Oak Drive, Medina, OH 44256
MLS# 5237270Listed by: EXP REALTY, LLC.


Protect your home and budget from life's surprises with an Assurant Home Warranty, backed by a partner that supports you through every step of homeownership. Explore Plans.
© 2023 - 2026 ERA Franchise Systems LLC. All rights reserved. ERA Franchise Systems LLC fully supports the principles of the Fair Housing Act and the Equal Opportunity Act. ERA, ERA Real Estate powered, and their respective logos are registered service marks of ERA Franchise Systems LLC. Each office is independently owned and operated.