
6062 Wadsworth Road, Medina, OH 44256
Local realty services provided by:ERA Real Solutions Realty
Listed by: lisa cole
Office: engel & vlkers distinct
MLS#:5231695
Source:OH_NORMLS
Price summary
- Price:$550,000
- Price per sq. ft.:$129.96
About this home
Spacious one-of-a-kind Colonial located on 2.33 scenic acres in Montville Twp, w/ exceptional versatility, expansive living spaces & endless possibilities. A combination of privacy & functionality, the property features a covered patio overlooking the backyard, attached side-entry 2-car garage & detached 40x22 barn w/ space for 4 vehicles & large deck off 2nd floor. Offering over 4,232 living sq ft including a 1,000+-sq-ft walkout lower-level living suite w/ private entrance, kitchenette, living/bedroom area, full bath & garden windows, this home is ideally suited for multi-generational living, extended family, home business or flexible lifestyle needs. The main level offers a huge eat-in kitchen w/ all stainless steel appliances, granite countertops, extensive cabinetry, built-in coffee bar/buffet & large island w/ seating for 6. A formal dining room showcases wainscoting detail & access to the covered patio, while an oversized office w/ built-ins offers options for a library, playroom or family room. A spacious 1st-floor laundry/mud room provides extensive storage cabinetry. Currently used as a family room, the massive 1st-floor primary suite serves as a true retreat w/ vaulted ceiling, walk-in closet & dramatic en-suite bath featuring a pine ceiling, marble accents, soaking tub & separate walk-in shower. Upstairs, a remarkable library w/ a full wall of built-in oak bookshelves is accompanied by 3 spacious bedrooms & full bath. Combining generous indoor & outdoor living spaces w/ a highly adaptable floor plan, this exceptional property offers the opportunity to enjoy peaceful country living w/ room to grow, gather & make it your own. RECENT UPDATES: Replaced house & barn roof (2026), HVAC systems (2024, 2023), water heater (2021), all kitchen appliances & washer/dryer (2021), LL fridge (2021), carpet on stairs, halls, bedroom (2022) & lower level (2021), painted throughout (2026) & more. This home is a must see!...
Contact an agent
Home facts
- Year built:1957
- Subdivision & Development:Montville
- Listing ID #:5231695
- Added:39 day(s) ago
- Updated:September 29, 2026 at 09:39 AM
Rooms and interior
- Bedrooms:4
- Total bathrooms:4
- Full bathrooms:3
- Half bathrooms:1
- Rooms Total:12
- Kitchen Description:Dishwasher, Microwave, Range, Refrigerator
- Basement:Yes
- Basement Description:Finished, Full, Walk Out Access
- Living area:4,232 sq. ft.
Heating and cooling
- Cooling:Central Air
- Heating:Forced Air, Gas
- Central air:Yes
Structure and exterior
- Roof:Asphalt, Fiberglass
- Year built:1957
- Building area:4,232 sq. ft.
- Lot area:2.33 Acres
- Lot Features:Wooded/Treed
- Architectural Style:Colonial, Ranch
- Construction Materials:Stone, Vinyl Siding
- Exterior Features:Deck, Patio, Wooded
- Levels:2 Stories, 2 Story
Utilities
- Water:Public
- Sewer:Septic Tank
Finances and disclosures
- Price:$550,000
- Price per sq. ft.:$129.96
- Tax amount:$7,307 (2025)
Features and amenities
- Appliances:Dishwasher, Microwave, Range, Refrigerator, Washer
- Laundry features:Dryer, Washer
Parking
- Parking description:Attached, Detached, Garage
- Garage:Yes
- Garage spaces:6

New listings near 6062 Wadsworth Road
- New
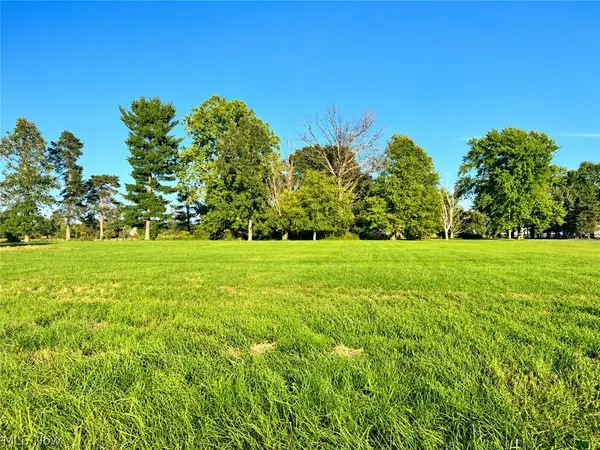 $135,000Active3 Acres
Lot #1 W Smith Road, Medina, OH 44256
MLS# 5247183Listed by: DAVISON REAL ESTATE SERVICES - New
 $175,000Active4.9 Acres
Lot #2 W Smith Road, Medina, OH 44256
MLS# 5248683Listed by: DAVISON REAL ESTATE SERVICES - New
 $328,000Active5 beds 3 baths2,464 sq. ft.
1018 Smokerise Drive, Medina, OH 44256
MLS# 5248451Listed by: M. C. REAL ESTATE - Open Sun, 10am to 12pmNew
 $375,000Active3 beds 3 baths1,766 sq. ft.
664 Tremain Place, Medina, OH 44256
MLS# 5246764Listed by: KELLER WILLIAMS ELEVATE 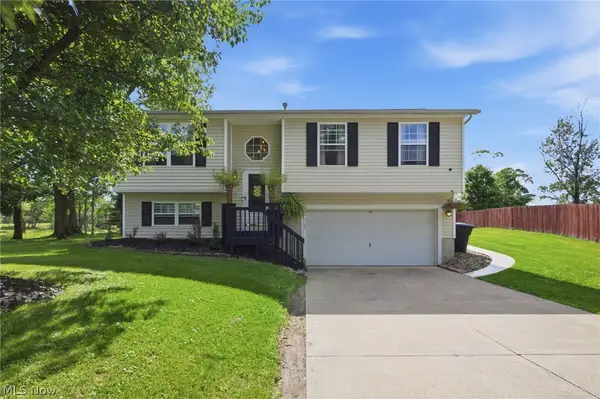 $319,900Pending3 beds 2 baths
1065 Wadsworth Road, Medina, OH 44256
MLS# 5248303Listed by: HOMESMART REAL ESTATE MOMENTUM LLC- Open Sun, 12 to 1:30pmNew
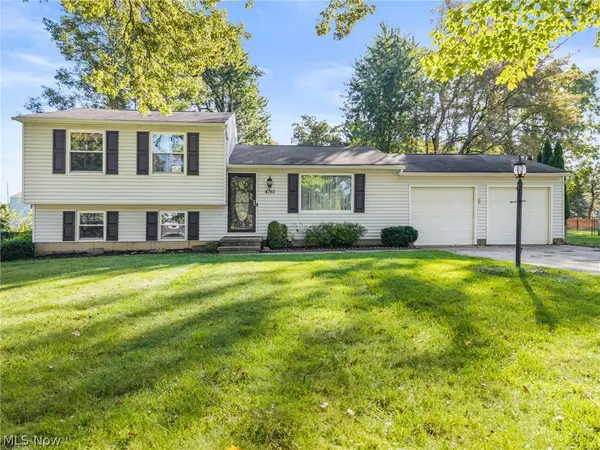 $285,000Active4 beds 2 baths1,390 sq. ft.
4793 Debbie Drive, Medina, OH 44256
MLS# 5247425Listed by: KELLER WILLIAMS ELEVATE - New
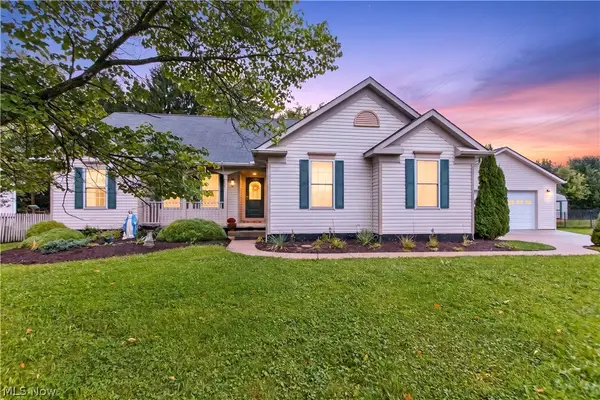 $430,000Active5 beds 4 baths3,032 sq. ft.
5664 Ryan Road, Medina, OH 44256
MLS# 5247468Listed by: LOFASO REAL ESTATE SERVICES - New
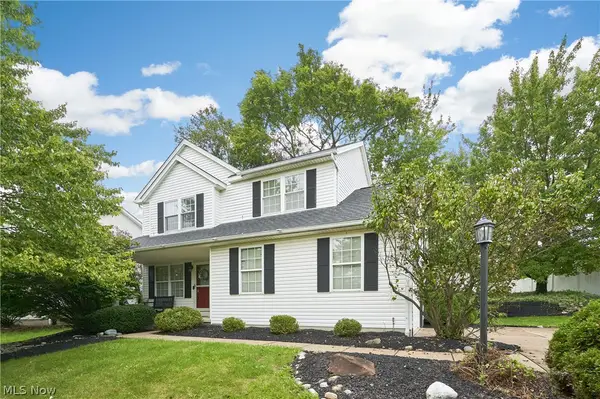 $374,900Active3 beds 3 baths2,325 sq. ft.
4939 Gateway Drive, Medina, OH 44256
MLS# 5247354Listed by: EXP REALTY, LLC. - New
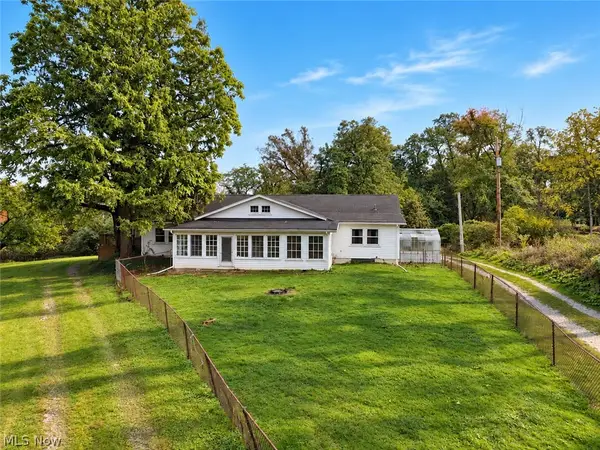 $475,000Active4 beds 3 baths4,160 sq. ft.
5873 Wadsworth Road, Medina, OH 44256
MLS# 5246707Listed by: RE/MAX CROSSROADS PROPERTIES - New
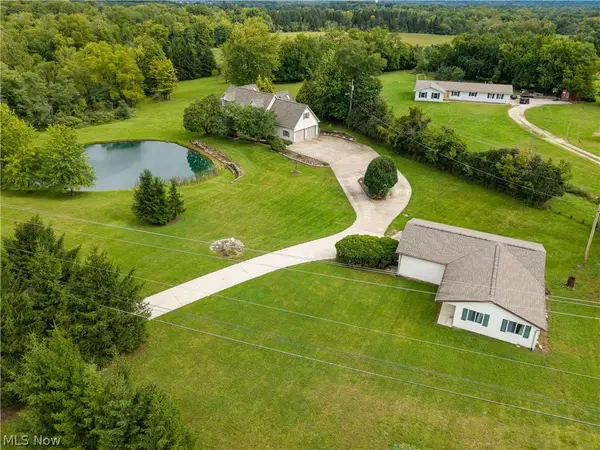 $549,900Active4 beds 3 baths3,966 sq. ft.
1035 W Liberty Street, Medina, OH 44256
MLS# 5247100Listed by: KELLER WILLIAMS ELEVATE


Protect your home and budget from life's surprises with an Assurant Home Warranty, backed by a partner that supports you through every step of homeownership. Explore Plans.
© 2023 - 2026 ERA Franchise Systems LLC. All rights reserved. ERA Franchise Systems LLC fully supports the principles of the Fair Housing Act and the Equal Opportunity Act. ERA, ERA Real Estate powered, and their respective logos are registered service marks of ERA Franchise Systems LLC. Each office is independently owned and operated.