
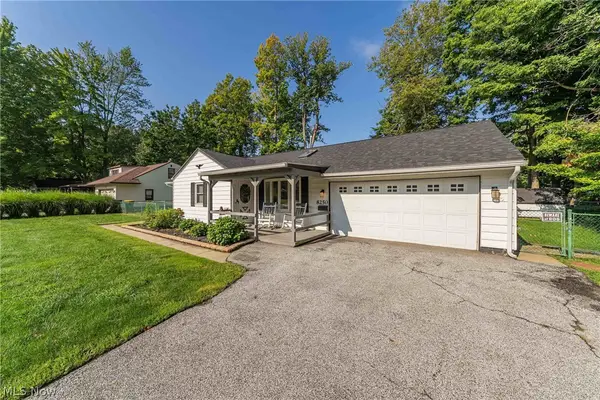
5064 Brooksdale Road, Mentor, OH 44060
Local realty services provided by:ERA Real Solutions Realty
Listed by: patricia b renaud, judy m langel
Office: russell real estate services
MLS#:5228359
Source:OH_NORMLS
Price summary
- Price:$139,000
- Price per sq. ft.:$193.06
About this home
Welcome to this charming ranch home in Mentor, Ohio, offering comfortable one-floor living in a convenient location! This inviting 2-bedroom, 1-bath home features a cozy living room, kitchen with laundry area, and a functional layout ideal for everyday living and entertaining. Recent updates provide added peace of mind, including a new roof (2021), exterior house painting (2022), windows (2022), furnace (2024), and hot water tank (2026). The large backyard, one and a half car garage and shed round out the property. Enjoy being just minutes from the beautiful shoreline and recreational opportunities of Lake Erie or entertain in your backyard. Located close to Mentor Marsh Park, Mentor Headlands BMX Skate Park and beach. Don't miss your opportunity to make this Mentor home your own!
Contact an agent
Home facts
- Year built:1960
- Subdivision & Development:Mentor Headlands Park Sub
- Listing ID #:5228359
- Added:47 day(s) ago
- Updated:September 03, 2026 at 07:34 AM
Rooms and interior
- Bedrooms:2
- Total bathrooms:1
- Full bathrooms:1
- Rooms Total:11
- Kitchen Description:Range, Refrigerator
- Basement:Yes
- Living area:720 sq. ft.
Heating and cooling
- Heating:Forced Air, Gas
Structure and exterior
- Roof:Asphalt, Fiberglass
- Year built:1960
- Building area:720 sq. ft.
- Lot area:0.15 Acres
- Architectural Style:Ranch
- Levels:1 Story, 1 Story
Utilities
- Water:Public
- Sewer:Public Sewer
Finances and disclosures
- Price:$139,000
- Price per sq. ft.:$193.06
- Tax amount:$1,465 (2025)
Features and amenities
- Appliances:Range, Refrigerator, Washer
- Laundry features:Dryer, Washer
Parking
- Parking description:Detached, Garage
- Garage:Yes
- Garage spaces:1.5

New listings near 5064 Brooksdale Road
- New
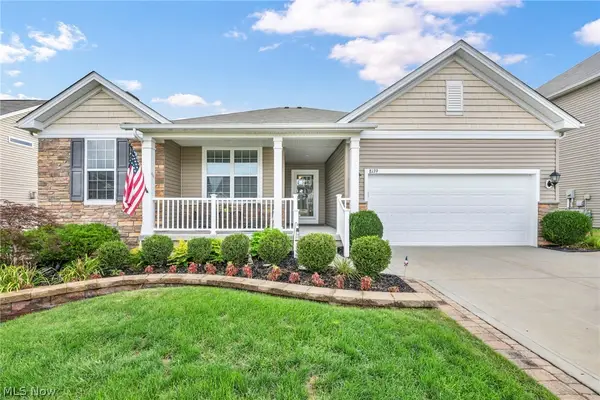 $589,900Active3 beds 4 baths5,258 sq. ft.
8139 Castleton Drive, Mentor, OH 44060
MLS# 5239014Listed by: PLATINUM REAL ESTATE - New
 $245,000Active3 beds 2 baths1,894 sq. ft.
6372 Clearair Drive, Mentor, OH 44060
MLS# 5241199Listed by: KELLER WILLIAMS GREATER METROPOLITAN - Open Sat, 11:30am to 1pmNew
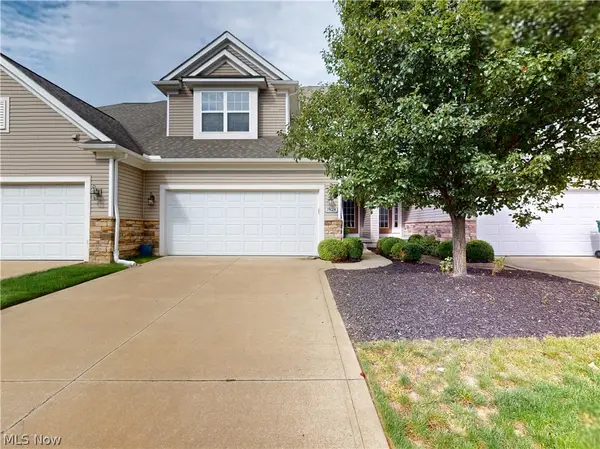 $359,900Active3 beds 3 baths1,691 sq. ft.
7828 Overton #210, Mentor, OH 44060
MLS# 5240890Listed by: MCDOWELL HOMES REAL ESTATE SERVICES - New
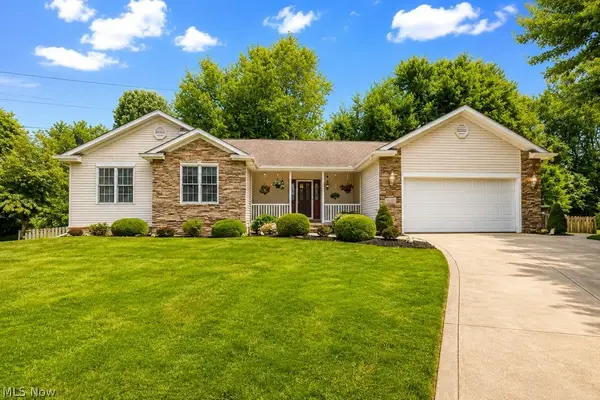 $425,000Active3 beds 3 baths1,848 sq. ft.
5455 Wilkenson Circle, Mentor, OH 44060
MLS# 5241419Listed by: PWG REAL ESTATE, LLC. - New
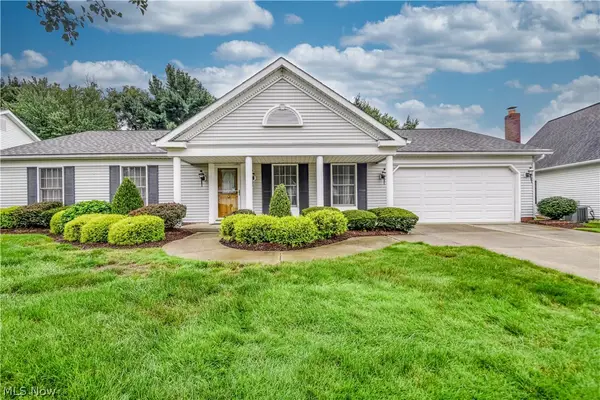 $375,000Active3 beds 2 baths1,666 sq. ft.
6700 Waterford Lane, Mentor, OH 44060
MLS# 5241537Listed by: KELLER WILLIAMS GREATER CLEVELAND NORTHEAST - Open Thu, 5 to 7pmNew
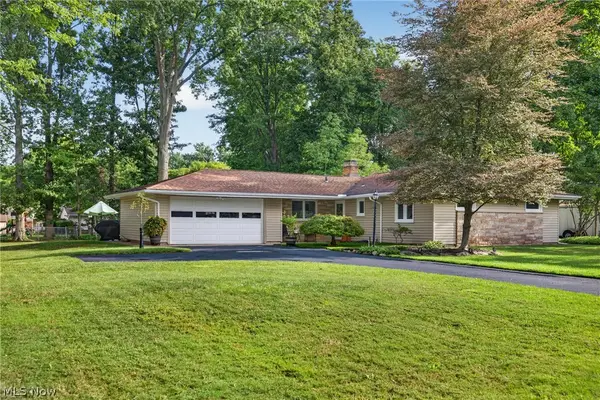 $299,900Active3 beds 2 baths1,370 sq. ft.
9075 Creekwood Drive, Mentor, OH 44060
MLS# 5239853Listed by: HOMESMART REAL ESTATE MOMENTUM LLC - New
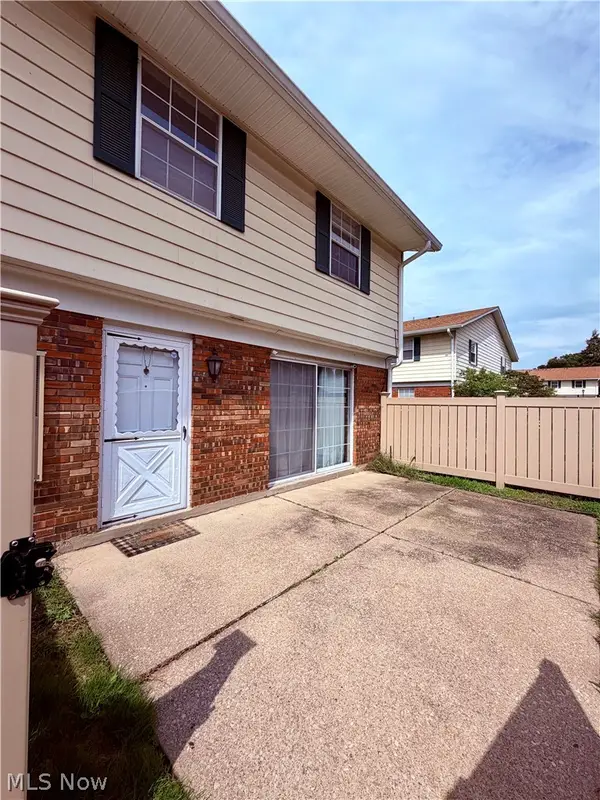 $110,000Active2 beds 2 baths1,104 sq. ft.
7970 Mentor Avenue #I-05, Mentor, OH 44060
MLS# 5241492Listed by: HOMESMART REAL ESTATE MOMENTUM LLC - New
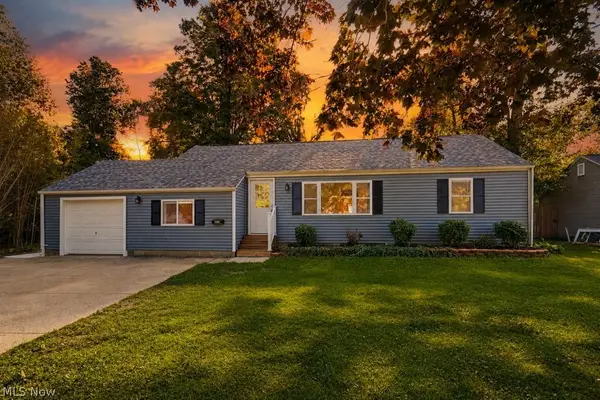 $299,900Active4 beds 3 baths2,056 sq. ft.
8083 Broadmoor Road, Mentor, OH 44060
MLS# 5241504Listed by: RE/MAX INFINITY - New
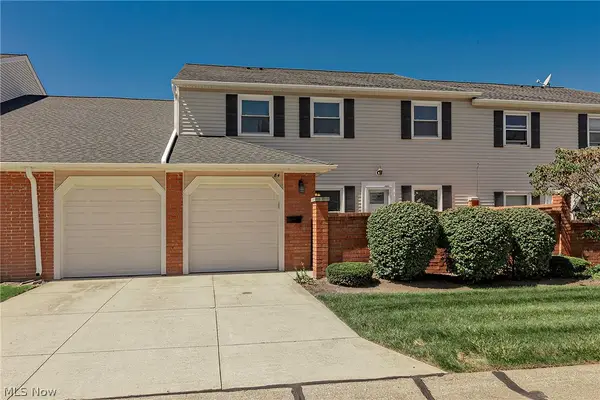 $189,900Active3 beds 2 baths1,352 sq. ft.
84 Mersey Court, Mentor, OH 44060
MLS# 5240879Listed by: HOMESMART REAL ESTATE MOMENTUM LLC - Open Sat, 11am to 12:30pmNew
 $330,000Active3 beds 2 baths1,908 sq. ft.
8250 Broadmoor Road, Mentor, OH 44060
MLS# 5239823Listed by: KELLER WILLIAMS GREATER METROPOLITAN


Protect your home and budget from life's surprises with an Assurant Home Warranty, backed by a partner that supports you through every step of homeownership. Explore Plans.
© 2023 - 2026 ERA Franchise Systems LLC. All rights reserved. ERA Franchise Systems LLC fully supports the principles of the Fair Housing Act and the Equal Opportunity Act. ERA, ERA Real Estate powered, and their respective logos are registered service marks of ERA Franchise Systems LLC. Each office is independently owned and operated.