
7828 Overton #210, Mentor, OH 44060
Local realty services provided by:ERA Real Solutions Realty
Listed by: laura mokwa
Office: mcdowell homes real estate services
MLS#:5240890
Source:OH_NORMLS
Price summary
- Price:$349,900
- Price per sq. ft.:$206.92
- Monthly HOA dues:$270
About this home
Better than new! This beautifully maintained condo offers easy, low-maintenance living with an unfinished basement, 2.5 baths, and an attached 2-car garage. The bright, open floor plan features vaulted ceilings, a spacious great room with a gas fireplace, and a vaulted owner’s suite. Freshly painted with newer carpet and beautiful neutral décor throughout. The kitchen includes all appliances and offers plenty of storage. Lots of natural light fills the first floor, creating a warm and inviting atmosphere. Enjoy top-notch community amenities, including access to a walking trail, community pool, and party center. Move-in ready and beautifully maintained, this condo is the perfect place to enjoy a low-maintenance lifestyle!
Contact an agent
Home facts
- Year built:2015
- Subdivision & Development:Newell Creek
- Listing ID #:5240890
- Added:46 day(s) ago
- Updated:October 18, 2026 at 02:14 PM
Rooms and interior
- Bedrooms:3
- Total bathrooms:3
- Full bathrooms:2
- Half bathrooms:1
- Rooms Total:7
- Kitchen Description:Dishwasher, Microwave, Range, Refrigerator
- Basement:Yes
- Basement Description:Unfinished
- Living area:1,691 sq. ft.
Heating and cooling
- Cooling:Central Air
- Heating:Fireplaces, Forced Air, Gas
- Central air:Yes
Structure and exterior
- Roof:Asphalt, Fiberglass
- Year built:2015
- Building area:1,691 sq. ft.
- Construction Materials:Vinyl Siding
- Exterior Features:Patio
- Levels:2 Stories, 2 Story
Utilities
- Water:Public
- Sewer:Public Sewer
Finances and disclosures
- Price:$349,900
- Price per sq. ft.:$206.92
- Tax amount:$3,485 (2025)
Features and amenities
- Appliances:Dishwasher, Microwave, Range, Refrigerator, Washer
- Laundry features:Dryer, Washer
- Pool features:Community
Parking
- Parking description:Attached, Drain, Garage, Paved
- Garage:Yes
- Garage spaces:2

New listings near 7828 Overton #210
- Open Sun, 1 to 3pmNew
 $315,000Active3 beds 2 baths2,046 sq. ft.
7654 Ohio Street, Mentor, OH 44060
MLS# 5253157Listed by: PLATINUM REAL ESTATE - New
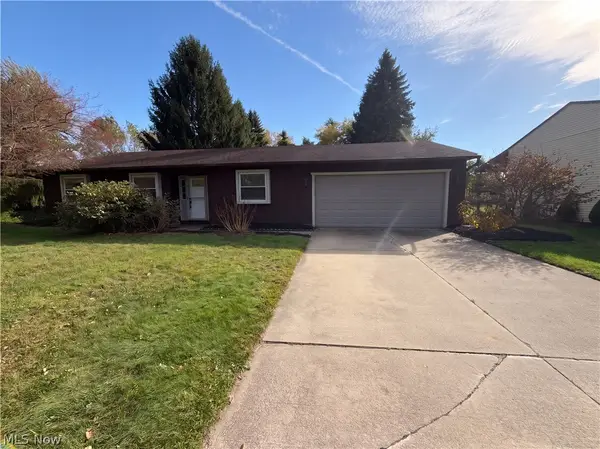 $275,000Active3 beds 2 baths1,236 sq. ft.
7300 Port Royal Court, Mentor, OH 44060
MLS# 5253838Listed by: REDFIN REAL ESTATE CORPORATION - New
 $175,000Active3 beds 2 baths892 sq. ft.
4826 Belle Meadow Road, Mentor, OH 44060
MLS# 5251125Listed by: KELLER WILLIAMS GREATER CLEVELAND NORTHEAST - New
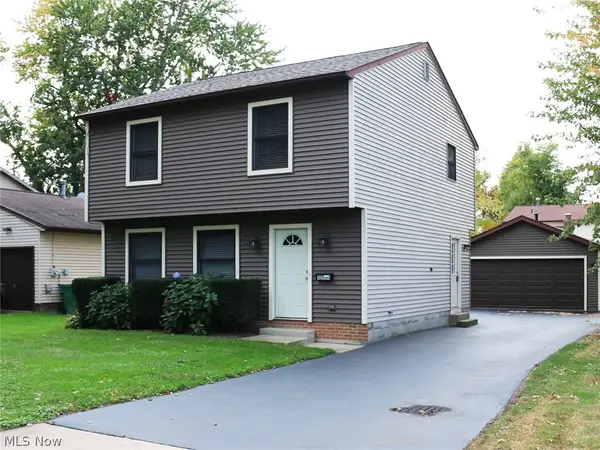 $285,000Active3 beds 2 baths1,440 sq. ft.
5550 Grove Avenue, Mentor, OH 44060
MLS# 5253712Listed by: PLATINUM REAL ESTATE - New
 $374,900Active3 beds 3 baths1,828 sq. ft.
5531 Grace Drive, Mentor, OH 44060
MLS# 5252612Listed by: EXP REALTY, LLC. - Open Sun, 11am to 1pm
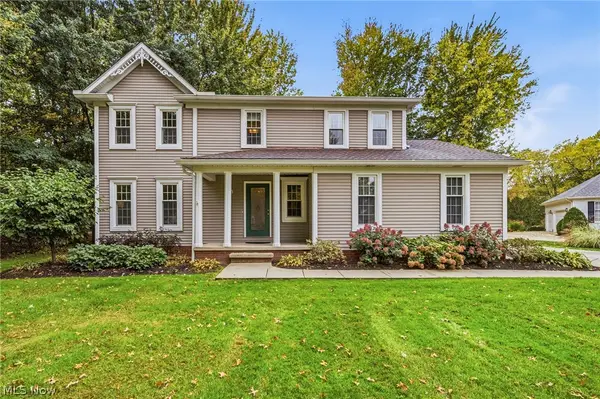 $375,000Activeundercontract4 beds 3 baths2,454 sq. ft.
7700 Snowberry Court, Mentor, OH 44060
MLS# 5251929Listed by: KELLER WILLIAMS GREATER CLEVELAND NORTHEAST - New
 $290,000Active2 beds 2 baths1,602 sq. ft.
6036 Weymouth Drive, Mentor, OH 44060
MLS# 5252729Listed by: REAL OF OHIO  $329,900Activeundercontract4 beds 2 baths1,798 sq. ft.
8020 Stockbridge Road, Mentor, OH 44060
MLS# 5253109Listed by: PLATINUM REAL ESTATE- New
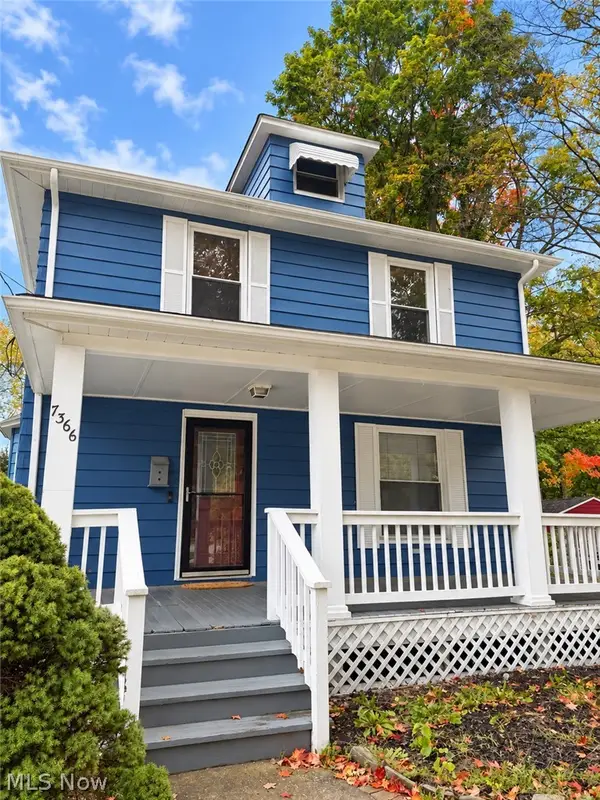 $310,000Active3 beds 2 baths2,250 sq. ft.
7366 Little Mountain Road, Mentor, OH 44060
MLS# 5252992Listed by: HOMESMART REAL ESTATE MOMENTUM LLC - New
 $325,000Active4 beds 3 baths2,592 sq. ft.
9064 Idlewood Drive, Mentor, OH 44060
MLS# 5252101Listed by: ENGEL & VLKERS DISTINCT


Protect your home and budget from life's surprises with an Assurant Home Warranty, backed by a partner that supports you through every step of homeownership. Explore Plans.
© 2023 - 2026 ERA Franchise Systems LLC. All rights reserved. ERA Franchise Systems LLC fully supports the principles of the Fair Housing Act and the Equal Opportunity Act. ERA, ERA Real Estate powered, and their respective logos are registered service marks of ERA Franchise Systems LLC. Each office is independently owned and operated.