
7126 Chillicothe Road, Mentor, OH 44060
Local realty services provided by:ERA Real Solutions Realty
Upcoming open houses
- Sun, Nov 2212:00 pm - 02:00 pm
Listed by: clorice l vines, alicia chestnut
Office: mcdowell homes real estate services
MLS#:5260877
Source:OH_NORMLS
Price summary
- Price:$300,000
- Price per sq. ft.:$164.74
About this home
Welcome to 7126 Chillicothe Road in Mentor! This sprawling 3-bedroom, 1.5-bath ranch offers the perfect blend of classic charm, comfortable living, and inviting spaces for entertaining. Beautiful natural hardwood floors flow throughout much of the home, adding warmth and character. The spacious floor plan features a formal living room with a wood-burning fireplace, formal dining room, eat-in kitchen, and a separate family room, providing plenty of space to gather or unwind. Step outside to an impressive backyard entertaining area featuring a patio, deck, and gazebo, ideal for outdoor dining, relaxing, or hosting gatherings. Two storage sheds provide additional space for tools and outdoor equipment. Situated on a desirable corner lot in an established Mentor neighborhood, this home also features an attached two-car garage and attractive curb appeal. Additional key features are HVAC recently serviced, Rood Approx. 12 years old, most windows updated, crawl access in garage, many built-in features, accessible bath. With generous living spaces, indoor and outdoor entertaining options, and convenient single-floor living, this ranch has so much to offer. Schedule your private showing and discover the possibilities!...
Contact an agent
Home facts
- Year built:1952
- Subdivision & Development:Original Mentor Township
- Listing ID #:5260877
- Added:1 day(s) ago
- Updated:November 19, 2026 at 12:41 AM
Rooms and interior
- Bedrooms:3
- Total bathrooms:2
- Full bathrooms:1
- Half bathrooms:1
- Rooms Total:7
- Kitchen Description:Dishwasher, Microwave, Range, Refrigerator
- Basement:Yes
- Basement Description:Crawl Space
- Living area:1,821 sq. ft.
Heating and cooling
- Cooling:Central Air
- Heating:Forced Air, Gas
- Central air:Yes
Structure and exterior
- Roof:Asphalt, Fiberglass
- Year built:1952
- Building area:1,821 sq. ft.
- Lot area:0.71 Acres
- Architectural Style:Ranch
- Construction Materials:Brick, Vinyl Siding, Wood Siding
- Exterior Features:Deck, Patio
- Levels:1 Story, 1 Story
Utilities
- Water:Public
- Sewer:Public Sewer
Finances and disclosures
- Price:$300,000
- Price per sq. ft.:$164.74
- Tax amount:$3,038 (2025)
Features and amenities
- Appliances:Dishwasher, Microwave, Range, Refrigerator, Washer
- Laundry features:Dryer, Washer
Parking
- Parking description:Attached, Garage
- Garage:Yes
- Garage spaces:2

New listings near 7126 Chillicothe Road
- Open Sun, 1 to 3pmNew
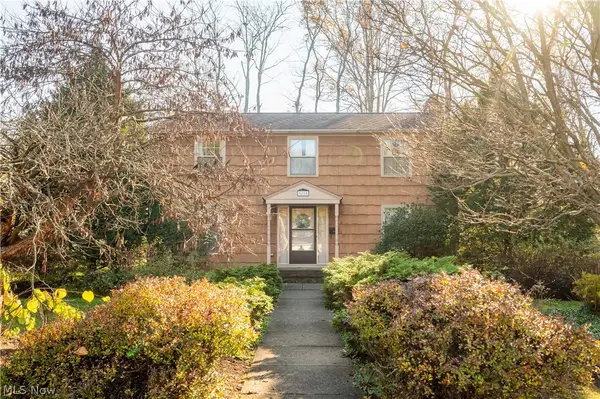 $374,900Active4 beds 3 baths2,032 sq. ft.
8210 Litchfield Drive, Mentor, OH 44060
MLS# 5260806Listed by: PLATINUM REAL ESTATE - Open Sun, 12 to 1pmNew
 $275,000Active3 beds 2 baths1,830 sq. ft.
7264 Andover Drive, Mentor, OH 44060
MLS# 5257865Listed by: HOMESMART REAL ESTATE MOMENTUM LLC - New
 $384,900Active4 beds 3 baths2,310 sq. ft.
9229 Tortugas Lane, Mentor, OH 44060
MLS# 5261414Listed by: HOMESMART REAL ESTATE MOMENTUM LLC - New
 $269,900Active3 beds 2 baths1,570 sq. ft.
7445 Johnnycake Ridge Road, Mentor, OH 44060
MLS# 5261460Listed by: HOMESMART REAL ESTATE MOMENTUM LLC - New
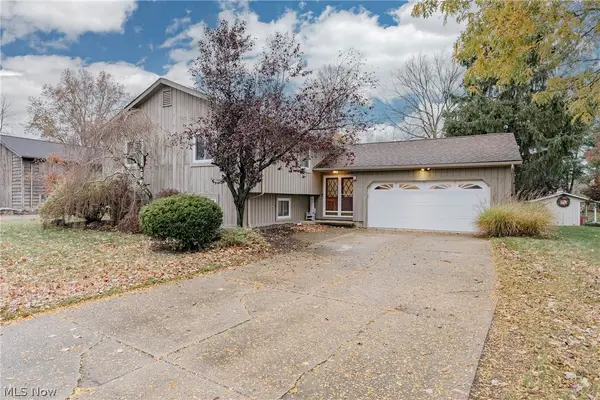 $349,000Active4 beds 2 baths2,097 sq. ft.
9051 Agard Court, Mentor, OH 44060
MLS# 5260678Listed by: KELLER WILLIAMS GREATER METROPOLITAN - New
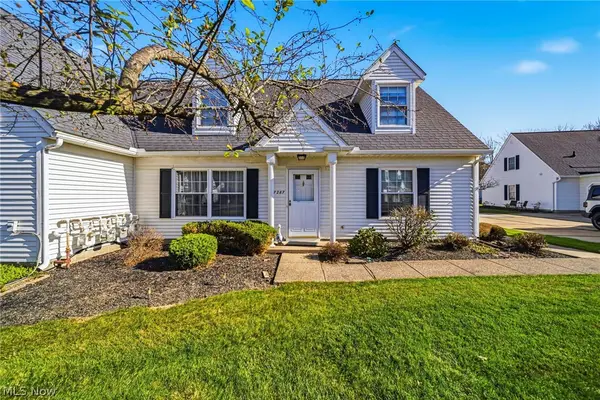 $178,500Active3 beds 2 baths1,377 sq. ft.
7287 Scottsdale Circle, Mentor, OH 44060
MLS# 5260561Listed by: RE/MAX RESULTS - Open Sat, 12 to 1pmNew
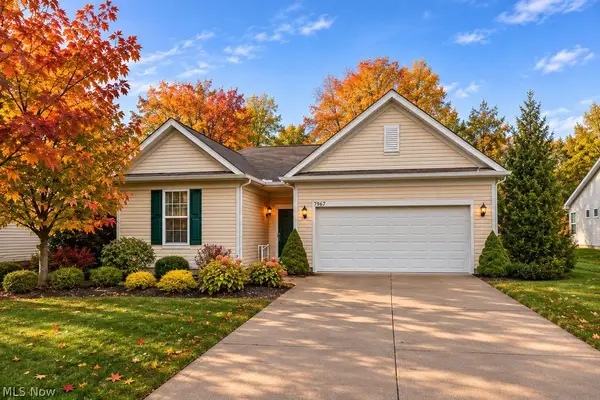 $450,000Active3 beds 2 baths2,206 sq. ft.
7967 Dovegate Drive, Mentor, OH 44060
MLS# 5261098Listed by: PWG REAL ESTATE, LLC. 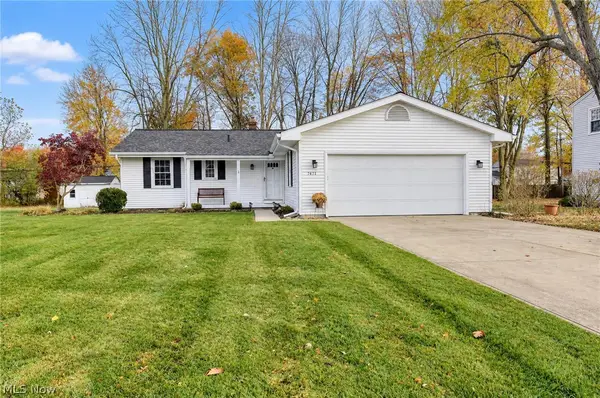 $269,000Pending3 beds 2 baths2,132 sq. ft.
7471 Ohio Street, Mentor, OH 44060
MLS# 5260705Listed by: PLATINUM REAL ESTATE- New
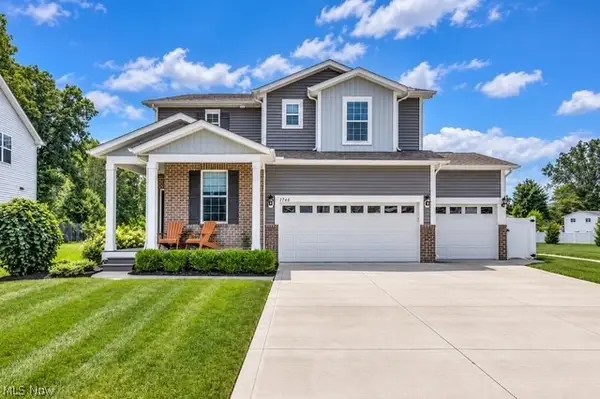 $629,000Active4 beds 3 baths2,840 sq. ft.
6244 Cardinal Meadow Court, Mentor, OH 44060
MLS# 5260145Listed by: REAL OF OHIO


Protect your home and budget from life's surprises with an Assurant Home Warranty, backed by a partner that supports you through every step of homeownership. Explore Plans.
© 2023 - 2026 ERA Franchise Systems LLC. All rights reserved. ERA Franchise Systems LLC fully supports the principles of the Fair Housing Act and the Equal Opportunity Act. ERA, ERA Real Estate powered, and their respective logos are registered service marks of ERA Franchise Systems LLC. Each office is independently owned and operated.