
8210 Litchfield Drive, Mentor, OH 44060
Local realty services provided by:ERA Real Solutions Realty
Upcoming open houses
- Sun, Nov 2201:00 pm - 03:00 pm
Listed by: michelle a underwood
Office: platinum real estate
MLS#:5260806
Source:OH_NORMLS
Price summary
- Price:$374,900
- Price per sq. ft.:$184.5
About this home
Welcome to the Ruplehood. This cedar shake-sided colonial was one of the first homes built in the neighborhood. It's the work of Ruple, the builder neighbors named the street's nickname after. It sits on a 0.34-acre corner lot, and its gardens have won a local award. People notice them before they ever reach the front door. Inside, the layout is unique and full of character, the kind you don't find in newer builds. An entry foyer with hardwood floors opens to a great room with a gas fireplace, a cozy spot on cold Lake County nights. There's also a formal dining room for holidays and Sunday dinners, a separate family room for everyday living, and an eat-in kitchen with a pantry. Upstairs are four bedrooms, all with hardwood floors, including a primary bedroom with its own bath. There are 2.5 baths in all. Outdoor living is where this home really shines. Have coffee on the front porch, read on the side porch, or host friends on the private deck surrounded by the gardens. The practical side is covered too: a whole-house water system, a hot water tank replaced in 2026, central air, a full basement with laundry, and an attached two-car garage. The location is hard to beat. It's in one of Mentor's most quintessential neighborhoods in the Mentor school district, with easy access to the freeways, all the shopping, the Mentor library, parks, and much more. Charm, character, and a little neighborhood history, all in one place....
Contact an agent
Home facts
- Year built:1966
- Listing ID #:5260806
- Added:1 day(s) ago
- Updated:November 19, 2026 at 12:41 AM
Rooms and interior
- Bedrooms:4
- Total bathrooms:3
- Full bathrooms:2
- Half bathrooms:1
- Kitchen Description:Dishwasher, Range, Refrigerator
- Basement:Yes
- Basement Description:Full, Sump Pump, Unfinished
- Living area:2,032 sq. ft.
Heating and cooling
- Cooling:Central Air
- Heating:Fireplaces, Forced Air, Gas
- Central air:Yes
Structure and exterior
- Roof:Asphalt, Fiberglass
- Year built:1966
- Building area:2,032 sq. ft.
- Lot area:0.34 Acres
- Architectural Style:Colonial
- Construction Materials:Cedar
- Exterior Features:Deck, Porch
- Levels:2 Stories, 2 Story
Utilities
- Water:Public
- Sewer:Public Sewer
Finances and disclosures
- Price:$374,900
- Price per sq. ft.:$184.5
- Tax amount:$3,551 (2025)
Features and amenities
- Appliances:Dishwasher, Range, Refrigerator, Washer, Water Softener
- Laundry features:Dryer, Washer
Parking
- Parking description:Attached, Driveway, Garage
- Garage:Yes
- Garage spaces:2

New listings near 8210 Litchfield Drive
- Open Sun, 12 to 1pmNew
 $275,000Active3 beds 2 baths1,830 sq. ft.
7264 Andover Drive, Mentor, OH 44060
MLS# 5257865Listed by: HOMESMART REAL ESTATE MOMENTUM LLC - Open Sun, 12 to 2pmNew
 $300,000Active3 beds 2 baths1,821 sq. ft.
7126 Chillicothe Road, Mentor, OH 44060
MLS# 5260877Listed by: MCDOWELL HOMES REAL ESTATE SERVICES - New
 $384,900Active4 beds 3 baths2,310 sq. ft.
9229 Tortugas Lane, Mentor, OH 44060
MLS# 5261414Listed by: HOMESMART REAL ESTATE MOMENTUM LLC - New
 $269,900Active3 beds 2 baths1,570 sq. ft.
7445 Johnnycake Ridge Road, Mentor, OH 44060
MLS# 5261460Listed by: HOMESMART REAL ESTATE MOMENTUM LLC - New
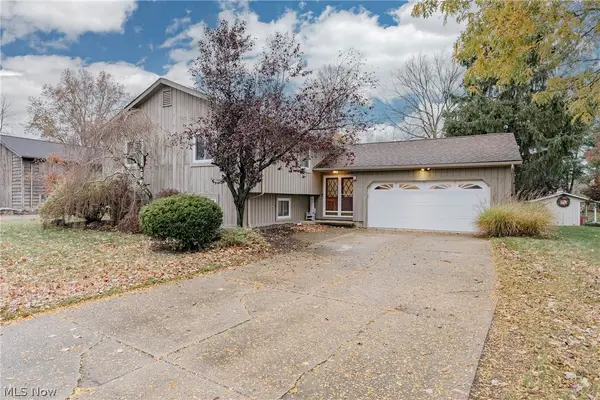 $349,000Active4 beds 2 baths2,097 sq. ft.
9051 Agard Court, Mentor, OH 44060
MLS# 5260678Listed by: KELLER WILLIAMS GREATER METROPOLITAN - New
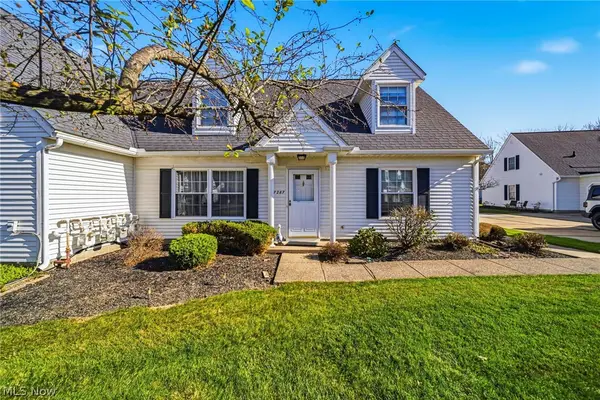 $178,500Active3 beds 2 baths1,377 sq. ft.
7287 Scottsdale Circle, Mentor, OH 44060
MLS# 5260561Listed by: RE/MAX RESULTS - Open Sat, 12 to 1pmNew
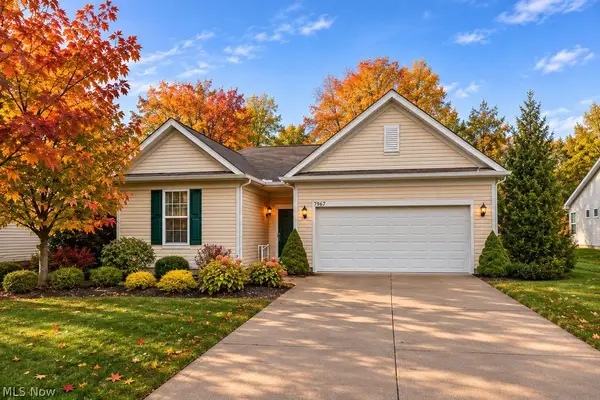 $450,000Active3 beds 2 baths2,206 sq. ft.
7967 Dovegate Drive, Mentor, OH 44060
MLS# 5261098Listed by: PWG REAL ESTATE, LLC. 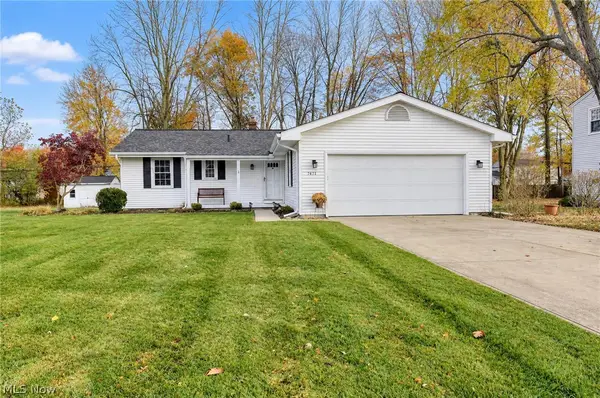 $269,000Pending3 beds 2 baths2,132 sq. ft.
7471 Ohio Street, Mentor, OH 44060
MLS# 5260705Listed by: PLATINUM REAL ESTATE- New
 $629,000Active4 beds 3 baths2,840 sq. ft.
6244 Cardinal Meadow Court, Mentor, OH 44060
MLS# 5260145Listed by: REAL OF OHIO


Protect your home and budget from life's surprises with an Assurant Home Warranty, backed by a partner that supports you through every step of homeownership. Explore Plans.
© 2023 - 2026 ERA Franchise Systems LLC. All rights reserved. ERA Franchise Systems LLC fully supports the principles of the Fair Housing Act and the Equal Opportunity Act. ERA, ERA Real Estate powered, and their respective logos are registered service marks of ERA Franchise Systems LLC. Each office is independently owned and operated.