
7195 Taft Street, Mentor, OH 44060
Local realty services provided by:ERA Real Solutions Realty
Listed by: asa a cox
Office: glasshouse realty group, llc.
MLS#:5226796
Source:OH_NORMLS
Price summary
- Price:$329,900
- Price per sq. ft.:$191.58
About this home
Welcome home to this beautifully maintained ranch nestled on a quiet, tree-lined lot in Mentor! From the moment you arrive, you'll appreciate the inviting curb appeal, mature shade trees, and spacious front yard. Step inside to discover a bright, open floor plan featuring updated luxury flooring, neutral decor, and an abundance of natural light. The spacious family room is highlighted by a cozy wood-burning fireplace with a stunning brick surround, creating the perfect gathering space for family and friends. The updated kitchen offers gorgeous countertops, abundant cabinetry, a center island, and a convenient pantry, flowing seamlessly into the dining area with French doors leading to the backyard. The main level features comfortable bedrooms, including a generous primary suite, along with beautifully updated bathrooms showcasing modern vanities and finishes. Need additional living space? The finished lower level provides endless possibilities with a large recreation room, dedicated workshop and storage area, laundry room, and an additional full bathroom .. ideal for entertaining, hobbies, or a home office. Step outside to your own private backyard oasis! Enjoy the beautifully landscaped, fully fenced yard complete with a spacious paver patio, charming pergola, mature trees, and plenty of room for outdoor entertaining, pets, or play. Located close to parks, shopping, restaurants, schools, and all that Mentor has to offer, this move-in ready home combines comfort, style, and functionality in one exceptional package. Don't miss your opportunity to make 7195 Taft Rd your next home!...
Contact an agent
Home facts
- Year built:1969
- Subdivision & Development:Western Reserve Estates 2
- Listing ID #:5226796
- Added:43 day(s) ago
- Updated:September 02, 2026 at 07:46 AM
Rooms and interior
- Bedrooms:3
- Total bathrooms:2
- Full bathrooms:2
- Rooms Total:6
- Kitchen Description:Dishwasher, Microwave, Range, Refrigerator
- Basement:Yes
- Basement Description:Crawl Space, Finished, Full
- Living area:1,722 sq. ft.
Heating and cooling
- Cooling:Central Air
- Heating:Fireplaces, Forced Air, Gas
- Central air:Yes
Structure and exterior
- Roof:Shingle
- Year built:1969
- Building area:1,722 sq. ft.
- Lot area:0.38 Acres
- Construction Materials:Aluminium Siding, Vinyl Siding
- Exterior Features:Deck, Patio
- Levels:2 Story
Utilities
- Water:Public
- Sewer:Public Sewer
Finances and disclosures
- Price:$329,900
- Price per sq. ft.:$191.58
- Tax amount:$3,005 (2025)
Features and amenities
- Appliances:Dishwasher, Microwave, Range, Refrigerator
Parking
- Parking description:Attached, Driveway, Garage
- Garage:Yes
- Garage spaces:2

New listings near 7195 Taft Street
- New
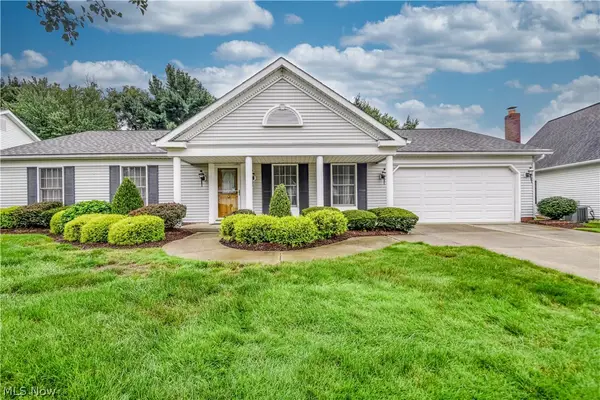 $375,000Active3 beds 2 baths1,666 sq. ft.
6700 Waterford Lane, Mentor, OH 44060
MLS# 5241537Listed by: KELLER WILLIAMS GREATER CLEVELAND NORTHEAST - Open Thu, 5 to 7pmNew
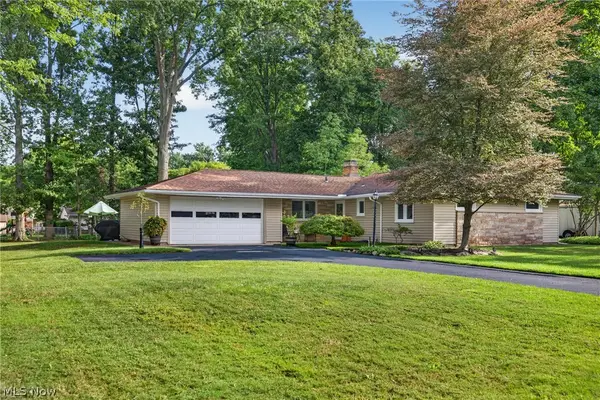 $299,900Active3 beds 2 baths1,370 sq. ft.
9075 Creekwood Drive, Mentor, OH 44060
MLS# 5239853Listed by: HOMESMART REAL ESTATE MOMENTUM LLC - New
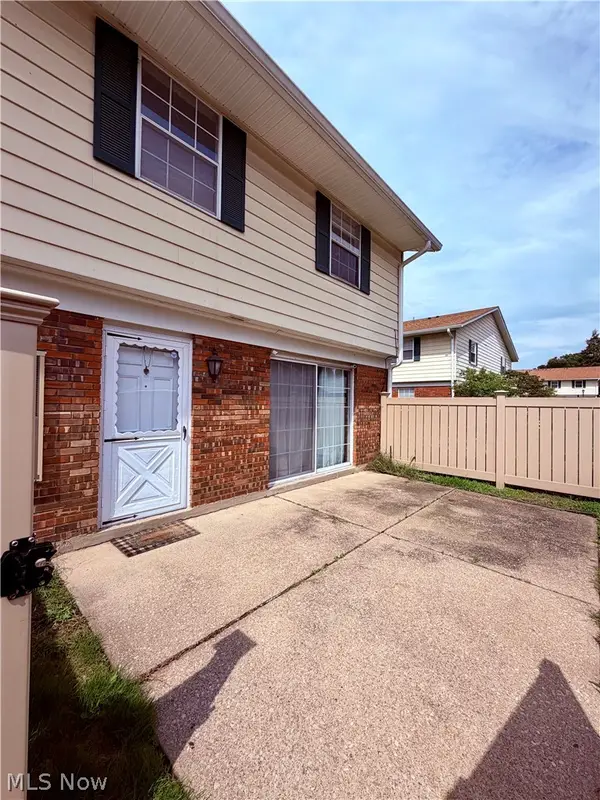 $110,000Active2 beds 2 baths1,104 sq. ft.
7970 Mentor Avenue #I-05, Mentor, OH 44060
MLS# 5241492Listed by: HOMESMART REAL ESTATE MOMENTUM LLC - New
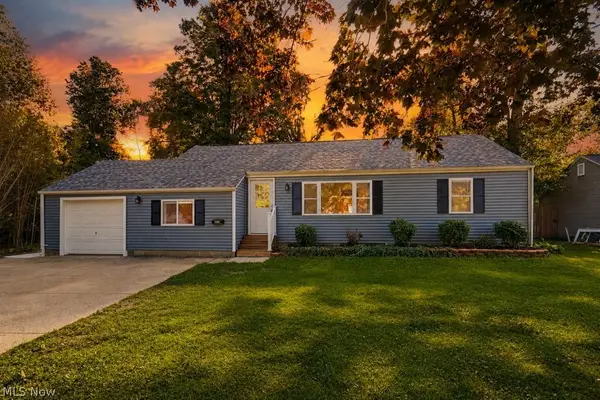 $299,900Active4 beds 3 baths2,056 sq. ft.
8083 Broadmoor Road, Mentor, OH 44060
MLS# 5241504Listed by: RE/MAX INFINITY - New
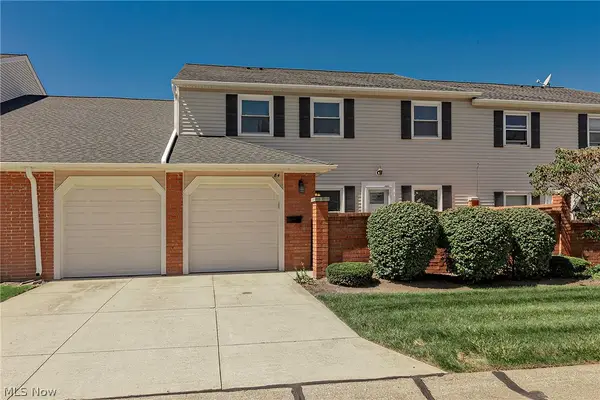 $189,900Active3 beds 2 baths1,352 sq. ft.
84 Mersey Court, Mentor, OH 44060
MLS# 5240879Listed by: HOMESMART REAL ESTATE MOMENTUM LLC - Open Sat, 11am to 12:30pmNew
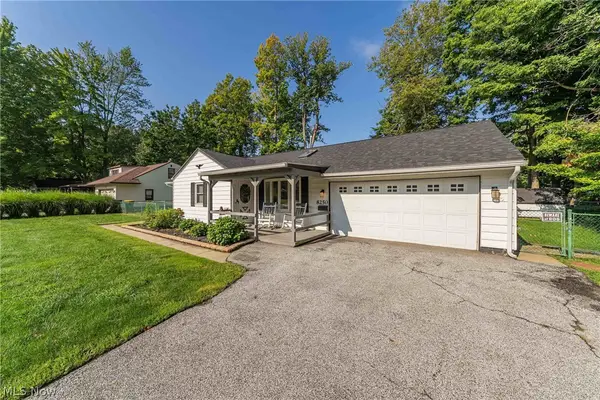 $330,000Active3 beds 2 baths1,908 sq. ft.
8250 Broadmoor Road, Mentor, OH 44060
MLS# 5239823Listed by: KELLER WILLIAMS GREATER METROPOLITAN - New
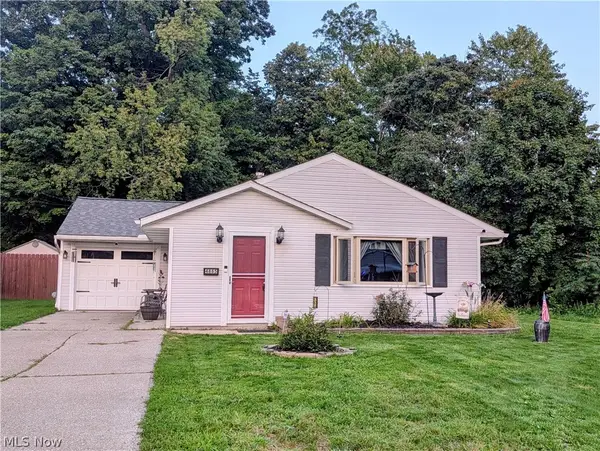 $200,000Active3 beds 1 baths1,008 sq. ft.
4885 Robinwood Drive, Mentor, OH 44060
MLS# 5240812Listed by: HOMESMART REAL ESTATE MOMENTUM LLC - Open Sat, 11:30am to 1pmNew
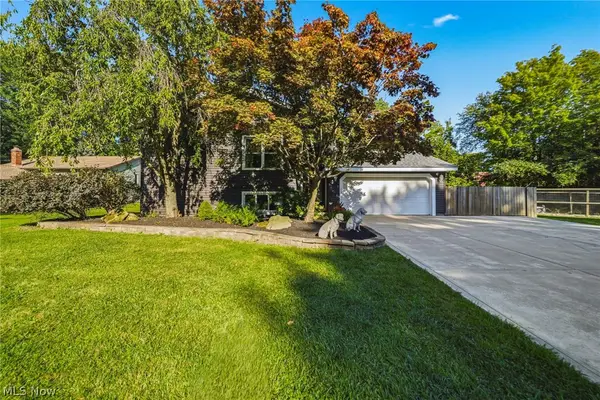 $362,400Active3 beds 2 baths1,578 sq. ft.
5725 Fortuna Drive, Mentor, OH 44060
MLS# 5240263Listed by: MCDOWELL HOMES REAL ESTATE SERVICES - Open Sat, 10:30am to 12:30pmNew
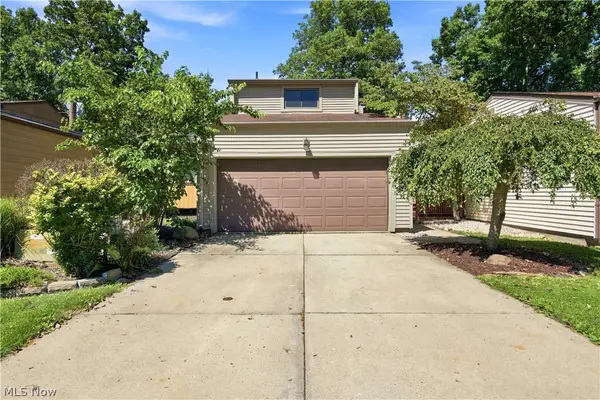 $224,900Active3 beds 2 baths1,785 sq. ft.
9805 Country Scene Lane, Mentor, OH 44060
MLS# 5239534Listed by: REAL OF OHIO 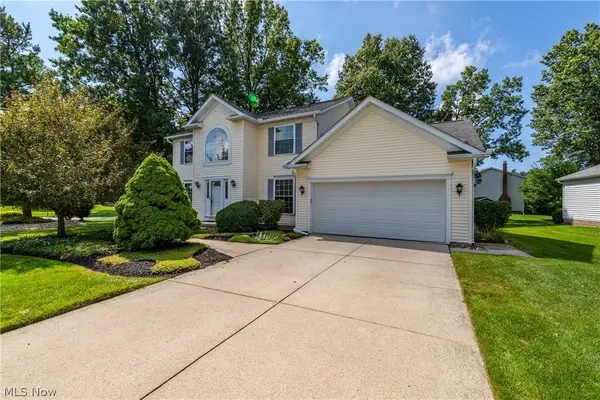 $400,000Pending3 beds 3 baths3,123 sq. ft.
6854 Chablis Court, Mentor, OH 44060
MLS# 5239320Listed by: RE/MAX ABOVE & BEYOND


Protect your home and budget from life's surprises with an Assurant Home Warranty, backed by a partner that supports you through every step of homeownership. Explore Plans.
© 2023 - 2026 ERA Franchise Systems LLC. All rights reserved. ERA Franchise Systems LLC fully supports the principles of the Fair Housing Act and the Equal Opportunity Act. ERA, ERA Real Estate powered, and their respective logos are registered service marks of ERA Franchise Systems LLC. Each office is independently owned and operated.