
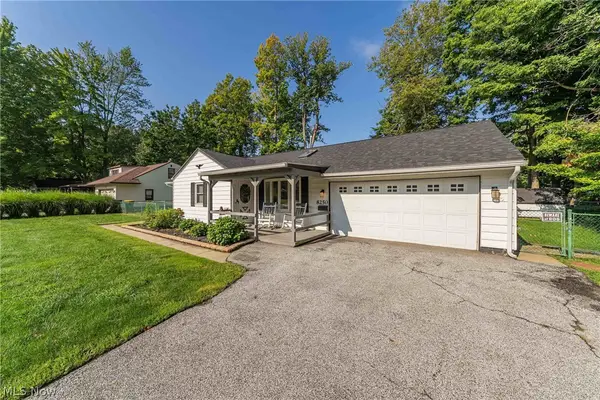
7973 Brichford Road, Mentor, OH 44060
Local realty services provided by:ERA Real Solutions Realty
Listed by: gina rensi
Office: homesmart real estate momentum llc.
MLS#:5227276
Source:OH_NORMLS
Price summary
- Price:$269,000
About this home
Charming bungalow in the highly desirable Mentor area! This well-maintained home offers 4 bedrooms, 2 full bathrooms, and a spacious basement that can be finished to provide even more living space.
The beautiful, oversized backyard features a deck that's perfect for family gatherings, holiday celebrations, and outdoor entertaining. Hardwood floors lie beneath the carpeting throughout much of the home, offering an opportunity to restore their original beauty.
With a few modern updates, this home is ready to shine. Its flexible layout is ideal for a growing family or those seeking the convenience of first-floor living. Don't miss this wonderful opportunity—this is a must-see home!
Contact an agent
Home facts
- Year built:1964
- Subdivision & Development:Tr #8
- Listing ID #:5227276
- Added:47 day(s) ago
- Updated:September 03, 2026 at 07:34 AM
Rooms and interior
- Bedrooms:4
- Total bathrooms:2
- Full bathrooms:2
- Rooms Total:6
- Basement:Yes
- Basement Description:Full, Unfinished
Heating and cooling
- Cooling:Central Air
- Heating:Forced Air, Gas
- Central air:Yes
Structure and exterior
- Roof:Asphalt, Fiberglass
- Year built:1964
- Lot area:0.52 Acres
- Construction Materials:Vinyl Siding
- Exterior Features:Deck
- Levels:2 Story
Utilities
- Water:Public
- Sewer:Public Sewer
Finances and disclosures
- Price:$269,000
- Tax amount:$1,958 (2025)
Parking
- Parking description:Attached, Driveway, Garage
- Garage:Yes
- Garage spaces:2

New listings near 7973 Brichford Road
- New
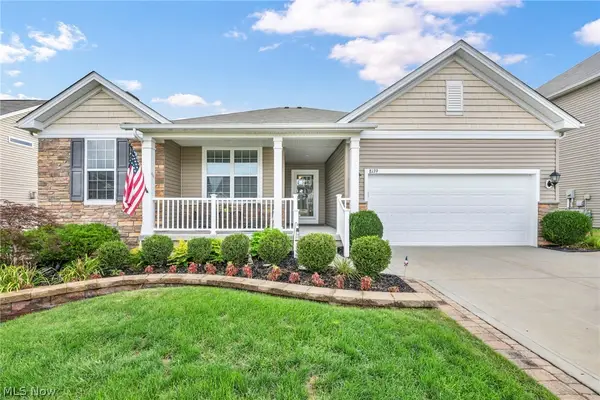 $589,900Active3 beds 4 baths5,258 sq. ft.
8139 Castleton Drive, Mentor, OH 44060
MLS# 5239014Listed by: PLATINUM REAL ESTATE - New
 $245,000Active3 beds 2 baths1,894 sq. ft.
6372 Clearair Drive, Mentor, OH 44060
MLS# 5241199Listed by: KELLER WILLIAMS GREATER METROPOLITAN - Open Sat, 11:30am to 1pmNew
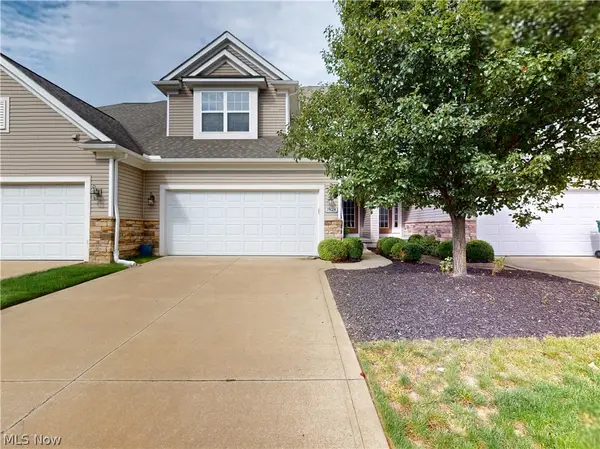 $359,900Active3 beds 3 baths1,691 sq. ft.
7828 Overton #210, Mentor, OH 44060
MLS# 5240890Listed by: MCDOWELL HOMES REAL ESTATE SERVICES - New
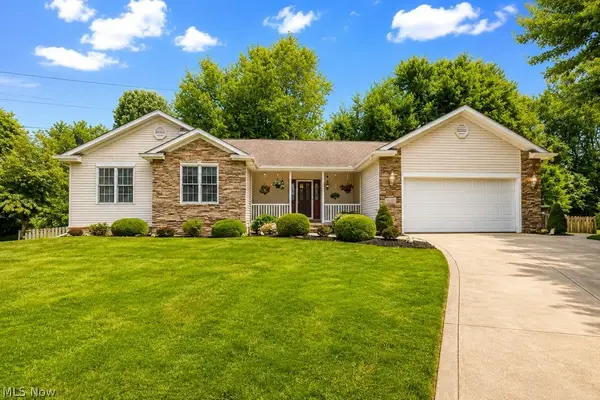 $425,000Active3 beds 3 baths1,848 sq. ft.
5455 Wilkenson Circle, Mentor, OH 44060
MLS# 5241419Listed by: PWG REAL ESTATE, LLC. - New
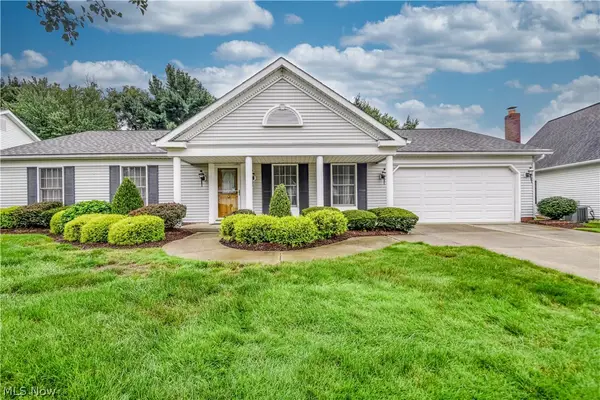 $375,000Active3 beds 2 baths1,666 sq. ft.
6700 Waterford Lane, Mentor, OH 44060
MLS# 5241537Listed by: KELLER WILLIAMS GREATER CLEVELAND NORTHEAST - Open Thu, 5 to 7pmNew
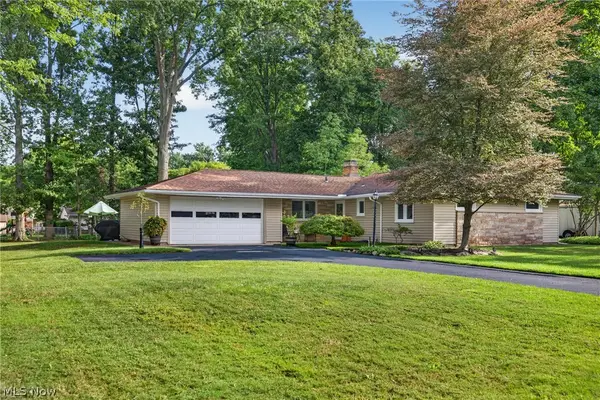 $299,900Active3 beds 2 baths1,370 sq. ft.
9075 Creekwood Drive, Mentor, OH 44060
MLS# 5239853Listed by: HOMESMART REAL ESTATE MOMENTUM LLC - New
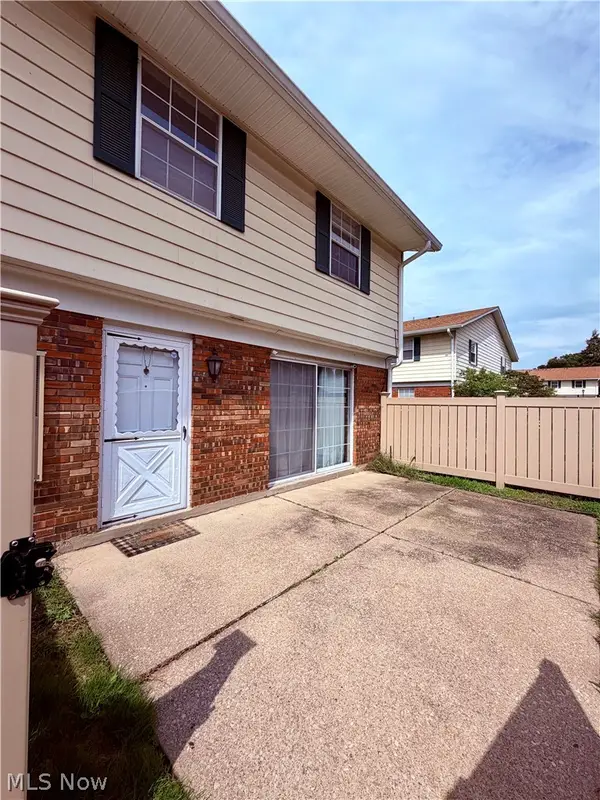 $110,000Active2 beds 2 baths1,104 sq. ft.
7970 Mentor Avenue #I-05, Mentor, OH 44060
MLS# 5241492Listed by: HOMESMART REAL ESTATE MOMENTUM LLC - New
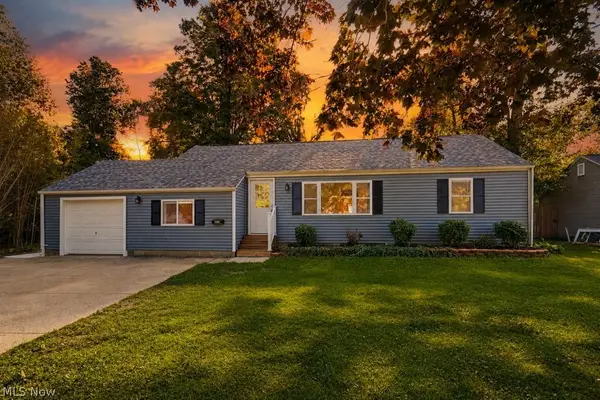 $299,900Active4 beds 3 baths2,056 sq. ft.
8083 Broadmoor Road, Mentor, OH 44060
MLS# 5241504Listed by: RE/MAX INFINITY - New
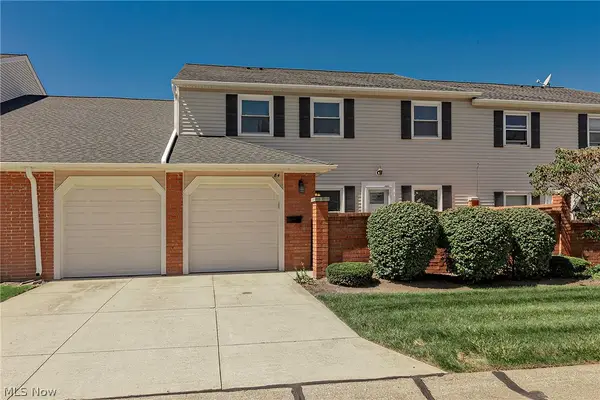 $189,900Active3 beds 2 baths1,352 sq. ft.
84 Mersey Court, Mentor, OH 44060
MLS# 5240879Listed by: HOMESMART REAL ESTATE MOMENTUM LLC - Open Sat, 11am to 12:30pmNew
 $330,000Active3 beds 2 baths1,908 sq. ft.
8250 Broadmoor Road, Mentor, OH 44060
MLS# 5239823Listed by: KELLER WILLIAMS GREATER METROPOLITAN


Protect your home and budget from life's surprises with an Assurant Home Warranty, backed by a partner that supports you through every step of homeownership. Explore Plans.
© 2023 - 2026 ERA Franchise Systems LLC. All rights reserved. ERA Franchise Systems LLC fully supports the principles of the Fair Housing Act and the Equal Opportunity Act. ERA, ERA Real Estate powered, and their respective logos are registered service marks of ERA Franchise Systems LLC. Each office is independently owned and operated.