
8020 Stockbridge Road, Mentor, OH 44060
Local realty services provided by:ERA Real Solutions Realty
Listed by: michelle a underwood
Office: platinum real estate
MLS#:5253109
Source:OH_NORMLS
Price summary
- Price:$329,900
- Price per sq. ft.:$183.48
About this home
Charm, character, and a half-acre lot right in the heart of Mentor. This 1949 stone-and-vinyl colonial at 8020 Stockbridge Dr has been well loved and thoughtfully updated, and it's ready for its next chapter. Inside, warm wood floors run through the main level. The living room is anchored by a wood-burning fireplace, a cozy spot to gather on chilly Northeast Ohio evenings. The eat-in kitchen was updated about 8 years ago and has stone counters, built-ins, plenty of storage, and room for a table where everyone ends up. A first-floor family room works well as a den, or as a first-floor primary suite with a full bath on the same level. Upstairs are four bedrooms (one currently set up as a spacious walk-in closet) and a second full bath. The partially finished lower level adds a rec room, laundry, and extra storage. Outside is where this home really shines. The 100 x 220 lot is private and beautiful, made for summer evenings and fall bonfires. The deck was redone in low-maintenance composite 4 years ago, and the pergola and hot tub both stay. There's also a fire pit, sprinkler system, shed, and an oversized detached two-car garage with electric and a workshop for hobbies and projects. Peace of mind comes built in, with a whole-house generator installed in 2026, a 2019 hot water tank, and a 2011 HVAC system. All appliances stay, including the washer and dryer. It's located in the Mentor school district, close to shopping, dining, parks, and the commuter routes. A home with this much character on a lot this size doesn't come along often. Come see it for yourself!...
Contact an agent
Home facts
- Year built:1949
- Listing ID #:5253109
- Added:4 day(s) ago
- Updated:October 20, 2026 at 08:10 AM
Rooms and interior
- Bedrooms:4
- Total bathrooms:2
- Full bathrooms:2
- Kitchen Description:Dishwasher, Microwave, Range, Refrigerator
- Basement:Yes
- Basement Description:Full, Partially Furnished
- Living area:1,798 sq. ft.
Heating and cooling
- Cooling:Central Air
- Heating:Fireplaces, Forced Air, Gas
- Central air:Yes
Structure and exterior
- Roof:Asphalt, Fiberglass
- Year built:1949
- Building area:1,798 sq. ft.
- Lot area:0.5 Acres
- Architectural Style:Colonial
- Construction Materials:Stone, Vinyl Siding
- Exterior Features:Deck
- Levels:2 Stories, 2 Story
Utilities
- Water:Public
- Sewer:Public Sewer
Finances and disclosures
- Price:$329,900
- Price per sq. ft.:$183.48
- Tax amount:$3,126 (2025)
Features and amenities
- Appliances:Dishwasher, Microwave, Range, Refrigerator, Washer
- Laundry features:Dryer, Washer
Parking
- Parking description:Detached, Garage
- Garage:Yes
- Garage spaces:2

New listings near 8020 Stockbridge Road
- New
 $379,900Active4 beds 3 baths2,519 sq. ft.
6800 Georgetown Drive, Mentor, OH 44060
MLS# 5254348Listed by: KELLER WILLIAMS GREATER CLEVELAND NORTHEAST - New
 $329,900Active3 beds 2 baths1,671 sq. ft.
7109 W Jefferson Drive, Mentor, OH 44060
MLS# 5249078Listed by: MCDOWELL HOMES REAL ESTATE SERVICES - New
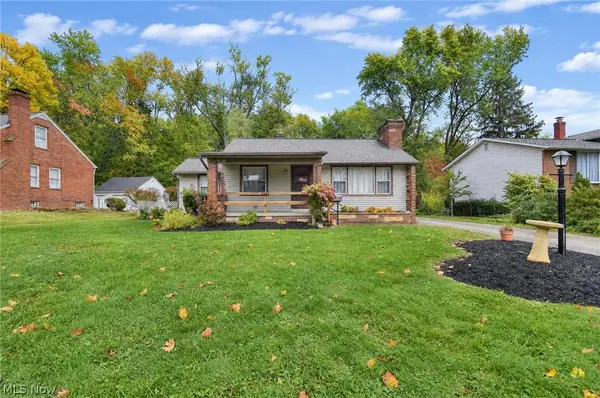 $200,000Active2 beds 1 baths984 sq. ft.
8161 Midland Road, Mentor, OH 44060
MLS# 5254149Listed by: PLATINUM REAL ESTATE  $315,000Pending3 beds 2 baths2,046 sq. ft.
7654 Ohio Street, Mentor, OH 44060
MLS# 5253157Listed by: PLATINUM REAL ESTATE- New
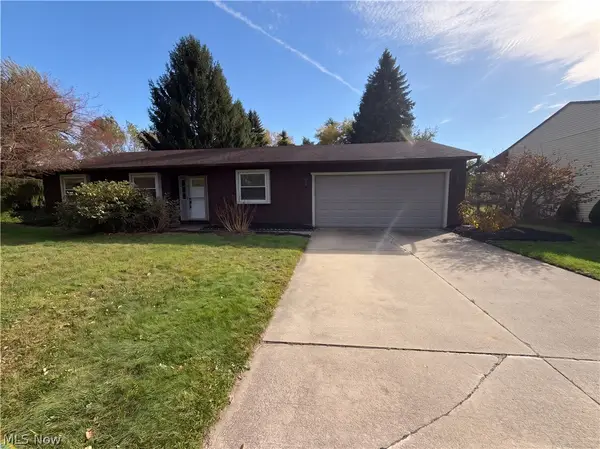 $275,000Active3 beds 2 baths1,236 sq. ft.
7300 Port Royal Court, Mentor, OH 44060
MLS# 5253838Listed by: REDFIN REAL ESTATE CORPORATION - New
 $175,000Active3 beds 2 baths892 sq. ft.
4826 Belle Meadow Road, Mentor, OH 44060
MLS# 5251125Listed by: KELLER WILLIAMS GREATER CLEVELAND NORTHEAST - New
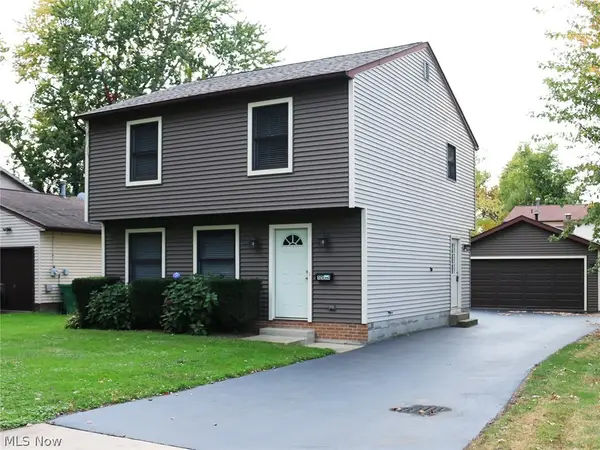 $285,000Active3 beds 2 baths1,440 sq. ft.
5550 Grove Avenue, Mentor, OH 44060
MLS# 5253712Listed by: PLATINUM REAL ESTATE - New
 $374,900Active3 beds 3 baths1,828 sq. ft.
5531 Grace Drive, Mentor, OH 44060
MLS# 5252612Listed by: EXP REALTY, LLC. 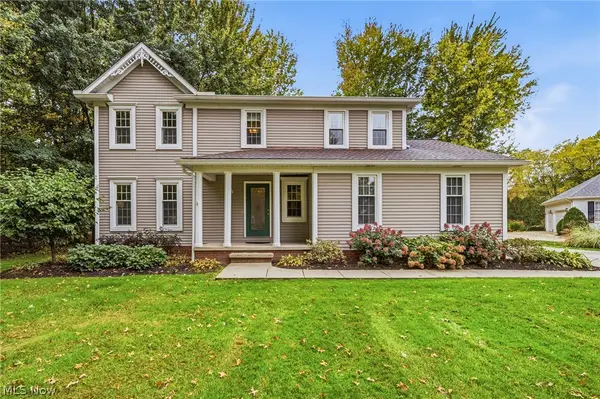 $375,000Activeundercontract4 beds 3 baths2,454 sq. ft.
7700 Snowberry Court, Mentor, OH 44060
MLS# 5251929Listed by: KELLER WILLIAMS GREATER CLEVELAND NORTHEAST- New
 $290,000Active2 beds 2 baths1,602 sq. ft.
6036 Weymouth Drive, Mentor, OH 44060
MLS# 5252729Listed by: REAL OF OHIO


Protect your home and budget from life's surprises with an Assurant Home Warranty, backed by a partner that supports you through every step of homeownership. Explore Plans.
© 2023 - 2026 ERA Franchise Systems LLC. All rights reserved. ERA Franchise Systems LLC fully supports the principles of the Fair Housing Act and the Equal Opportunity Act. ERA, ERA Real Estate powered, and their respective logos are registered service marks of ERA Franchise Systems LLC. Each office is independently owned and operated.