
7700 Snowberry Court, Mentor, OH 44060
Local realty services provided by:ERA Real Solutions Realty
7700 Snowberry Court,Mentor, OH 44060
$375,000
- 4 Beds
- 3 Baths
- 2,454 sq. ft.
- Single family
- Activeundercontract
Upcoming open houses
- Sun, Oct 1811:00 am - 01:00 pm
Listed by: marianne t prentice, marcy a feather
Office: keller williams greater cleveland northeast
MLS#:5251929
Source:OH_NORMLS
Price summary
- Price:$375,000
- Price per sq. ft.:$152.81
- Monthly HOA dues:$4.17
About this home
Welcome to 7700 Snowberry Court! Nestled on a quiet cul-de-sac in the heart of Mentor and within the Mentor School District, this meticulously maintained R.J. Moore-built Colonial offers timeless craftsmanship, thoughtful updates, and an inviting floor plan! Quality wood moldings and trim throughout reflect the attention to detail rarely found in today’s new construction. The open layout places the kitchen at the heart of the home, overlooking a cozy family room with sliding doors to the picturesque, park-like backyard. A spacious dining room is perfect for entertaining and holiday gatherings. Upstairs, discover four generously sized bedrooms with ample closet space, including a spacious owner’s suite with its own private en suite bath and an upstairs laundry room. Enjoy outdoor living on the beautiful composite deck with low-maintenance vinyl railings, installed in 2023. The expansive concrete driveway and sidewalks, installed in 2013 provide plenty of room for outdoor activities! Pride of ownership shines through numerous improvements, including replacement windows (2019), stainless steel appliances (April 2025), 6-inch gutters with gutter guards (2024), and an epoxy-coated garage floor (2024). Additional 2024 upgrades include attic insulation and ventilation, second-floor soffit vents, and bathroom exhaust fans and venting. Roof approximately 16 years old; furnace, A/C, and hot water tank approximately 13 years old. Tucked away in an established neighborhood yet minutes from shopping, dining, and everyday conveniences, this home offers the perfect balance of peaceful surroundings and an unbeatable Mentor location. If quality construction, generous living spaces, meticulous care, and location top your wish list, this home checks all the boxes! Schedule your private showing today!...
Contact an agent
Home facts
- Year built:1988
- Subdivision & Development:Holly Hills Sub 4a
- Listing ID #:5251929
- Added:2 day(s) ago
- Updated:October 18, 2026 at 08:10 AM
Rooms and interior
- Bedrooms:4
- Total bathrooms:3
- Full bathrooms:2
- Half bathrooms:1
- Rooms Total:8
- Kitchen Description:Dishwasher, Disposal, Range, Refrigerator
- Basement:Yes
- Basement Description:Partial, Partially Furnished
- Living area:2,454 sq. ft.
Heating and cooling
- Cooling:Central Air
- Heating:Forced Air, Gas
- Central air:Yes
Structure and exterior
- Roof:Asphalt
- Year built:1988
- Building area:2,454 sq. ft.
- Lot area:0.61 Acres
- Architectural Style:Colonial
- Construction Materials:Aluminium Siding, Vinyl Siding
- Exterior Features:Deck, Porch
- Levels:2 Stories, 2 Story
Utilities
- Water:Public
- Sewer:Public Sewer
Finances and disclosures
- Price:$375,000
- Price per sq. ft.:$152.81
- Tax amount:$5,059 (2025)
Features and amenities
- Appliances:Dishwasher, Disposal, Range, Refrigerator, Washer
- Laundry features:Dryer, Washer
Parking
- Parking description:Attached, Garage
- Garage:Yes
- Garage spaces:2

New listings near 7700 Snowberry Court
- Open Sun, 1 to 3pmNew
 $315,000Active3 beds 2 baths2,046 sq. ft.
7654 Ohio Street, Mentor, OH 44060
MLS# 5253157Listed by: PLATINUM REAL ESTATE - New
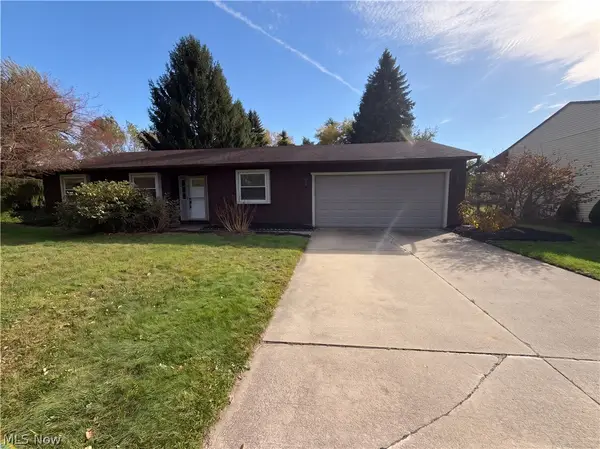 $275,000Active3 beds 2 baths1,236 sq. ft.
7300 Port Royal Court, Mentor, OH 44060
MLS# 5253838Listed by: REDFIN REAL ESTATE CORPORATION - New
 $175,000Active3 beds 2 baths892 sq. ft.
4826 Belle Meadow Road, Mentor, OH 44060
MLS# 5251125Listed by: KELLER WILLIAMS GREATER CLEVELAND NORTHEAST - New
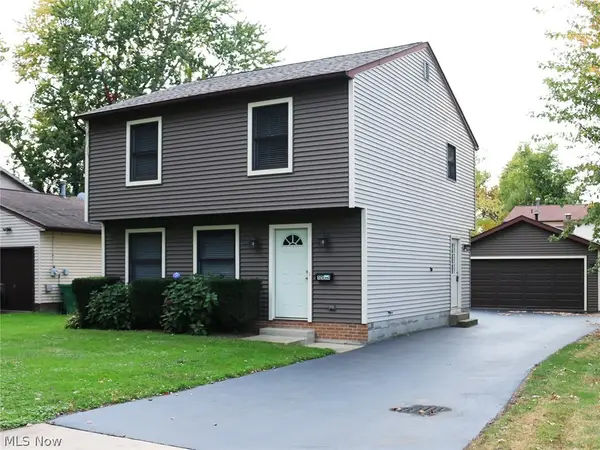 $285,000Active3 beds 2 baths1,440 sq. ft.
5550 Grove Avenue, Mentor, OH 44060
MLS# 5253712Listed by: PLATINUM REAL ESTATE - New
 $374,900Active3 beds 3 baths1,828 sq. ft.
5531 Grace Drive, Mentor, OH 44060
MLS# 5252612Listed by: EXP REALTY, LLC. - New
 $290,000Active2 beds 2 baths1,602 sq. ft.
6036 Weymouth Drive, Mentor, OH 44060
MLS# 5252729Listed by: REAL OF OHIO  $329,900Activeundercontract4 beds 2 baths1,798 sq. ft.
8020 Stockbridge Road, Mentor, OH 44060
MLS# 5253109Listed by: PLATINUM REAL ESTATE- New
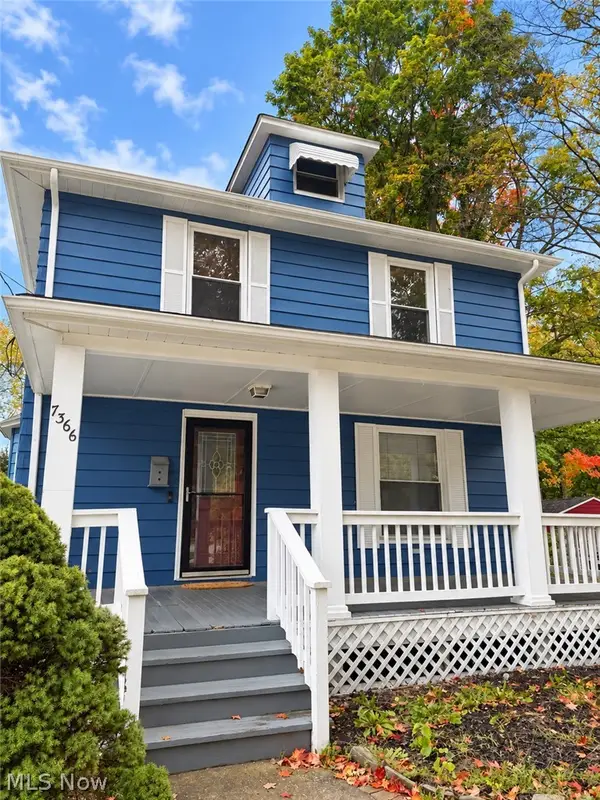 $310,000Active3 beds 2 baths2,250 sq. ft.
7366 Little Mountain Road, Mentor, OH 44060
MLS# 5252992Listed by: HOMESMART REAL ESTATE MOMENTUM LLC - New
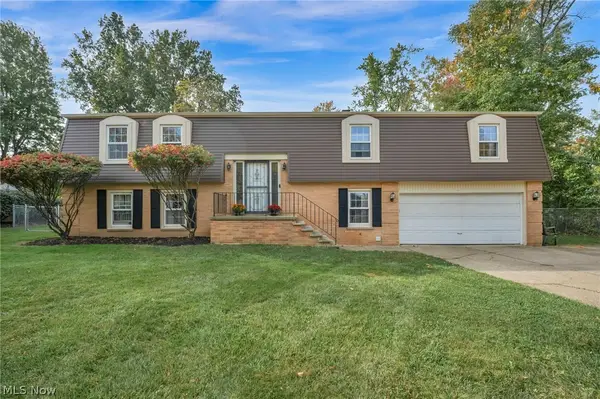 $325,000Active4 beds 3 baths2,592 sq. ft.
9064 Idlewood Drive, Mentor, OH 44060
MLS# 5252101Listed by: ENGEL & VLKERS DISTINCT


Protect your home and budget from life's surprises with an Assurant Home Warranty, backed by a partner that supports you through every step of homeownership. Explore Plans.
© 2023 - 2026 ERA Franchise Systems LLC. All rights reserved. ERA Franchise Systems LLC fully supports the principles of the Fair Housing Act and the Equal Opportunity Act. ERA, ERA Real Estate powered, and their respective logos are registered service marks of ERA Franchise Systems LLC. Each office is independently owned and operated.