
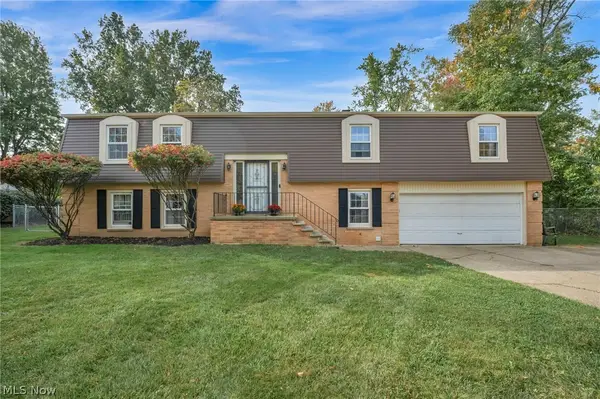
5531 Grace Drive, Mentor, OH 44060
Local realty services provided by:ERA Real Solutions Realty
Listed by: traci taylor
Office: exp realty, llc.
MLS#:5252612
Source:OH_NORMLS
Price summary
- Price:$374,900
- Price per sq. ft.:$205.09
About this home
Walk in from the garage and the adorable main floor laundry room is just down the hall. It's the kind of detail that makes everyday life easier. Step into a home made for gathering, with newer LVP flooring throughout the main level and fresh paint from top to bottom. The updated kitchen has stainless steel appliances, a granite island, a pantry and a cozy coffee bar. It opens to the family room and its wood-burning fireplace, so the cook is never left out of the conversation. A separate living room and dining room give you space for bigger holiday tables, and a main floor half bath keeps guests comfortable. Board and batten along the staircase adds a custom touch on the way up. Three spacious bedrooms are upstairs, along with an updated full bath. The owner's suite has an updated bath and his-and-hers closets. The partially finished basement is ready for your finishing touches. Flooring is already started. Out back, a deck leads straight to the above-ground pool, with a gas line already run if you want to add a heater. It all sits on just over a half acre with room to play, garden or stretch out, plus an ample shed for storage and no HOA to tell you what to do with any of it. Save your mornings and evenings for the front porch rocking chairs. This is the kind of Mentor neighborhood where people move in and stay. Ohio's largest natural sand beach, Mentor Marsh and miles of Mentor park trails are all part of life here. Come see how easy it is to live here....
Contact an agent
Home facts
- Year built:1992
- Subdivision & Development:Cambridge Crossing Sub
- Listing ID #:5252612
- Added:2 day(s) ago
- Updated:October 18, 2026 at 02:14 PM
Rooms and interior
- Bedrooms:3
- Total bathrooms:3
- Full bathrooms:2
- Half bathrooms:1
- Rooms Total:6
- Kitchen Description:Dishwasher, Microwave, Range, Refrigerator
- Basement:Yes
- Basement Description:Full, Partially Furnished, Sump Pump
- Living area:1,828 sq. ft.
Heating and cooling
- Cooling:Central Air
- Heating:Fireplaces, Forced Air, Gas
- Central air:Yes
Structure and exterior
- Roof:Asphalt, Fiberglass, Shingle
- Year built:1992
- Building area:1,828 sq. ft.
- Lot area:0.55 Acres
- Architectural Style:Colonial
- Construction Materials:Vinyl Siding
- Exterior Features:Deck
- Levels:2 Story
Utilities
- Water:Public
- Sewer:Public Sewer
Finances and disclosures
- Price:$374,900
- Price per sq. ft.:$205.09
- Tax amount:$4,181 (2025)
Features and amenities
- Appliances:Dishwasher, Microwave, Range, Refrigerator
- Pool features:Above Ground
Parking
- Parking description:Attached, Driveway, Garage
- Garage:Yes
- Garage spaces:2

New listings near 5531 Grace Drive
- Open Sun, 1 to 3pmNew
 $315,000Active3 beds 2 baths2,046 sq. ft.
7654 Ohio Street, Mentor, OH 44060
MLS# 5253157Listed by: PLATINUM REAL ESTATE - New
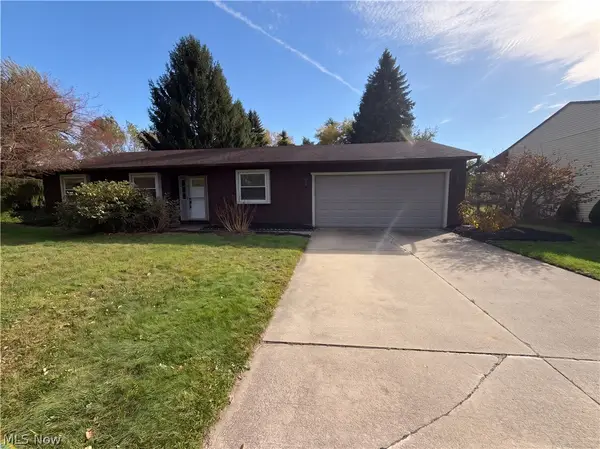 $275,000Active3 beds 2 baths1,236 sq. ft.
7300 Port Royal Court, Mentor, OH 44060
MLS# 5253838Listed by: REDFIN REAL ESTATE CORPORATION - New
 $175,000Active3 beds 2 baths892 sq. ft.
4826 Belle Meadow Road, Mentor, OH 44060
MLS# 5251125Listed by: KELLER WILLIAMS GREATER CLEVELAND NORTHEAST - New
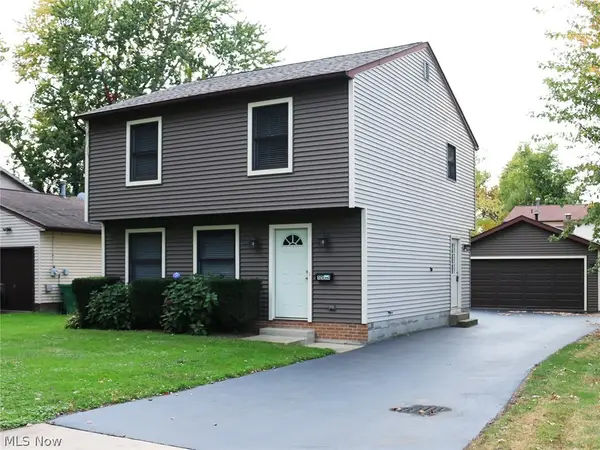 $285,000Active3 beds 2 baths1,440 sq. ft.
5550 Grove Avenue, Mentor, OH 44060
MLS# 5253712Listed by: PLATINUM REAL ESTATE - Open Sun, 11am to 1pm
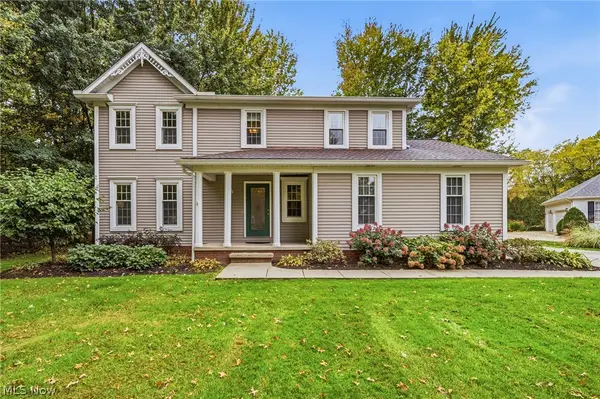 $375,000Activeundercontract4 beds 3 baths2,454 sq. ft.
7700 Snowberry Court, Mentor, OH 44060
MLS# 5251929Listed by: KELLER WILLIAMS GREATER CLEVELAND NORTHEAST - New
 $290,000Active2 beds 2 baths1,602 sq. ft.
6036 Weymouth Drive, Mentor, OH 44060
MLS# 5252729Listed by: REAL OF OHIO  $329,900Activeundercontract4 beds 2 baths1,798 sq. ft.
8020 Stockbridge Road, Mentor, OH 44060
MLS# 5253109Listed by: PLATINUM REAL ESTATE- New
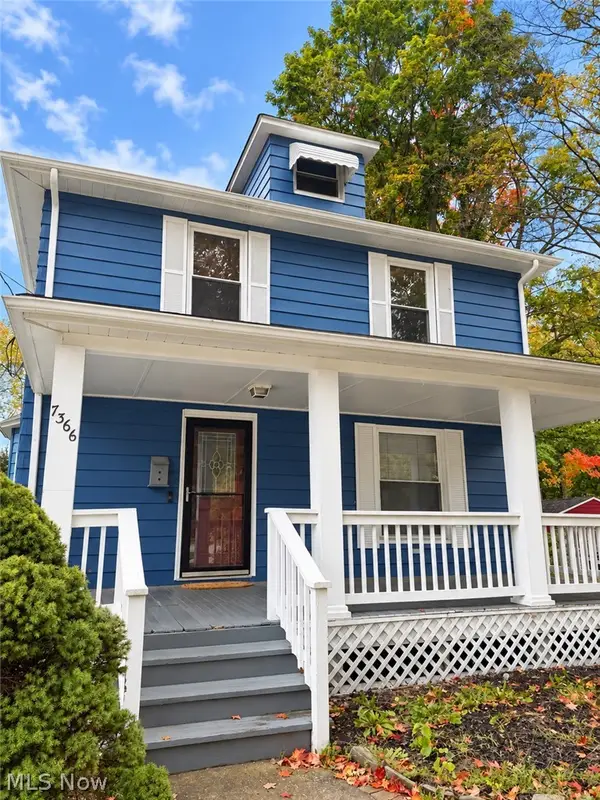 $310,000Active3 beds 2 baths2,250 sq. ft.
7366 Little Mountain Road, Mentor, OH 44060
MLS# 5252992Listed by: HOMESMART REAL ESTATE MOMENTUM LLC - New
 $325,000Active4 beds 3 baths2,592 sq. ft.
9064 Idlewood Drive, Mentor, OH 44060
MLS# 5252101Listed by: ENGEL & VLKERS DISTINCT


Protect your home and budget from life's surprises with an Assurant Home Warranty, backed by a partner that supports you through every step of homeownership. Explore Plans.
© 2023 - 2026 ERA Franchise Systems LLC. All rights reserved. ERA Franchise Systems LLC fully supports the principles of the Fair Housing Act and the Equal Opportunity Act. ERA, ERA Real Estate powered, and their respective logos are registered service marks of ERA Franchise Systems LLC. Each office is independently owned and operated.