
9064 Idlewood Drive, Mentor, OH 44060
Local realty services provided by:ERA Real Solutions Realty
Listed by: melanie c richardson, kathy fawcett
Office: engel & vlkers distinct
MLS#:5252101
Source:OH_NORMLS
Price summary
- Price:$325,000
- Price per sq. ft.:$125.39
About this home
Spacious and updated home located on over .42 of an acre property in Mentor's Idlewood Estates neighborhood, with no HOA. Featuring a fully fenced-in backyard, patio, fenced-in dog run, attached 2-car garage, and driveway extension, this home offers plenty of space both inside and out. The versatile floor plan includes 4 bedrooms, 2.5 baths, and 2,592 sq ft of living space, including a finished walkout lower level. The eat-in kitchen offers all stainless steel appliances, ample cabinetry, and a dinette area for casual dining. The main level also features a spacious living room filled with natural light and a formal dining room with decorative wall molding, perfect for gatherings and entertaining. The primary bedroom features a private en-suite bath. Two additional bedrooms complete the main level. The finished walkout lower level expands the living space with an oversized family room featuring sliding doors to the patio and backyard, an additional bedroom, half bath, laundry room, and utility room. Outside, the expansive, fully fenced backyard offers plenty of room for outdoor activities, entertaining, and relaxation. RECENT UPDATES: Replaced roof (2023), A/C (2023), vinyl siding (2023), refrigerator (2020), stove (2020), washer/dryer (2020), sliding door in family room (2023), flooring, carpeting, light fixtures, ceiling fans throughout (2022-2024), updated upstairs & downstairs bathrooms (2026), painted throughout (2022-2024), and much more. INCLUDED are ALL kitchen appliances, washer/dryer, TV mounts, and a 1-year home warranty. Conveniently located near I-90, US-20, OH-84, schools, shopping, restaurants, and other local attractions....
Contact an agent
Home facts
- Year built:1970
- Subdivision & Development:Idlewood Estates
- Listing ID #:5252101
- Added:4 day(s) ago
- Updated:October 20, 2026 at 08:10 AM
Rooms and interior
- Bedrooms:4
- Total bathrooms:3
- Full bathrooms:2
- Half bathrooms:1
- Rooms Total:9
- Kitchen Description:Dishwasher, Range, Refrigerator
- Basement:Yes
- Living area:2,592 sq. ft.
Heating and cooling
- Cooling:Central Air
- Heating:Hot Water, Steam
- Central air:Yes
Structure and exterior
- Roof:Asphalt, Fiberglass
- Year built:1970
- Building area:2,592 sq. ft.
- Lot area:0.42 Acres
- Construction Materials:Brick, Vinyl Siding
- Exterior Features:Patio
- Levels:2 Stories, 2 Story
Utilities
- Water:Public
- Sewer:Public Sewer
Finances and disclosures
- Price:$325,000
- Price per sq. ft.:$125.39
- Tax amount:$3,763 (2025)
Features and amenities
- Appliances:Dishwasher, Range, Refrigerator, Washer
- Laundry features:Dryer, Washer
Parking
- Parking description:Attached, Garage
- Garage:Yes
- Garage spaces:2

New listings near 9064 Idlewood Drive
- New
 $379,900Active4 beds 3 baths2,519 sq. ft.
6800 Georgetown Drive, Mentor, OH 44060
MLS# 5254348Listed by: KELLER WILLIAMS GREATER CLEVELAND NORTHEAST - New
 $329,900Active3 beds 2 baths1,671 sq. ft.
7109 W Jefferson Drive, Mentor, OH 44060
MLS# 5249078Listed by: MCDOWELL HOMES REAL ESTATE SERVICES - New
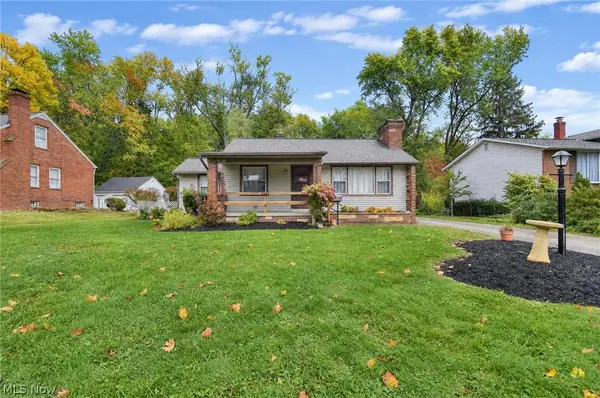 $200,000Active2 beds 1 baths984 sq. ft.
8161 Midland Road, Mentor, OH 44060
MLS# 5254149Listed by: PLATINUM REAL ESTATE  $315,000Pending3 beds 2 baths2,046 sq. ft.
7654 Ohio Street, Mentor, OH 44060
MLS# 5253157Listed by: PLATINUM REAL ESTATE- New
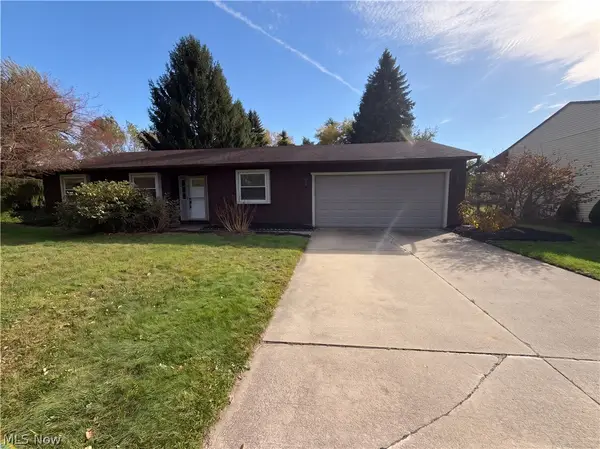 $275,000Active3 beds 2 baths1,236 sq. ft.
7300 Port Royal Court, Mentor, OH 44060
MLS# 5253838Listed by: REDFIN REAL ESTATE CORPORATION - New
 $175,000Active3 beds 2 baths892 sq. ft.
4826 Belle Meadow Road, Mentor, OH 44060
MLS# 5251125Listed by: KELLER WILLIAMS GREATER CLEVELAND NORTHEAST - New
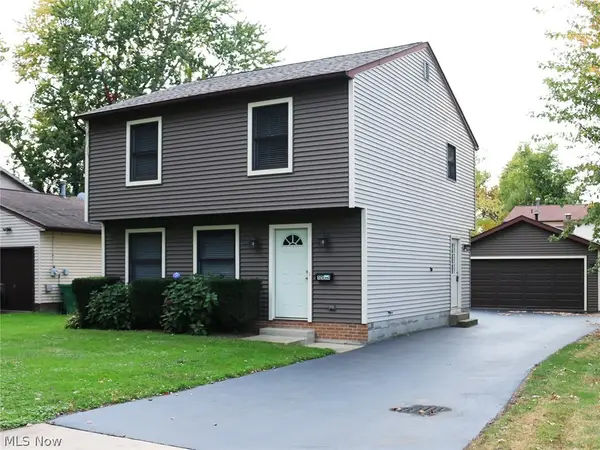 $285,000Active3 beds 2 baths1,440 sq. ft.
5550 Grove Avenue, Mentor, OH 44060
MLS# 5253712Listed by: PLATINUM REAL ESTATE - New
 $374,900Active3 beds 3 baths1,828 sq. ft.
5531 Grace Drive, Mentor, OH 44060
MLS# 5252612Listed by: EXP REALTY, LLC. 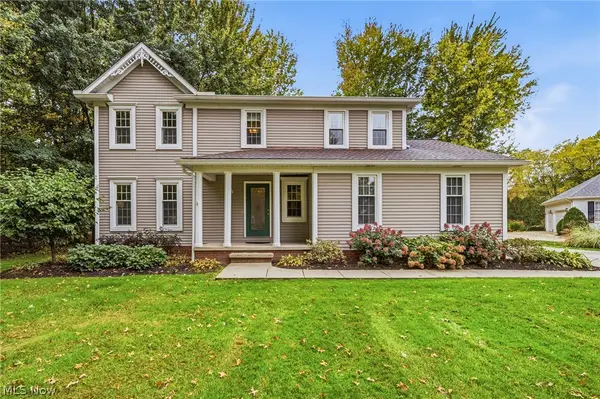 $375,000Activeundercontract4 beds 3 baths2,454 sq. ft.
7700 Snowberry Court, Mentor, OH 44060
MLS# 5251929Listed by: KELLER WILLIAMS GREATER CLEVELAND NORTHEAST- New
 $290,000Active2 beds 2 baths1,602 sq. ft.
6036 Weymouth Drive, Mentor, OH 44060
MLS# 5252729Listed by: REAL OF OHIO


Protect your home and budget from life's surprises with an Assurant Home Warranty, backed by a partner that supports you through every step of homeownership. Explore Plans.
© 2023 - 2026 ERA Franchise Systems LLC. All rights reserved. ERA Franchise Systems LLC fully supports the principles of the Fair Housing Act and the Equal Opportunity Act. ERA, ERA Real Estate powered, and their respective logos are registered service marks of ERA Franchise Systems LLC. Each office is independently owned and operated.