
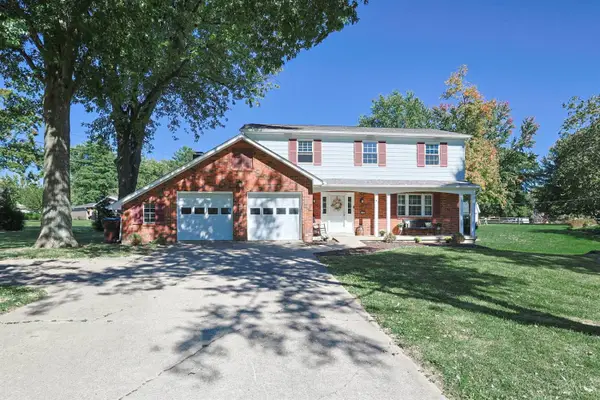
1483 St Rt 131, Miami, OH 45150
Local realty services provided by:ERA Real Solutions Realty
1483 St Rt 131,Miami Twp, OH 45150
$1,250,000
- 4 Beds
- 5 Baths
- 3,771 sq. ft.
- Single family
- Active
Listed by: donald dobbs
Office: keller williams community part937-530-4904
MLS#:1885403
Source:OH_CINCY
Price summary
- Price:$1,250,000
- Price per sq. ft.:$331.48
About this home
Step inside this stunning home and experience soaring ceilings, an open-concept floor plan, and beautiful architectural details throughout. The spacious kitchen is the heart of the home, featuring an impressive oversized granite island, abundant cabinetry, and generous storage. It flows seamlessly into the dining area and great room, creating the perfect space for everyday living and entertaining. The expansive primary suite offers plenty of room and a luxurious ensuite bathroom. The great room opens to an incredible outdoor living area featuring a large covered deck, a hot tub with a retractable privacy screen and a landscaped patio anchored by a grilling island and firepit. Upstairs, you'll find two additional bedrooms, two bathrooms, and a spacious family room, PLUS a private guest suite complete with its own kitchen and full bath. Thoughtfully designed with modern technology and connectivity throughout, this home offers exceptional space, comfort, and versatility.
Contact an agent
Home facts
- Year built:2009
- Listing ID #:1885403
- Added:99 day(s) ago
- Updated:October 10, 2026 at 05:44 PM
Rooms and interior
- Bedrooms:4
- Total bathrooms:5
- Full bathrooms:4
- Half bathrooms:1
- Rooms Total:11
- Dining Description:Wood Floor
- Kitchen Description:Dishwasher, Double Oven, Electric Cooktop, Gourmet, Island, Kitchen Outdoor, Marble/Granite/Slate, Oven/Range, Pantry, Refrigerator, Solid Surface Ctr, Walkout, Wine Cooler, Wood Cabinets, Wood Floor
- Bedroom Description:Bath Adjoins, Dressing Area, Wall-to-Wall Carpet
- Basement Description:Concrete Floor, Partial, Unfinished, Walkout
- Living area:3,771 sq. ft.
Heating and cooling
- Cooling:Ceiling Fans, Central Air
- Heating:Forced Air, Gas, Heat Pump
Structure and exterior
- Roof:Shingle
- Year built:2009
- Building area:3,771 sq. ft.
- Lot area:2.73 Acres
- Lot Features:Wooded
- Architectural Style:Transitional
- Construction Materials:Vinyl Siding
- Exterior Features:BBQ Grill, Covered, Deck, Fire Pit, Kitchen Outdoor, Yard Lights
- Foundation Description:Poured
- Levels:2 Story
Utilities
- Water:Public
- Sewer:Public Sewer
Finances and disclosures
- Price:$1,250,000
- Price per sq. ft.:$331.48
Features and amenities
- Appliances:Dishwasher, Double Oven, Electric Cooktop, Oven/Range, Refrigerator, Warming Drawer, Wine Cooler
- Laundry features:Electric Dryer Hookup, Sink
- Amenities:9Ft + Ceiling, Multi Panel Doors, Vaulted Ceiling
Parking
- Parking description:Driveway, Off Street
- Garage:Yes
- Garage spaces:2
 Information deemed reliable but not guaranteed. The data relating to real estate for sale on this web site comes in part from the Broker Reciprocity program of the Multiple Listing Service of Greater Cincinnati. Real estate listings held by brokerage firms other than ERA Real Solutions Realty are marked with the Broker Reciprocity™ logo (the small house as shown to the left) and detailed information about them includes the name of the listing brokers. 2026, MLS of Greater Cincinnati, Inc. All rights reserved. OH_CINCY Member Broker: Jeremy Raby
New listings near 1483 St Rt 131
- New
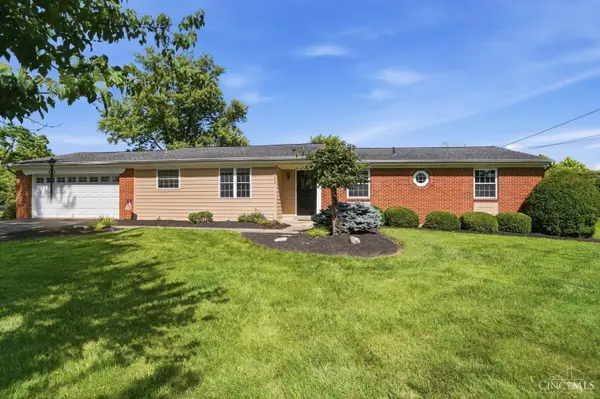 $350,000Active3 beds 2 baths1,588 sq. ft.
5692 Werkshire Terrace, Miami Twp, OH 45150
MLS# 1896960Listed by: ALIGN RIGHT REALTY INFINITY - New
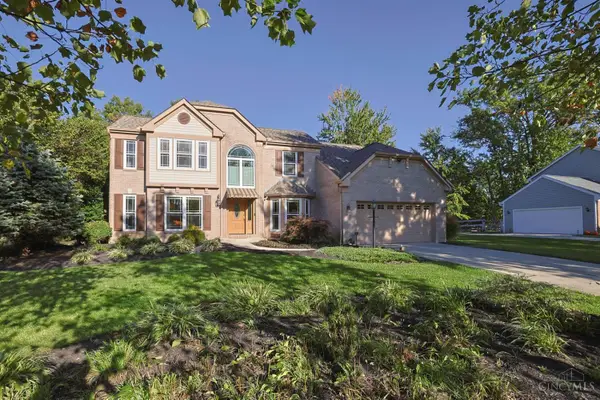 $525,000Active3 beds 4 baths2,631 sq. ft.
1222 Colonel Clopp Court, Loveland, OH 45140
MLS# 1896931Listed by: SIBCY CLINE, INC. - New
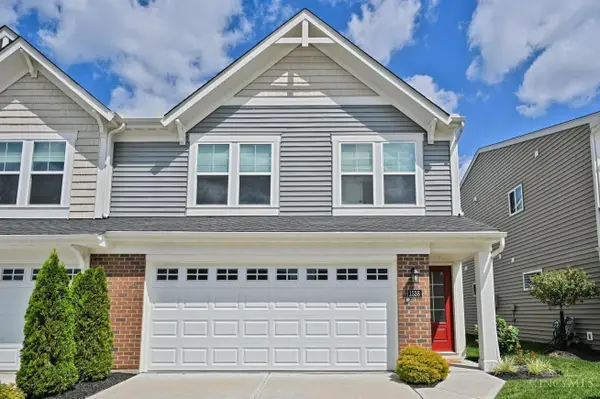 $319,000Active3 beds 3 baths1,600 sq. ft.
1538 Summerview Lane, Miami Twp, OH 45150
MLS# 1896840Listed by: COMEY & SHEPHERD - New
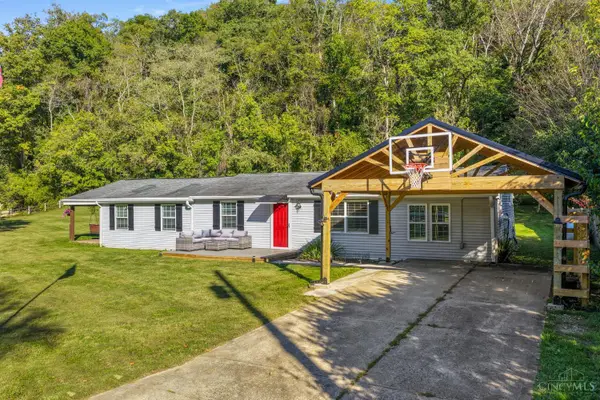 $330,000Active3 beds 2 baths1,718 sq. ft.
5368 Sugar Camp Road, Miami Twp, OH 45150
MLS# 1896810Listed by: LOU PARK REALTY 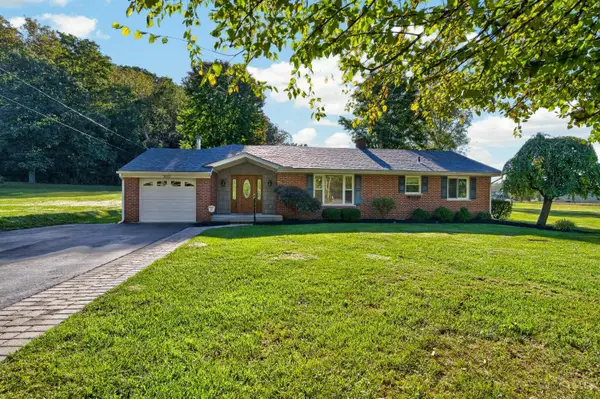 $330,000Pending3 beds 2 baths2,004 sq. ft.
5092 Sugar Camp Road, Miami Twp, OH 45150
MLS# 1896668Listed by: COLDWELL BANKER REALTY- New
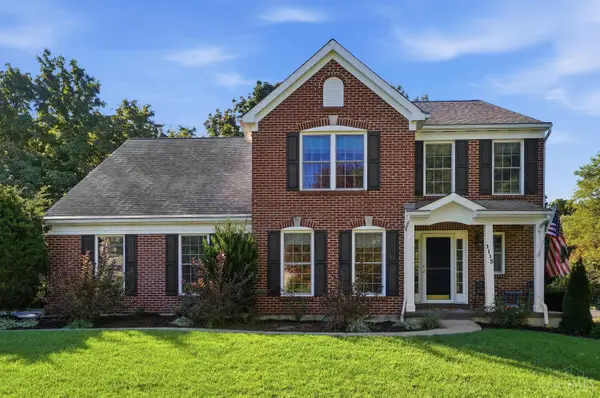 $499,900Active4 beds 4 baths2,398 sq. ft.
1113 Springridge Court, Miami Twp, OH 45150
MLS# 1896613Listed by: KELLER WILLIAMS ADVISORS - New
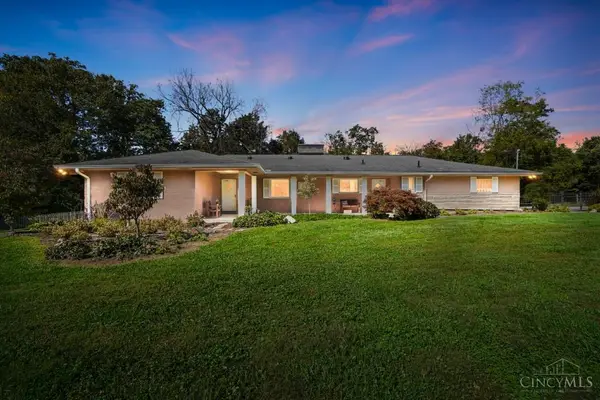 $500,000Active3 beds 3 baths1,895 sq. ft.
570 Ibold Road, Miami Twp, OH 45140
MLS# 1895852Listed by: COMEY & SHEPHERD - New
 $810,000Active4 beds 5 baths3,530 sq. ft.
1211 Ridgewood Drive, Miami Twp, OH 45140
MLS# 1896250Listed by: KELLER WILLIAMS PINNACLE GROUP - New
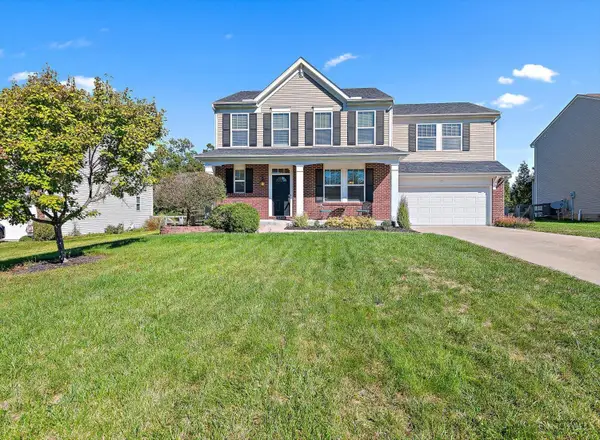 $500,000Active4 beds 4 baths2,268 sq. ft.
1118 Hayward Circle, Miami Twp, OH 45150
MLS# 1896300Listed by: EXP REALTY - New
 $425,000Active4 beds 4 baths2,079 sq. ft.
5586 Day Drive, Miami Twp, OH 45150
MLS# 1896471Listed by: SIBCY CLINE, INC.


Protect your home and budget from life's surprises with an Assurant Home Warranty, backed by a partner that supports you through every step of homeownership. Explore Plans.
© 2023 - 2026 ERA Franchise Systems LLC. All rights reserved. ERA Franchise Systems LLC fully supports the principles of the Fair Housing Act and the Equal Opportunity Act. ERA, ERA Real Estate powered, and their respective logos are registered service marks of ERA Franchise Systems LLC. Each office is independently owned and operated.