
5447 S Garrett Drive, Miami, OH 45150
Local realty services provided by:ERA Martin & Associates
5447 S Garrett Drive,Miami Twp, OH 45150
$379,900
- 4 Beds
- 3 Baths
- 2,240 sq. ft.
- Single family
- Active
Listed by: donna sundin
Office: century 21 home star realty513-685-2020
MLS#:1900869
Source:OH_CINCY
Price summary
- Price:$379,900
- Price per sq. ft.:$169.6
About this home
Tucked into a picturesque wooded setting in Milford Schools, this beautifully updated 4-bedroom home offers 1.39 scenic acres across two parcels. Inside, discover refinished hardwood floors, fresh paint, and an updated kitchen featuring quartz countertops, new backsplash, and sink. Updated baths, luxury vinyl plank flooring, and two wood-burning fireplaces add comfort and character. The spacious lower-level family room provides additional living and entertaining space. Relax on the covered porch overlooking the peaceful wooded backyard. An oversized 2-car garage and 12x24 outbuilding with full loft offer exceptional storage and versatility. A wonderful combination of modern updates, natural beauty, and everyday convenience!
Contact an agent
Home facts
- Year built:1966
- Listing ID #:1900869
- Added:1 day(s) ago
- Updated:November 21, 2026 at 08:39 PM
Rooms and interior
- Bedrooms:4
- Total bathrooms:3
- Full bathrooms:1
- Half bathrooms:2
- Rooms Total:7
- Dining Description:Walkout
- Kitchen Description:Dishwasher, Marble/Granite/Slate, Oven/Range, Pantry, Refrigerator, Wood Cabinets
- Bedroom Description:Bath Adjoins, Wood Floor
- Living area:2,240 sq. ft.
Heating and cooling
- Cooling:Attic fan, Central Air
- Heating:Forced Air, Oil
Structure and exterior
- Roof:Shingle
- Year built:1966
- Building area:2,240 sq. ft.
- Lot area:1.39 Acres
- Architectural Style:Traditional
- Construction Materials:Brick, Vinyl Siding
- Exterior Features:Covered
- Foundation Description:Poured
Utilities
- Water:Public
- Sewer:Aerobic Septic
Finances and disclosures
- Price:$379,900
- Price per sq. ft.:$169.6
Features and amenities
- Appliances:Dishwasher, Oven/Range, Refrigerator
Parking
- Garage:Yes
- Garage spaces:2
 Information deemed reliable but not guaranteed. The data relating to real estate for sale on this web site comes in part from the Broker Reciprocity program of the Multiple Listing Service of Greater Cincinnati. Real estate listings held by brokerage firms other than ERA Martin & Associates are marked with the Broker Reciprocity™ logo (the small house as shown to the left) and detailed information about them includes the name of the listing brokers. 2026, MLS of Greater Cincinnati, Inc. All rights reserved.
New listings near 5447 S Garrett Drive
- New
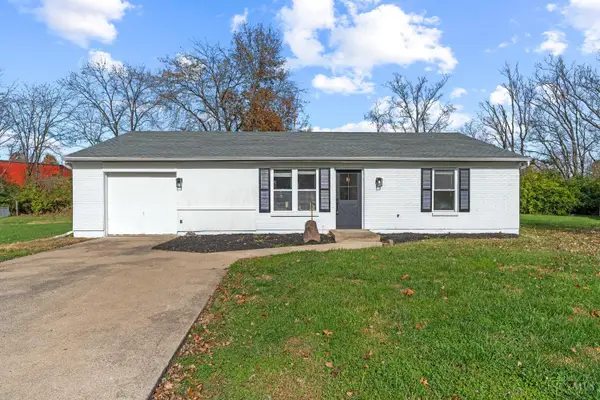 $272,500Active3 beds 1 baths1,260 sq. ft.
5828 Mount Vernon Drive, Miami Twp, OH 45150
MLS# 1900265Listed by: KELLER WILLIAMS ADVISORS - New
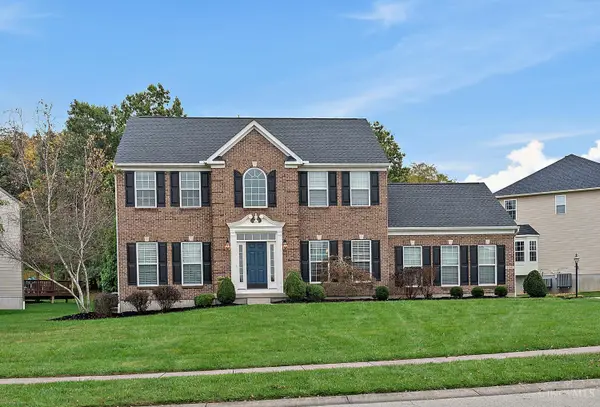 $539,000Active4 beds 4 baths3,535 sq. ft.
5561 Falling Wood Court, Milford, OH 45150
MLS# 1900748Listed by: OHIO PROPERTY GROUP, LLC - New
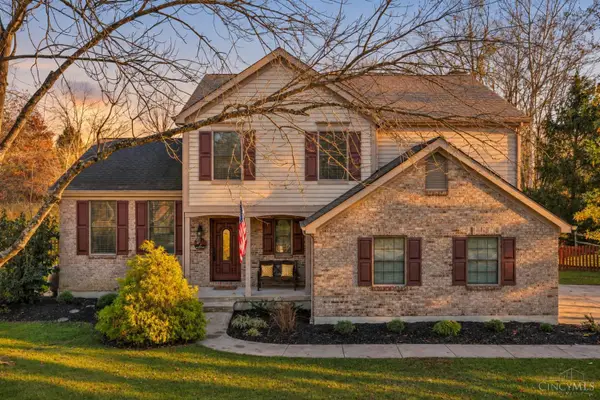 $435,000Active4 beds 3 baths2,274 sq. ft.
6296 Councilridge Court, Miami Twp, OH 45140
MLS# 1900607Listed by: BF REALTY - New
 $1,295,000Active5 beds 4 baths4,645 sq. ft.
1805 Greenleaf Lane, Miami Twp, OH 45150
MLS# 1895227Listed by: EXP REALTY - New
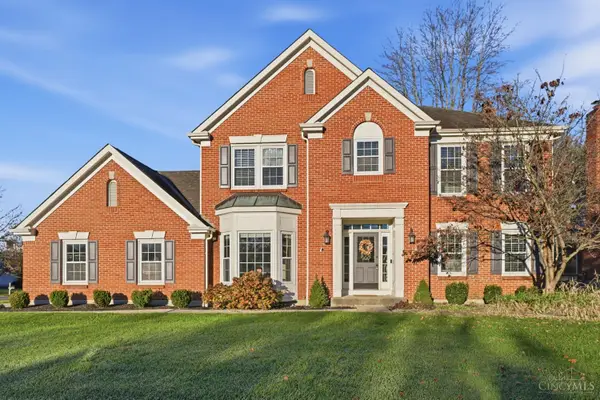 $575,000Active4 beds 4 baths2,914 sq. ft.
6514 Oriskany Drive, Miami Twp, OH 45140
MLS# 1900476Listed by: EXP REALTY - New
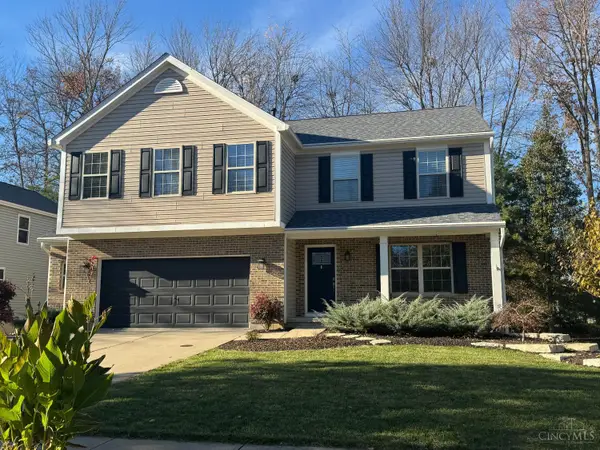 $509,900Active4 beds 4 baths3,296 sq. ft.
6213 Spires Drive, Miami Twp, OH 45140
MLS# 1900701Listed by: SIBCY CLINE, INC. - New
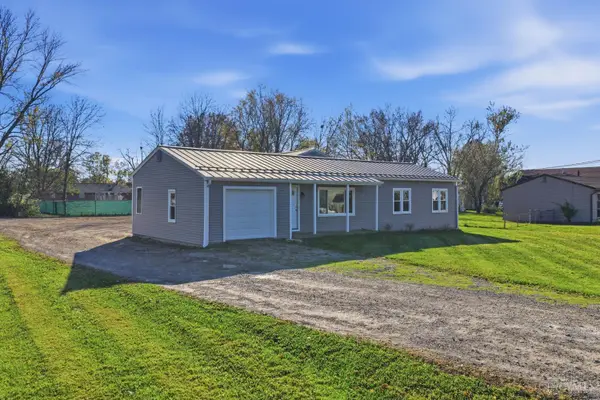 $410,000Active3 beds 1 baths1,104 sq. ft.
1273 Woodville Pike, Miami Twp, OH 45150
MLS# 1900684Listed by: BF REALTY - New
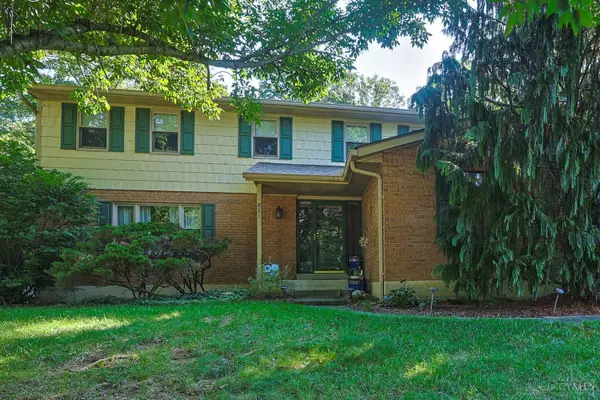 $475,000Active4 beds 3 baths2,182 sq. ft.
821 Briar Cove Court, Miami Twp, OH 45140
MLS# 1900602Listed by: SIBCY CLINE, INC. - New
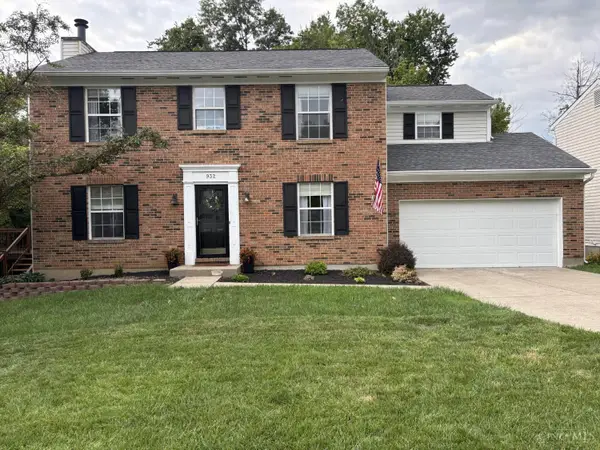 $385,000Active4 beds 4 baths2,414 sq. ft.
932 Saffron Lane, Miami Twp, OH 45150
MLS# 1900459Listed by: COLDWELL BANKER REALTY


Protect your home and budget from life's surprises with an Assurant Home Warranty, backed by a partner that supports you through every step of homeownership. Explore Plans.
© 2023 - 2026 ERA Franchise Systems LLC. All rights reserved. ERA Franchise Systems LLC fully supports the principles of the Fair Housing Act and the Equal Opportunity Act. ERA, ERA Real Estate powered, and their respective logos are registered service marks of ERA Franchise Systems LLC. Each office is independently owned and operated.