
6381 Branch Hill Miamiville Road, Miami, OH 45140
Local realty services provided by:ERA Martin & Associates
6381 Branch Hill Miamiville Road,Miami Twp, OH 45140
$435,000
- 4 Beds
- 3 Baths
- 1,995 sq. ft.
- Single family
- Active
Listed by: k lynne engel
Office: plum tree realty513-443-5060
MLS#:1891237
Source:OH_CINCY
Price summary
- Price:$435,000
- Price per sq. ft.:$218.05
About this home
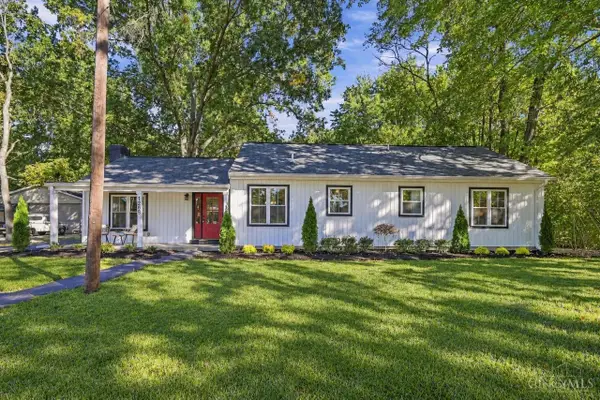
Welcome Home to 6381 Branch Hill Miamiville Road! This spacious four-bedroom, 2.5-bath home offers room to spread out with approximately .82 acres, a two-car attached garage and a finished basement designed for entertaining. Inside, you'll find a spacious living room, a large eat-in kitchen and generously sized bedrooms. All four bedrooms freshly painted, new carpet in the primary bedroom and hallway. Step outside to enjoy a large, spacious backyard and a beautiful saltwater in ground pool, creating an incredible setting for summer fun, relaxing and entertaining family and friends. Pool pump was replaced in 2024, yard is fenced in with large shed (12x16) for storage. The finished basement provides an awesome space for entertaining, relaxing, game nights or creating the perfect recreation area w/new carpet 2023. Additional updates include a new furnace and air conditioning system in 2022, sump pumps 2022, new hot water heater 2026 and a new garage door opener in 2025.
Contact an agent
Home facts
- Year built:1972
- Listing ID #:1891237
- Added:47 day(s) ago
- Updated:October 10, 2026 at 02:26 PM
Rooms and interior
- Bedrooms:4
- Total bathrooms:3
- Full bathrooms:2
- Half bathrooms:1
- Rooms Total:7
- Kitchen Description:Dishwasher, Eat-In, Garbage Disposal, Microwave, Oven/Range, Refrigerator, Wood Cabinets, Wood Floor
- Bedroom Description:Bath Adjoins, Dressing Area, Walk-in Closet, Wall-to-Wall Carpet
- Basement Description:Full
- Living area:1,995 sq. ft.
Heating and cooling
- Cooling:Ceiling Fans, SEER Rated 16+
- Heating:Gas
Structure and exterior
- Roof:Shingle
- Year built:1972
- Building area:1,995 sq. ft.
- Lot area:0.82 Acres
- Architectural Style:Traditional
- Construction Materials:Brick, Vinyl Siding
- Exterior Features:Covered, Patio
- Foundation Description:Poured
- Levels:2 Story
Utilities
- Water:Public
- Sewer:Aerobic Septic
Finances and disclosures
- Price:$435,000
- Price per sq. ft.:$218.05
Features and amenities
- Appliances:Dishwasher, Dryer, Garbage Disposal, Microwave, Oven/Range, Refrigerator, Washer
- Laundry features:Dryer, Washer
- Pool features:In-Ground, Salt Water, Solar Cover
Parking
- Parking description:Asphalt
- Garage:Yes
- Garage spaces:2
 Information deemed reliable but not guaranteed. The data relating to real estate for sale on this web site comes in part from the Broker Reciprocity program of the Multiple Listing Service of Greater Cincinnati. Real estate listings held by brokerage firms other than ERA Martin & Associates are marked with the Broker Reciprocity™ logo (the small house as shown to the left) and detailed information about them includes the name of the listing brokers. 2026, MLS of Greater Cincinnati, Inc. All rights reserved.
New listings near 6381 Branch Hill Miamiville Road
- New
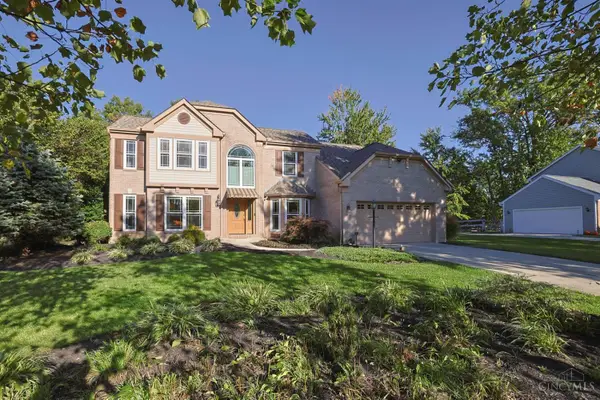 $525,000Active3 beds 4 baths2,631 sq. ft.
1222 Colonel Clopp Court, Loveland, OH 45140
MLS# 1896931Listed by: SIBCY CLINE, INC. - New
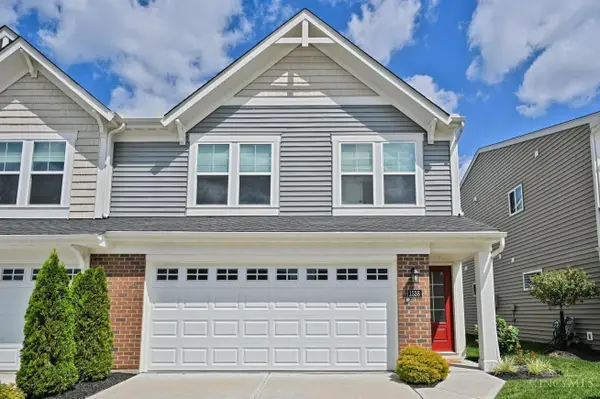 $319,000Active3 beds 3 baths1,600 sq. ft.
1538 Summerview Lane, Miami Twp, OH 45150
MLS# 1896840Listed by: COMEY & SHEPHERD - New
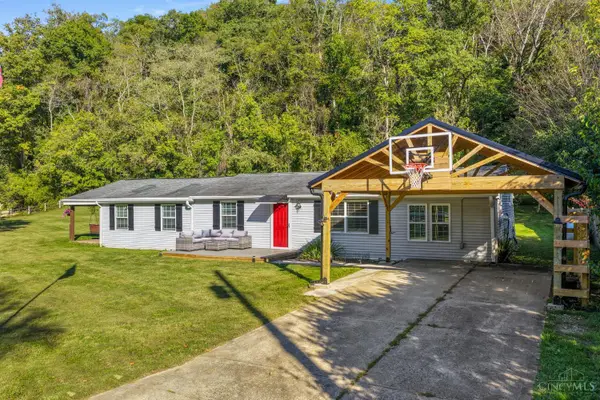 $330,000Active3 beds 2 baths1,718 sq. ft.
5368 Sugar Camp Road, Miami Twp, OH 45150
MLS# 1896810Listed by: LOU PARK REALTY 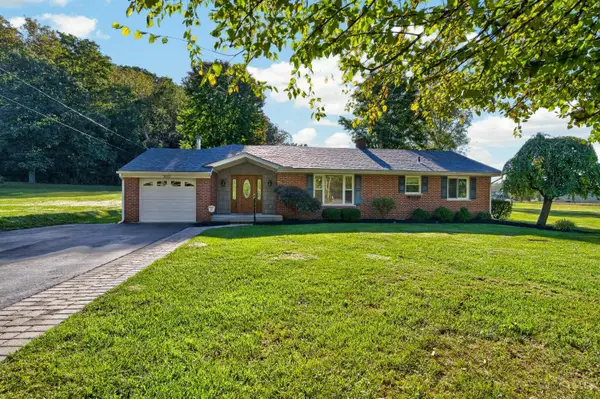 $330,000Pending3 beds 2 baths2,004 sq. ft.
5092 Sugar Camp Road, Miami Twp, OH 45150
MLS# 1896668Listed by: COLDWELL BANKER REALTY- New
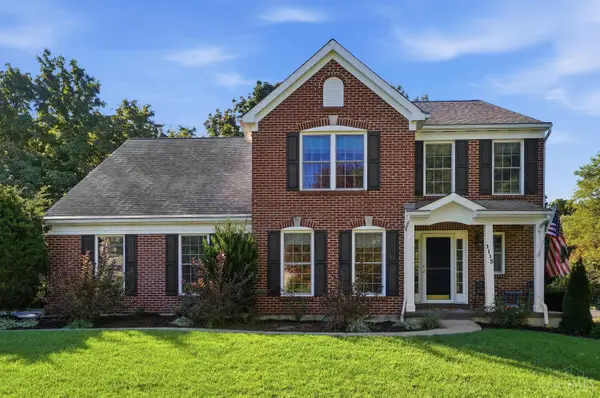 $499,900Active4 beds 4 baths2,398 sq. ft.
1113 Springridge Court, Miami Twp, OH 45150
MLS# 1896613Listed by: KELLER WILLIAMS ADVISORS - New
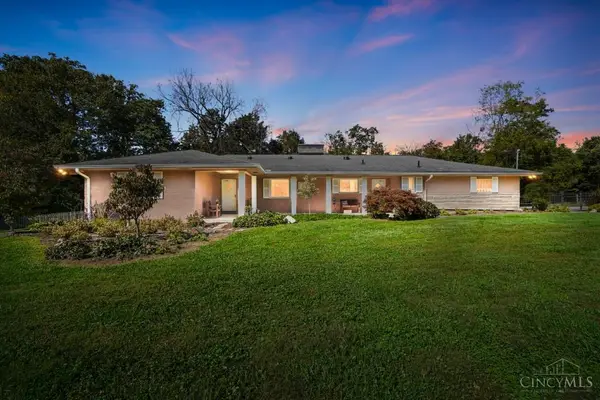 $500,000Active3 beds 3 baths1,895 sq. ft.
570 Ibold Road, Miami Twp, OH 45140
MLS# 1895852Listed by: COMEY & SHEPHERD - New
 $810,000Active4 beds 5 baths3,530 sq. ft.
1211 Ridgewood Drive, Miami Twp, OH 45140
MLS# 1896250Listed by: KELLER WILLIAMS PINNACLE GROUP - New
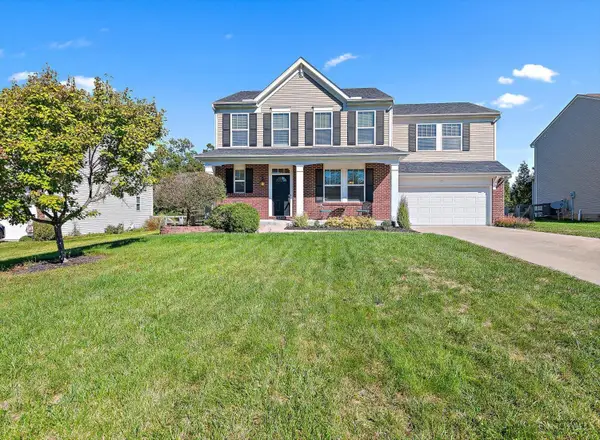 $500,000Active4 beds 4 baths2,268 sq. ft.
1118 Hayward Circle, Miami Twp, OH 45150
MLS# 1896300Listed by: EXP REALTY - New
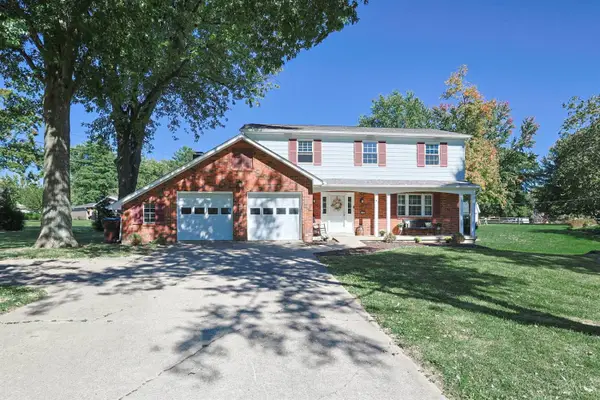 $425,000Active4 beds 4 baths2,079 sq. ft.
5586 Day Drive, Miami Twp, OH 45150
MLS# 1896471Listed by: SIBCY CLINE, INC. - New
 $425,000Active4 beds 2 baths1,554 sq. ft.
1268 St Rt 131, Miami Twp, OH 45150
MLS# 1896234Listed by: COLDWELL BANKER REALTY


Protect your home and budget from life's surprises with an Assurant Home Warranty, backed by a partner that supports you through every step of homeownership. Explore Plans.
© 2023 - 2026 ERA Franchise Systems LLC. All rights reserved. ERA Franchise Systems LLC fully supports the principles of the Fair Housing Act and the Equal Opportunity Act. ERA, ERA Real Estate powered, and their respective logos are registered service marks of ERA Franchise Systems LLC. Each office is independently owned and operated.